195 Nursery Avenue, Geneva, NY 14456
Local realty services provided by:CENTURY 21 Galloway Realty
195 Nursery Avenue,Geneva, NY 14456
$169,900
- 3 Beds
- 1 Baths
- 1,203 sq. ft.
- Single family
- Active
Listed by:

Office: century 21 steve davoli re
MLS#:R1713138
Source:NY_GENRIS
Price summary
- Price:$169,900
- Price per sq. ft.:$141.23
About this home
Nursery Ave home is a great opportunity under $200k. 3bedroom 1 bath home with attached garage and fenced back yard. With a little elbow grease you can finish things up and gain some equity in home ownership. Open Living /Dining room. Florida room on back features a gas fireplace and wall furnace making it a year round living area.
Contact an agent
Home facts
- Year built:1891
- Listing ID #:R1713138
- Added:44 day(s) ago
- Updated:October 23, 2026 at 03:18 PM
Rooms and interior
- Bedrooms:3
- Total bathrooms:1
- Full bathrooms:1
- Rooms Total:6
- Flooring:Linoleum, Tile, Varies, Vinyl
- Dining Description:Living Dining Room
- Kitchen Description:Kitchen Family Room Combo, Oven, Refrigerator
- Basement:Yes
- Basement Description:Partial
- Living area:1,203 sq. ft.
Heating and cooling
- Heating:Forced Air, Gas, Wall Furnace
Structure and exterior
- Roof:Asphalt
- Year built:1891
- Building area:1,203 sq. ft.
- Lot area:0.18 Acres
- Lot Features:Rectangular, Residential Lot
- Architectural Style:Cape Cod
- Construction Materials:Vinyl Siding
- Exterior Features:Fence, Open, Porch
- Foundation Description:Stone
- Levels:2 Stories
Utilities
- Water:Connected, Public, Water Connected
- Sewer:Connected, Sewer Connected
Finances and disclosures
- Price:$169,900
- Price per sq. ft.:$141.23
- Tax amount:$5,499
Features and amenities
- Appliances:Dryer, Free Standing Range, Oven, Refrigerator, Washer
- Laundry features:Dryer, In Basement, Washer
- Amenities:Fence
Parking
- Parking description:Attached, Garage, Storage
- Garage:Yes
- Garage spaces:1
New listings near 195 Nursery Avenue
- Open Sun, 11am to 1pmNew
 $229,900Active4 beds 2 baths1,680 sq. ft.
338 William Street, Geneva, NY 14456
MLS# R1723275Listed by: HOWARD HANNA - Open Sat, 11am to 1pmNew
 $285,000Active4 beds 2 baths2,192 sq. ft.
52 High Street, Geneva, NY 14456
MLS# R1723162Listed by: HOWARD HANNA - Open Sun, 1 to 2:30pmNew
 $259,900Active3 beds 2 baths1,456 sq. ft.
168 Reed Street, Geneva, NY 14456
MLS# R1723667Listed by: HUNT REAL ESTATE ERA/COLUMBUS - New
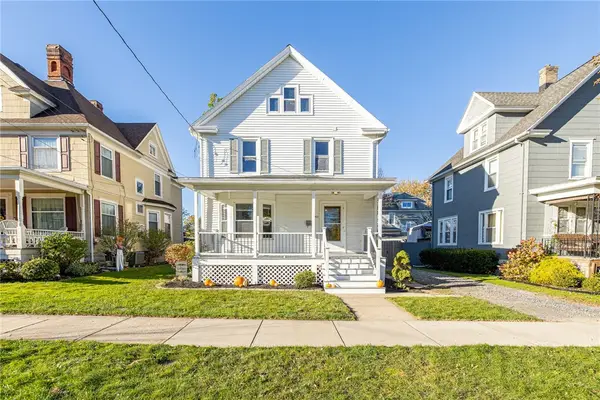 $198,000Active3 beds 2 baths1,488 sq. ft.
340 Washington Street, Geneva, NY 14456
MLS# R1723377Listed by: KELLER WILLIAMS REALTY GATEWAY - New
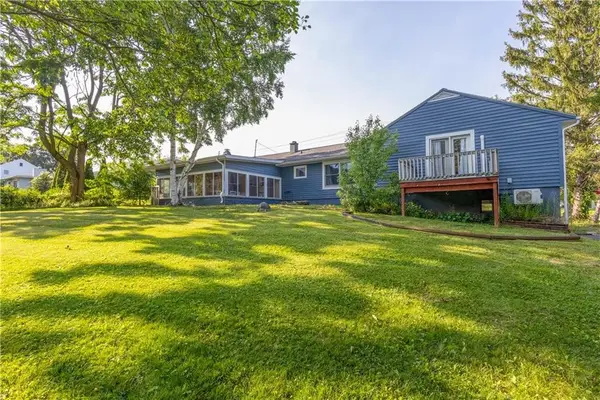
 $234,900Active4 beds 2 baths1,992 sq. ft.
489 W North Street, Geneva, NY 14456
MLS# R1723340Listed by: CENTURY 21 STEVE DAVOLI RE - Open Sat, 12 to 2pmNew
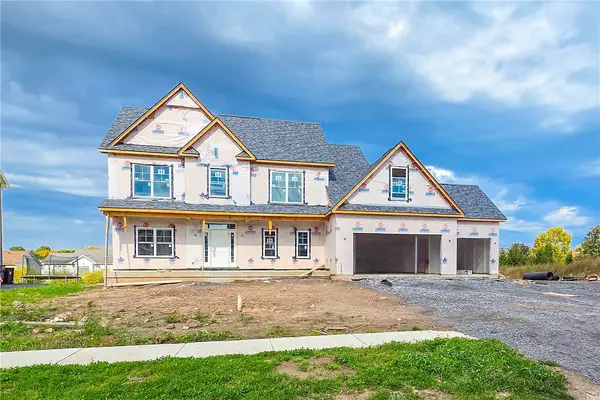 $659,900Active4 beds 3 baths2,972 sq. ft.
12 Via Angelo Custode, Hilton, NY 14468
MLS# R1722493Listed by: KELLER WILLIAMS REALTY GREATER ROCHESTER - New
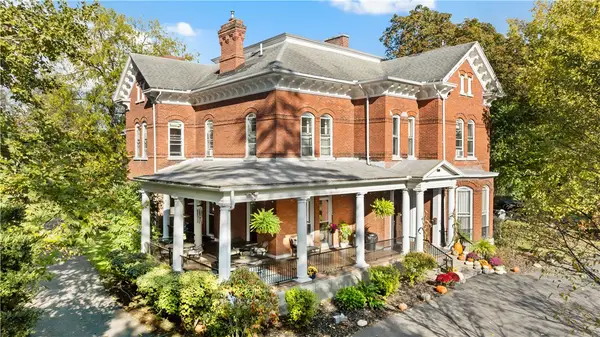 $779,900Active10 beds 8 baths6,544 sq. ft.
600 Castle Street, Geneva, NY 14456
MLS# R1722621Listed by: CENTURY 21 STEVE DAVOLI RE 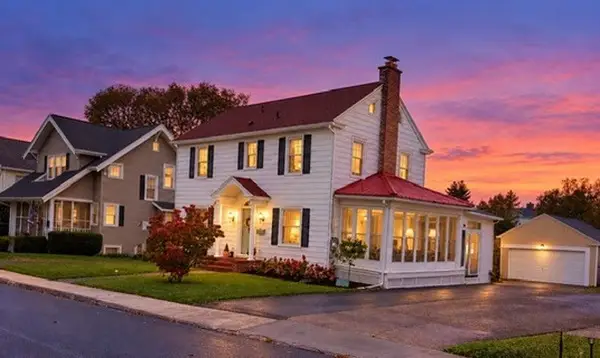 $264,900Pending3 beds 2 baths1,484 sq. ft.
85 Maple Street, Geneva, NY 14456
MLS# R1722310Listed by: KELLER WILLIAMS REALTY GATEWAY- New
 $275,000Active0.16 Acres
4707 Whites Point, Geneva, NY 14456
MLS# R1721692Listed by: HOWARD HANNA - New
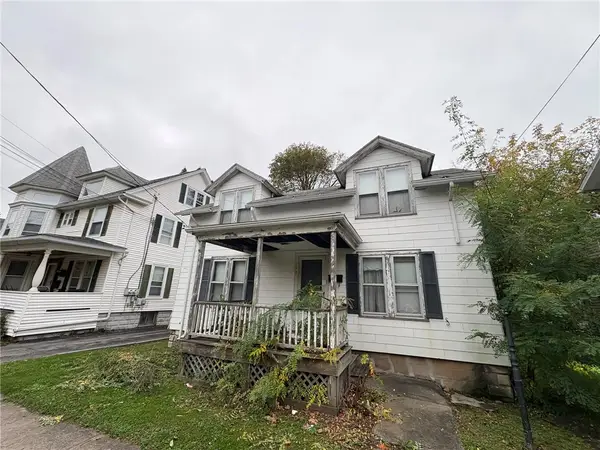 $70,000Active3 beds 1 baths1,922 sq. ft.
193 N Main Street, Geneva, NY 14456
MLS# R1721691Listed by: HOWARD HANNA


Protect your home and budget from life's surprises with an Assurant Home Warranty, backed by a partner that supports you through every step of homeownership. Explore Plans.
©2026 Century 21 Real Estate LLC. All rights reserved. CENTURY 21®, the CENTURY 21 Logo and C21® are service marks owned by Century 21 Real Estate LLC. Century 21 Real Estate LLC fully supports the principles of the Fair Housing Act and the Equal Opportunity Act. Each office is independently owned and operated. Listing information is deemed reliable but not guaranteed accurate.