3743 East Lake Road, Geneva, NY 14456
Local realty services provided by:CENTURY 21 Bridgeway Realty
Listed by:

Office: century 21 steve davoli re
MLS#:R1728218
Source:NY_GENRIS
Price summary
- Price:$499,900
- Price per sq. ft.:$139.56
About this home
Set in the heart of Finger Lakes wine country, this magnificent two story 1806 Georgian style home offers a rare opportunity to own a piece of history, complemented by expansive views of beautiful Seneca Lake. Meticulously maintained and thoughtfully updated, this stately residence blends historic elegance with the comforts of modern living. The impressive south-facing entrance features a striking leaded glass fanlight and opens into a gracious central hallway, highlighted by a remarkable hand carved arch with intricate moldings and distinctive Chinese pagoda-inspired details. A graceful, curved staircase leads to the second floor, where you’ll find an expansive owner’s suite, a generously sized second bedroom, and a versatile third room ideal for an additional bedroom, home office, or private retreat. The first floor offers an inviting eat-in kitchen, formal dining room, elegant living room, private library, and a convenient in-law or guest suite which has provided supplemental income. Every space reflects the character, craftsmanship, and timeless appeal that make historic homes so special. A truly exceptional and one-of-a-kind property, offering architectural beauty, rich history, and an extraordinary setting in the heart of the Finger Lakes. Delayed negotiations until Wed Nov. 18th at 4pm. Please have proof of funds or pre qual letter attached with all offers. Make good for 24 hours...
Contact an agent
Home facts
- Year built:1806
- Subdivision & Development:Town/Fayette
- Listing ID #:R1728218
- Added:1 day(s) ago
- Updated:November 11, 2026 at 04:31 PM
Rooms and interior
- Bedrooms:4
- Total bathrooms:2
- Full bathrooms:2
- Rooms Total:10
- Flooring:Carpet, Ceramic Tile, Hardwood, Varies
- Dining Description:Separate Formal Dining Room
- Kitchen Description:Country Kitchen, Dishwasher, Refrigerator
- Basement:Yes
- Basement Description:Partial, Sump Pump, Walk Up Access
- Living area:3,582 sq. ft.
Heating and cooling
- Cooling:Zoned
- Heating:Hot Water, Oil, Zoned
Structure and exterior
- Roof:Shingle
- Year built:1806
- Building area:3,582 sq. ft.
- Lot area:0.76 Acres
- Lot Features:Agricultural, Rectangular
- Architectural Style:Colonial, Farmhouse
- Construction Materials:Cedar, Wood Siding
- Exterior Features:Patio
- Foundation Description:Stone
- Levels:2 Stories
Utilities
- Water:Connected, Public, Water Connected
- Sewer:Septic Tank
Finances and disclosures
- Price:$499,900
- Price per sq. ft.:$139.56
- Tax amount:$7,281
Features and amenities
- Appliances:Dishwasher, Dryer, Gas Range, Refrigerator, Washer
- Laundry features:Dryer, Electric Water Heater, Main Level, Washer
Parking
- Parking description:Detached, Garage, Garage Door Opener, Heated Garage
- Garage:Yes
- Garage spaces:2
New listings near 3743 East Lake Road
- New
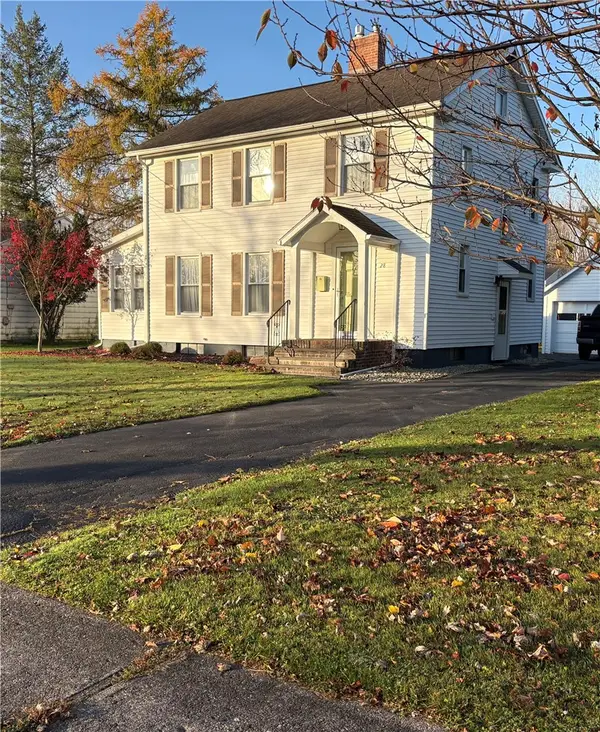 $285,000Active3 beds 2 baths1,568 sq. ft.
28 Hillcrest Avenue, Geneva, NY 14456
MLS# R1727836Listed by: LAKE TO LAKE REAL ESTATE - New
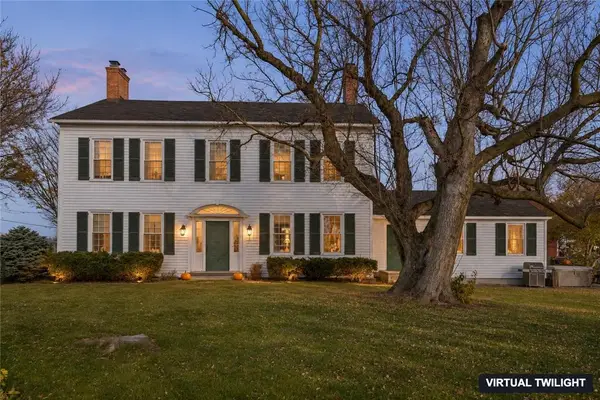
 $499,900Active4 beds 2 baths3,582 sq. ft.
3743 East Lake Road, Geneva, NY 14456
MLS# R1728218Listed by: CENTURY 21 STEVE DAVOLI RE - New
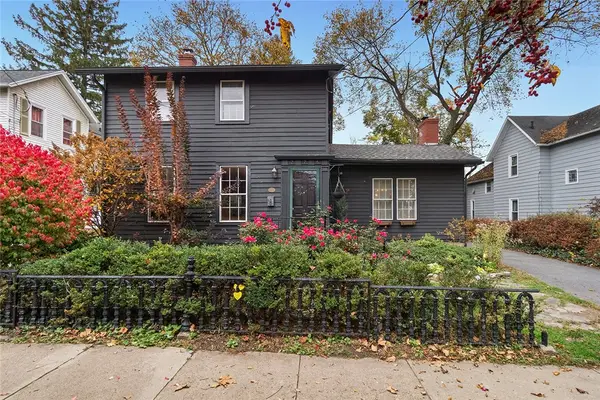 $259,900Active2 beds 2 baths1,656 sq. ft.
276 Washington Street, Geneva, NY 14456
MLS# R1726674Listed by: WINE TRAIL PROPERTIES, LLC - New
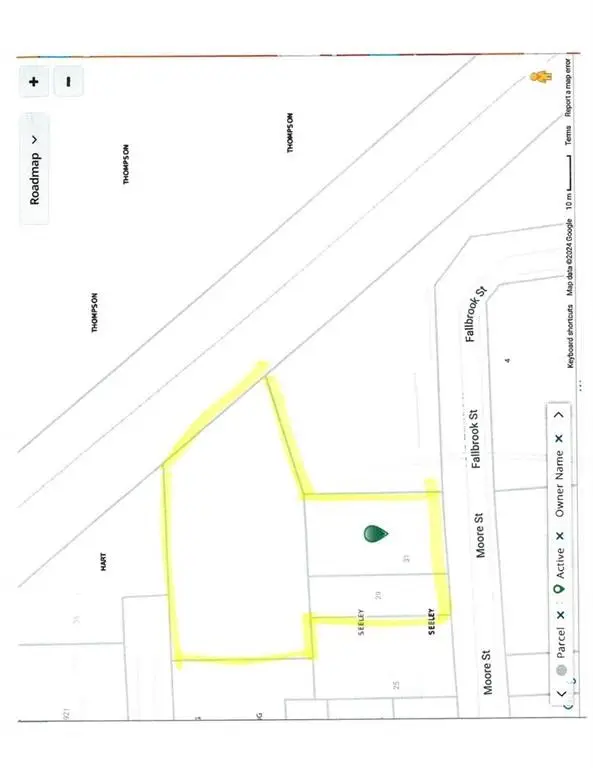 $29,900Active1.34 Acres
29-31 Moore Street, Geneva, NY 14456
MLS# R1727323Listed by: CENTURY 21 STEVE DAVOLI RE - New
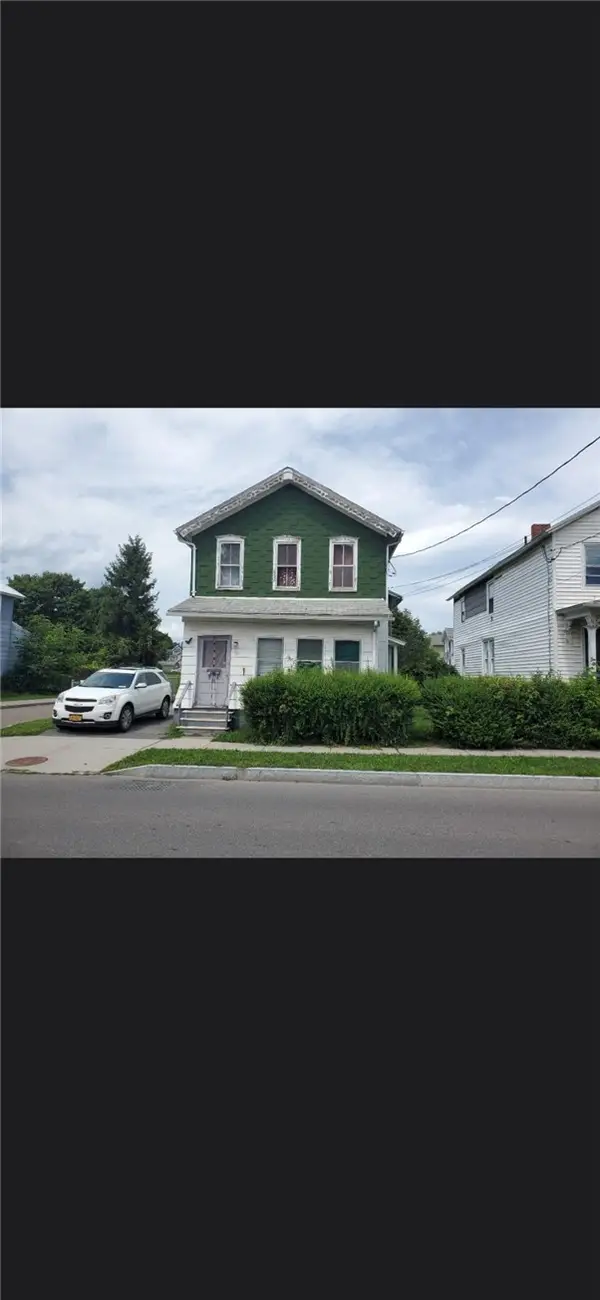 $79,900Active3 beds 2 baths1,848 sq. ft.
36 Lafayette Avenue, Geneva, NY 14456
MLS# R1726204Listed by: KELLER WILLIAMS REALTY GREATER ROCHESTER 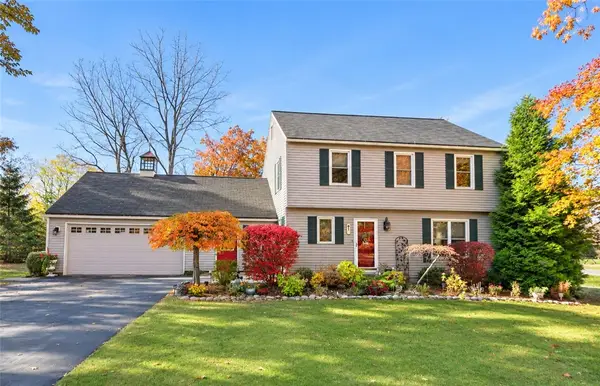 $398,000Pending4 beds 3 baths2,056 sq. ft.
1 Crescence Drive, Geneva, NY 14456
MLS# R1726348Listed by: COLDWELL BANKER FINGER LAKES- New
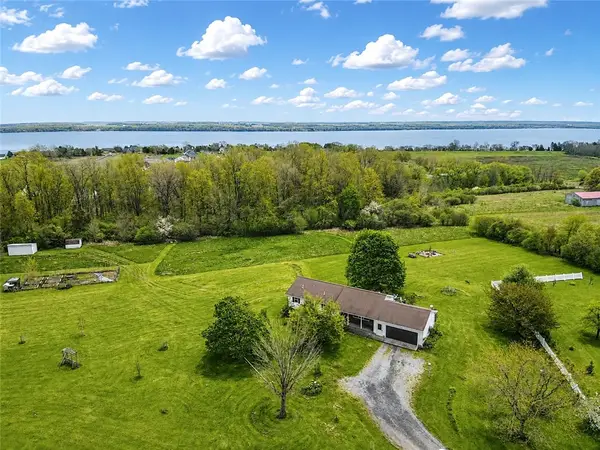 $499,500Active4 beds 3 baths2,808 sq. ft.
300 Turk Road, Geneva, NY 14456
MLS# R1726501Listed by: COLDWELL BANKER FINGER LAKES 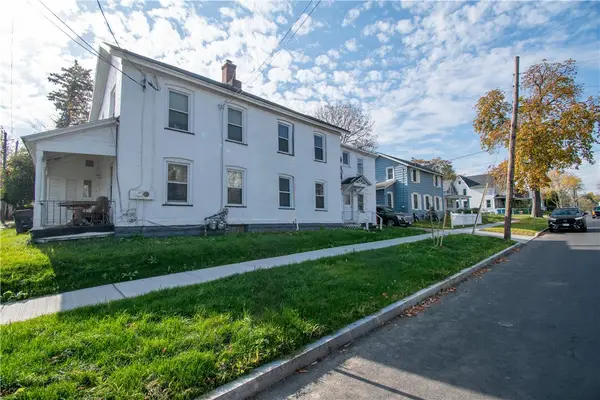 $114,900Active5 beds 3 baths2,986 sq. ft.
251 Castle Street, Geneva, NY 14456
MLS# R1726101Listed by: CENTURY 21 STEVE DAVOLI RE $179,900Pending5 beds 4 baths2,816 sq. ft.
68 Genesee Street, Geneva, NY 14456
MLS# R1724495Listed by: COLDWELL BANKER FINGER LAKES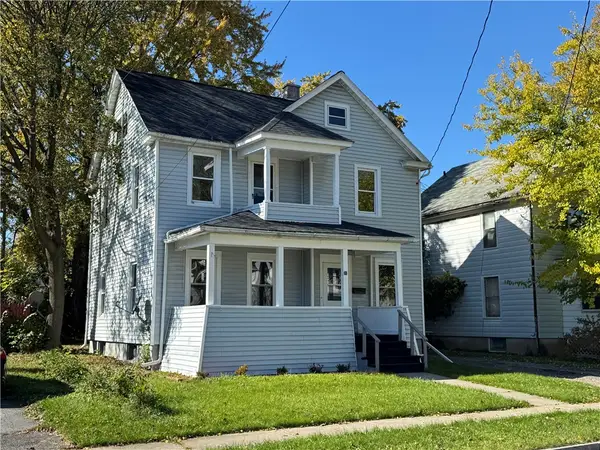 $249,900Active4 beds 1 baths1,482 sq. ft.
70 Jefferson Avenue, Geneva, NY 14456
MLS# R1725652Listed by: CENTURY 21 STEVE DAVOLI RE


Protect your home and budget from life's surprises with an Assurant Home Warranty, backed by a partner that supports you through every step of homeownership. Explore Plans.
©2026 Century 21 Real Estate LLC. All rights reserved. CENTURY 21®, the CENTURY 21 Logo and C21® are service marks owned by Century 21 Real Estate LLC. Century 21 Real Estate LLC fully supports the principles of the Fair Housing Act and the Equal Opportunity Act. Each office is independently owned and operated. Listing information is deemed reliable but not guaranteed accurate.