413 Kashong Road, Geneva, NY 14456
Local realty services provided by:CENTURY 21 Jackson Real Estate
413 Kashong Road,Geneva, NY 14456
$204,000
- 2 Beds
- 1 Baths
- 744 sq. ft.
- Single family
- Active
Upcoming open houses
- Fri, Oct 0205:00 pm - 06:30 pm
Listed by: stephanie incarnato
Office: lake to lake real estate
MLS#:R1717259
Source:NY_GENRIS
Price summary
- Price:$204,000
- Price per sq. ft.:$274.19
About this home
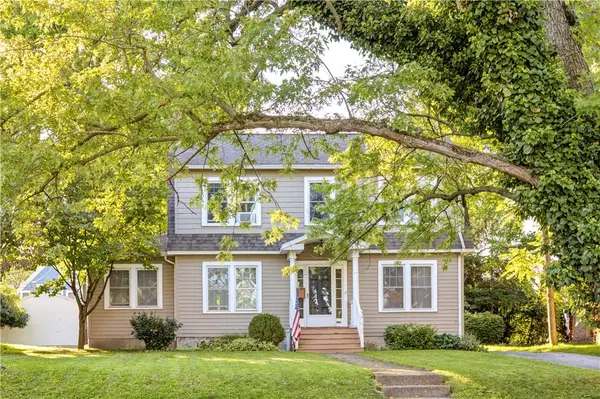
Open House Thursday 10/1 and Friday 10/2 5pm-6:30pm Welcome to 413 Kashong Rd — a storybook 2-bed, 1-bath cottage tucked into one of Geneva's prettiest pockets. This 1950 charmer sits on .31 acres bursting with mature trees, gorgeous flower beds, raspberry and blueberry bushes, yet feels wonderfully private. Inside you'll find cozy cottage character with a full dry basement for storage (or future finished space), plus a garage and TWO sheds for all the toys and tools. The great blacktop driveway offers plenty of parking for everyone. Location is the real showstopper here — just across the street the Kashong Conservation Area, minutes from Seneca Lake, the Seneca Lake Wine Trail, and downtown Geneva's shops, restaurants like Smokin Petes, and the Seneca lakefront with all that has to offer. And with Town of Geneva taxes, your carrying costs stay low. Private, peaceful, and close to everything — this one checks all the boxes!
Contact an agent
Home facts
- Year built:1950
- Listing ID #:R1717259
- Added:1 day(s) ago
- Updated:October 02, 2026 at 02:40 AM
Rooms and interior
- Bedrooms:2
- Total bathrooms:1
- Full bathrooms:1
- Rooms Total:5
- Flooring:Hardwood, Laminate, Varies
- Kitchen Description:Microwave, Refrigerator
- Basement:Yes
- Basement Description:Full
- Living area:744 sq. ft.
Heating and cooling
- Heating:Forced Air, Gas
Structure and exterior
- Roof:Shingle
- Year built:1950
- Building area:744 sq. ft.
- Lot area:0.31 Acres
- Lot Features:Agricultural, Rectangular, Rural Lot
- Architectural Style:Ranch
- Construction Materials:Copper Plumbing
- Exterior Features:Open, Porch
- Foundation Description:Block
- Levels:1 Story
Schools
- High school:Geneva High
- Middle school:Geneva Middle
- Elementary school:North Street Elementary
Utilities
- Water:Connected, Public, Water Connected
- Sewer:Septic Tank
Finances and disclosures
- Price:$204,000
- Price per sq. ft.:$274.19
- Tax amount:$3,668
Features and amenities
- Appliances:Gas Cooktop, Microwave, Refrigerator
- Laundry features:Electric Water Heater, In Basement
Parking
- Parking description:Detached, Garage, Garage Door Opener
- Garage:Yes
- Garage spaces:1
New listings near 413 Kashong Road
- New
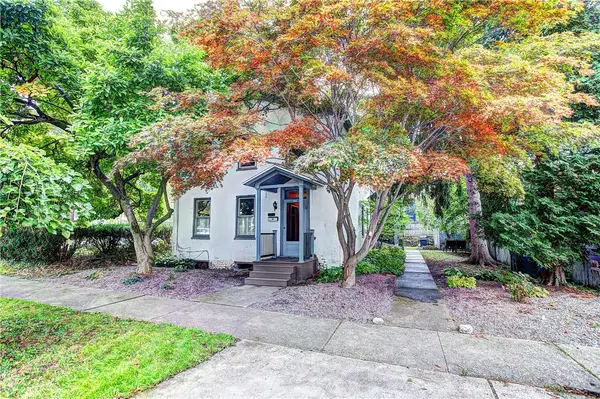 $239,900Active3 beds 2 baths1,824 sq. ft.
101 Washington Street, Geneva, NY 14456
MLS# R1718075Listed by: LAKE TO LAKE REAL ESTATE - New
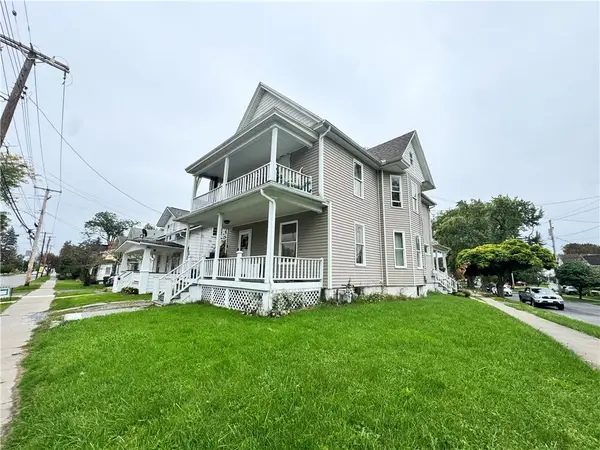 $199,000Active5 beds 2 baths2,186 sq. ft.
77 High Street, Geneva, NY 14456
MLS# R1718351Listed by: REAL ESTATE BY JENN, LLC. - New
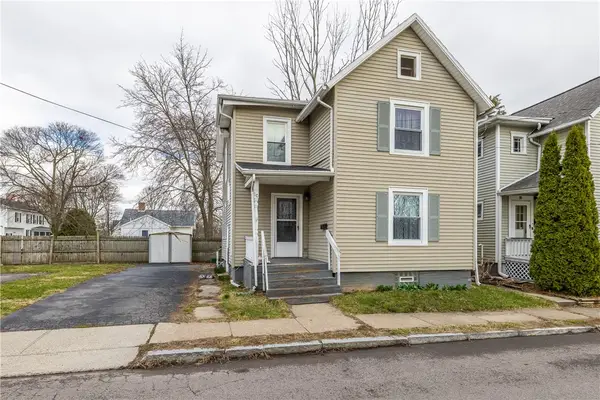 $129,900Active3 beds 2 baths1,328 sq. ft.
10 Worthington Avenue, Geneva, NY 14456
MLS# R1718213Listed by: IVY HOUSE REALTY LLC - Open Sat, 11am to 1pmNew
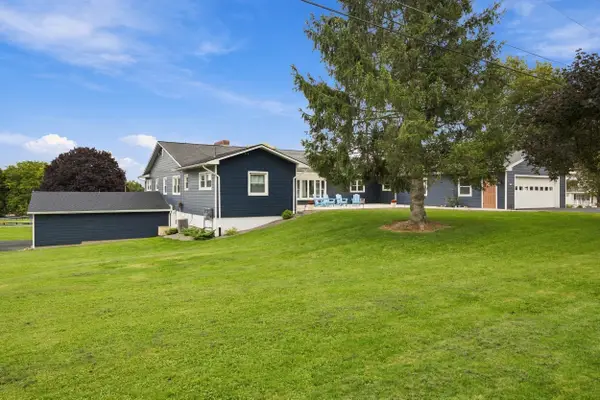
 $695,000Active6 beds 4 baths2,880 sq. ft.
56 White Springs Ln, Geneva, NY 14456
MLS# R1718490Listed by: CENTURY 21 STEVE DAVOLI RE - New
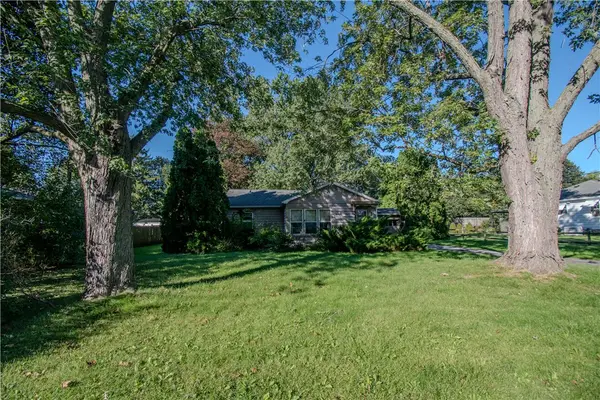 $154,900Active3 beds 1 baths960 sq. ft.
64 S Morrell Avenue, Geneva, NY 14456
MLS# R1718576Listed by: CENTURY 21 STEVE DAVOLI RE - New
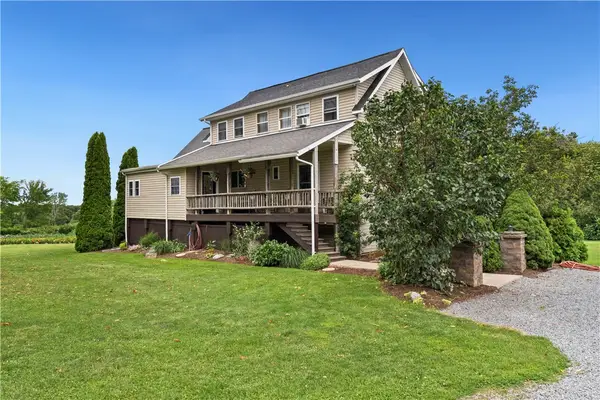 $429,000Active2 beds 3 baths1,720 sq. ft.
470 Billsboro Road, Geneva, NY 14456
MLS# R1717272Listed by: WINE TRAIL PROPERTIES, LLC - Open Sat, 12 to 2pmNew
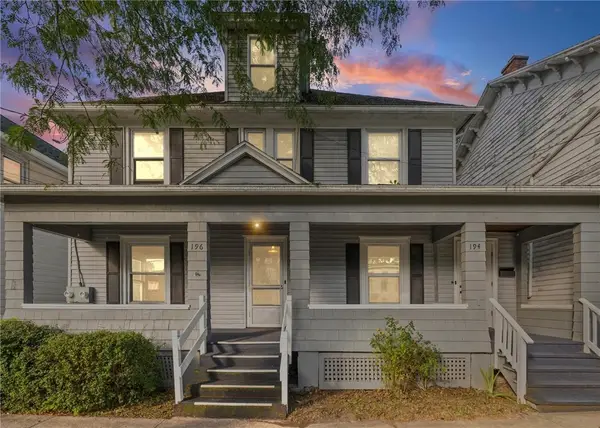 $249,900Active5 beds 2 baths2,070 sq. ft.
194-196 Pulteney Street, Geneva, NY 14456
MLS# R1717148Listed by: RE/MAX PLUS - Open Sat, 11am to 1pmNew
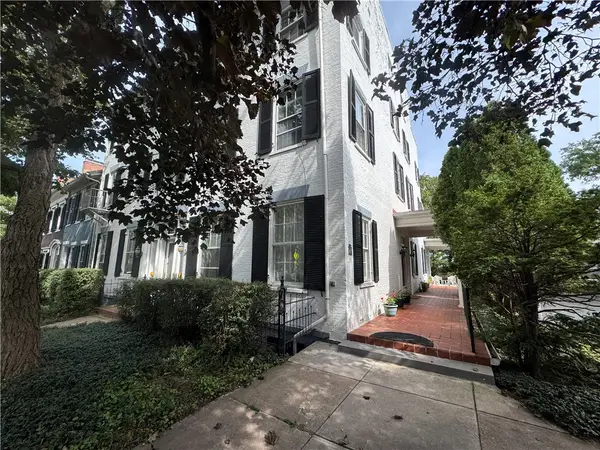 $425,000Active5 beds 3 baths2,826 sq. ft.
487 South Main Street, Geneva, NY 14456
MLS# R1717472Listed by: CENTURY 21 STEVE DAVOLI RE - Open Sat, 11am to 1pmNew
 $324,900Active4 beds 3 baths2,160 sq. ft.
32 Maxwell Avenue, Geneva, NY 14456
MLS# R1713932Listed by: EMPIRE REALTY GROUP


Protect your home and budget from life's surprises with an Assurant Home Warranty, backed by a partner that supports you through every step of homeownership. Explore Plans.
©2026 Century 21 Real Estate LLC. All rights reserved. CENTURY 21®, the CENTURY 21 Logo and C21® are service marks owned by Century 21 Real Estate LLC. Century 21 Real Estate LLC fully supports the principles of the Fair Housing Act and the Equal Opportunity Act. Each office is independently owned and operated. Listing information is deemed reliable but not guaranteed accurate.