470 Billsboro Road, Geneva, NY 14456
Local realty services provided by:CENTURY 21 Bridgeway Realty
470 Billsboro Road,Geneva, NY 14456
$429,000
- 2 Beds
- 3 Baths
- 1,720 sq. ft.
- Single family
- Active
Listed by: jeremiah horning
Office: wine trail properties, llc.
MLS#:R1717272
Source:NY_GENRIS
Price summary
- Price:$429,000
- Price per sq. ft.:$249.42
About this home
This inviting two-story home offers a comfortable and flexible interior layout for everyday living. It is
a two-bedroom, two-and-a-half-bathroom home with additional space that could easily be
converted to a third bedroom if desired. The open-concept kitchen features wood cabinetry, a solid
surface countertop, and a convenient island that passes through to the dining area. The dining
space opens to large windows and flows into a vaulted great room with wood-plank ceilings, a
dramatic accent wall, and abundant natural light. A lower-level family room works well for seating,
an office, or recreation. Hardwood and durable flooring, ceiling fans, and easy indoor-outdoor flow
complete the layout.
Outside, the home sits on a little over three acres in a peaceful rural setting of open fields, mature
trees, and farmland. A gravel driveway leads past spacious lawns to a covered front porch with
rustic railings. The grounds include established vegetable gardens and raised beds, a fenced
paddock, a three-bay garage with additional workspace plus extra parking and storage, and room
for boats, trailers, or recreational vehicles. Quiet evenings on the porch and space for outdoor
entertaining come with the setting. Opportunities like this do not come along often—be sure to
check it out before it is gone. No Sunday showings. Delayed showings start Friday 10/02 @ 9am. delayed negotiations 10/07 @ 6pm...
Contact an agent
Home facts
- Year built:1995
- Listing ID #:R1717272
- Added:1 day(s) ago
- Updated:September 29, 2026 at 03:01 PM
Rooms and interior
- Bedrooms:2
- Total bathrooms:3
- Full bathrooms:2
- Half bathrooms:1
- Rooms Total:8
- Flooring:Hardwood, Laminate, Varies, Vinyl
- Kitchen Description:Dishwasher, Kitchen Family Room Combo, Refrigerator
- Basement:Yes
- Basement Description:Finished, Walk Out Access
- Living area:1,720 sq. ft.
Heating and cooling
- Heating:Electric, Propane, Radiant, Radiant Floor
Structure and exterior
- Roof:Shingle
- Year built:1995
- Building area:1,720 sq. ft.
- Lot area:3.3 Acres
- Lot Features:Agricultural, Flag Lot
- Architectural Style:Colonial
- Construction Materials:Vinyl Siding
- Exterior Features:Play Structure
- Foundation Description:Block
- Levels:2 Stories
Utilities
- Water:Well
- Sewer:Septic Tank
Finances and disclosures
- Price:$429,000
- Price per sq. ft.:$249.42
- Tax amount:$7,834
Features and amenities
- Appliances:Dishwasher, Dryer, Refrigerator, Washer
- Laundry features:Dryer, Main Level, Washer
- Amenities:Storage
Parking
- Parking description:Detached, Garage
- Garage:Yes
- Garage spaces:3
New listings near 470 Billsboro Road
- Open Thu, 5:30 to 7pmNew
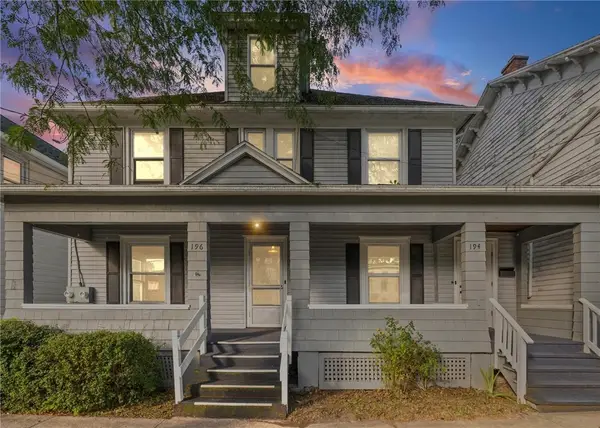 $249,900Active5 beds 2 baths2,070 sq. ft.
194-196 Pulteney Street, Geneva, NY 14456
MLS# R1717148Listed by: RE/MAX PLUS - New
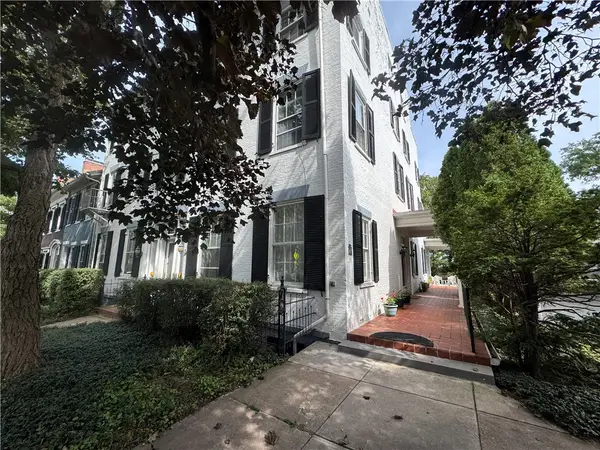
 $425,000Active5 beds 3 baths2,826 sq. ft.
487 South Main Street, Geneva, NY 14456
MLS# R1717472Listed by: CENTURY 21 STEVE DAVOLI RE - New
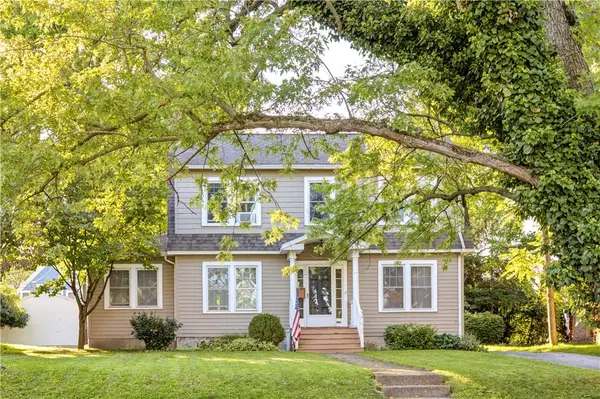 $324,900Active4 beds 3 baths2,160 sq. ft.
32 Maxwell Avenue, Geneva, NY 14456
MLS# R1713932Listed by: EMPIRE REALTY GROUP - New
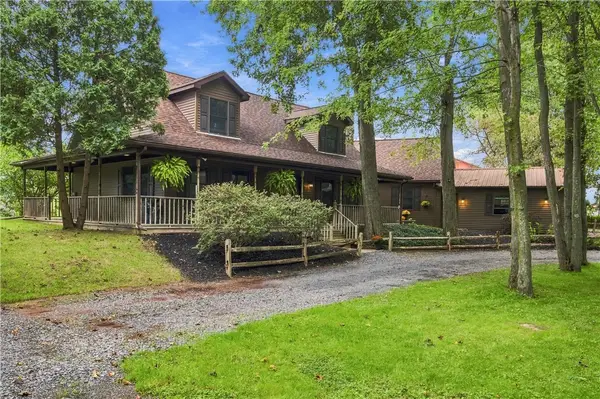 $449,900Active4 beds 3 baths2,000 sq. ft.
2925 County Road 6, Geneva, NY 14456
MLS# R1717035Listed by: CENTURY 21 STEVE DAVOLI RE - New
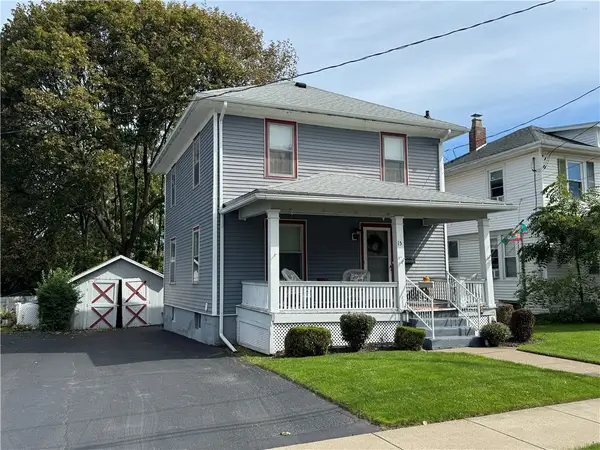 $169,900Active3 beds 2 baths1,344 sq. ft.
15 West Street, Geneva, NY 14456
MLS# R1717044Listed by: CENTURY 21 STEVE DAVOLI RE - New
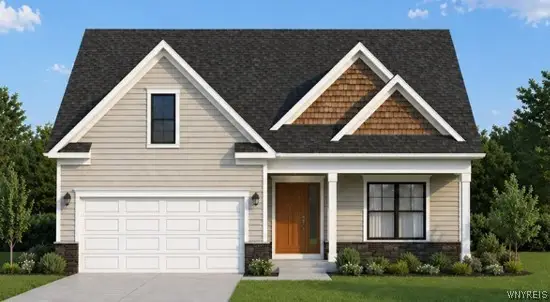 $484,000Active2 beds 2 baths1,452 sq. ft.
41 Bay View Terrace, Geneva, NY 14456
MLS# B1715887Listed by: THE GREENE REALTY GROUP 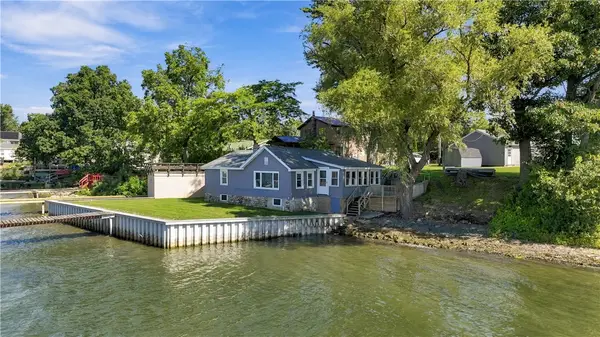 $595,000Pending2 beds 1 baths1,111 sq. ft.
4724 E Lake Road, Geneva, NY 14456
MLS# R1716187Listed by: CENTURY 21 STEVE DAVOLI RE- New
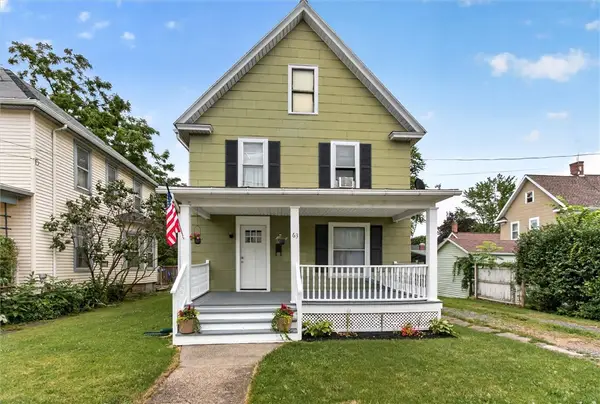 $189,900Active3 beds 2 baths1,407 sq. ft.
63 West Street, Geneva, NY 14456
MLS# R1716030Listed by: YOUR HOMETOWN REALTY LLC 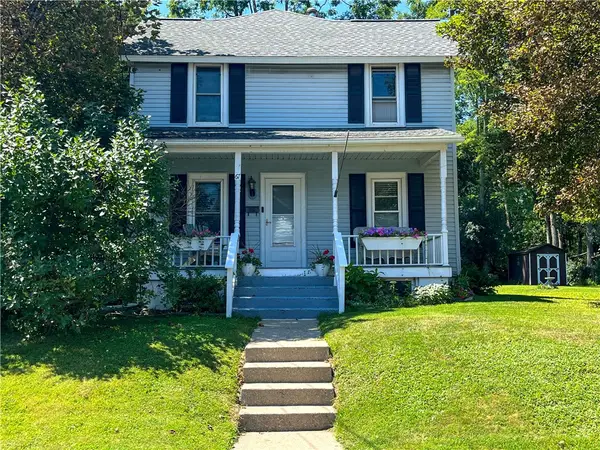 $189,900Pending4 beds 2 baths1,518 sq. ft.
67 Humbert Street, Geneva, NY 14456
MLS# R1715419Listed by: CENTURY 21 STEVE DAVOLI RE


Protect your home and budget from life's surprises with an Assurant Home Warranty, backed by a partner that supports you through every step of homeownership. Explore Plans.
©2026 Century 21 Real Estate LLC. All rights reserved. CENTURY 21®, the CENTURY 21 Logo and C21® are service marks owned by Century 21 Real Estate LLC. Century 21 Real Estate LLC fully supports the principles of the Fair Housing Act and the Equal Opportunity Act. Each office is independently owned and operated. Listing information is deemed reliable but not guaranteed accurate.