489 W North Street, Geneva, NY 14456
Local realty services provided by:CENTURY 21 North East
489 W North Street,Geneva, NY 14456
$245,000
- 4 Beds
- 2 Baths
- 1,992 sq. ft.
- Single family
- Active
Listed by:

Office: century 21 steve davoli re
MLS#:R1700497
Source:NY_GENRIS
Price summary
- Price:$245,000
- Price per sq. ft.:$122.99
About this home
Nestled in a peaceful and established neighborhood, this well maintained 1,992 sq. ft. ranch offers seamless single-level living paired with incredible, flexible space. The home includes four bedrooms, one full bath, one half bath, and first-floor laundry. It features multiple living spaces, a formal dining area, and a eat-in kitchen all showcasing an abundance of natural light. The primary bedroom is very spacious and is equipped with a new mini split unit. Directly off of the back of the primary bedroom is a balcony overlooking the cozy backyard. The bonus feature of this home is the large three seasons room that can be utilized for entertaining, or relaxing with friends and family. The attached two car garage, and multiple spacious driveways ensure that you will have plenty of off street parking. This charming ranch is a warm, inviting retreat ready for its next chapter!New primary furnace in approximately 2021.Utility shed in the backyard is included with the sale.Delayed negotiations until 7/28/26 at 5 PM....
Contact an agent
Home facts
- Year built:1955
- Listing ID #:R1700497
- Added:85 day(s) ago
- Updated:October 15, 2026 at 03:51 PM
Rooms and interior
- Bedrooms:4
- Total bathrooms:2
- Full bathrooms:1
- Half bathrooms:1
- Rooms Total:10
- Flooring:Carpet, Tile, Varies
- Dining Description:Separate Formal Dining Room
- Kitchen Description:Dishwasher, Microwave, Refrigerator
- Basement:Yes
- Basement Description:Sump Pump
- Living area:1,992 sq. ft.
Heating and cooling
- Heating:Forced Air, Gas
Structure and exterior
- Roof:Asphalt
- Year built:1955
- Building area:1,992 sq. ft.
- Lot area:0.14 Acres
- Lot Features:Corner Lot, Rectangular, Residential Lot
- Architectural Style:Ranch
- Construction Materials:Vinyl Siding
- Exterior Features:Deck
- Foundation Description:Block, Poured
- Levels:1 Story
Utilities
- Water:Connected, Public, Water Connected
- Sewer:Connected, Sewer Connected
Finances and disclosures
- Price:$245,000
- Price per sq. ft.:$122.99
- Tax amount:$9,150
Features and amenities
- Appliances:Dishwasher, Dryer, Microwave, Refrigerator, Washer
- Laundry features:Dryer, Main Level, Washer
- Amenities:Deck, Skylights
Parking
- Parking description:Attached, Driveway, Garage, Garage Door Opener, Heated Garage, Underground
- Garage:Yes
- Garage spaces:2
New listings near 489 W North Street
- New
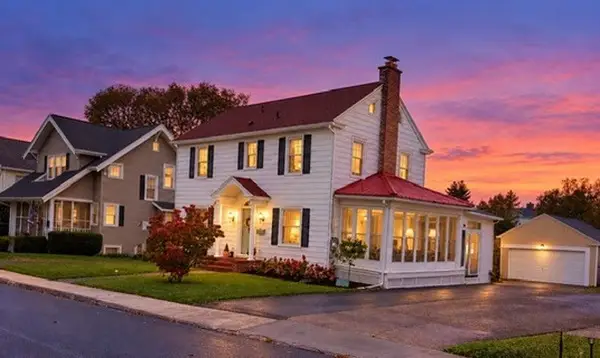 $264,900Active3 beds 2 baths1,484 sq. ft.
85 Maple Street, Geneva, NY 14456
MLS# R1722310Listed by: KELLER WILLIAMS REALTY GATEWAY - New
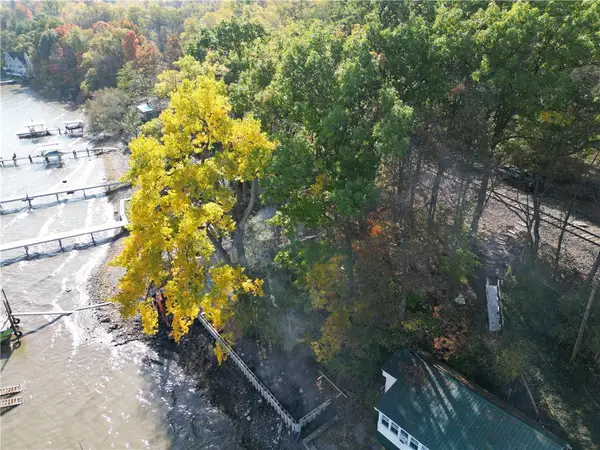 $275,000Active0.16 Acres
4707 Whites Point, Geneva, NY 14456
MLS# R1721692Listed by: HOWARD HANNA - New
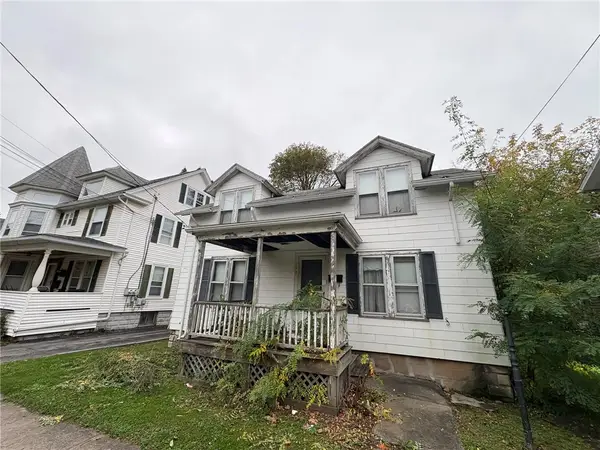 $70,000Active3 beds 1 baths1,922 sq. ft.
193 N Main Street, Geneva, NY 14456
MLS# R1721691Listed by: HOWARD HANNA - New
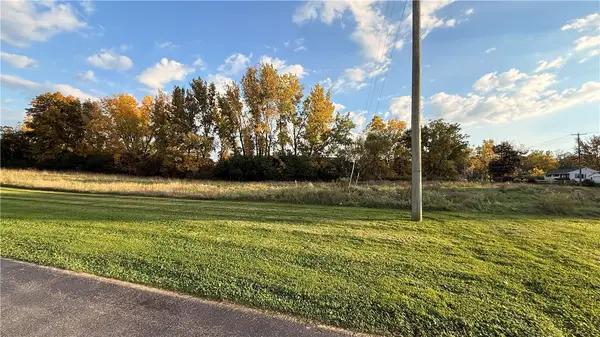 $99,900Active3.3 Acres
County Road 6, Geneva, NY 14456
MLS# R1721945Listed by: HOWARD HANNA - Open Sun, 11am to 1pmNew
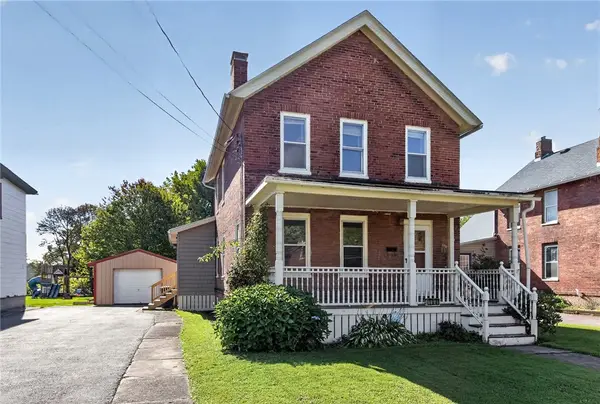 $149,900Active3 beds 2 baths1,554 sq. ft.
164 E North Street, Geneva, NY 14456
MLS# R1719814Listed by: KELLER WILLIAMS REALTY GATEWAY - New
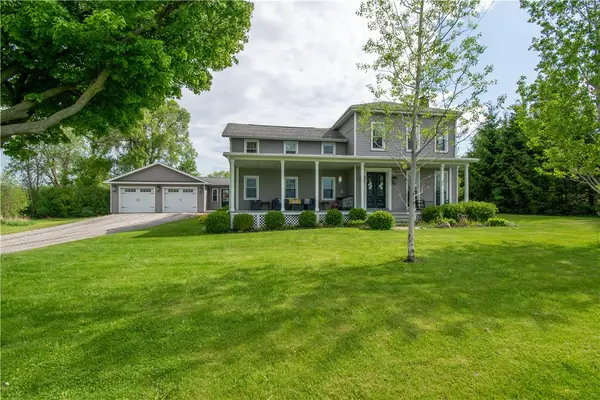
 $529,900Active4 beds 3 baths3,820 sq. ft.
1399 Lake To Lake Road, Geneva, NY 14456
MLS# R1720588Listed by: CENTURY 21 STEVE DAVOLI RE - New
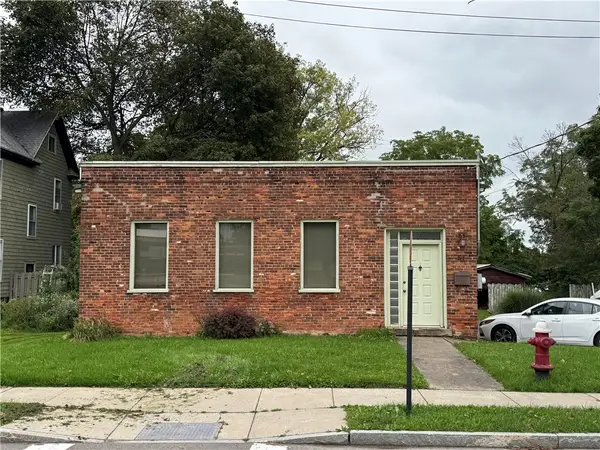 $74,900Active1 beds 1 baths3,584 sq. ft.
51 West Street, Geneva, NY 14456
MLS# R1720904Listed by: CENTURY 21 STEVE DAVOLI RE - New
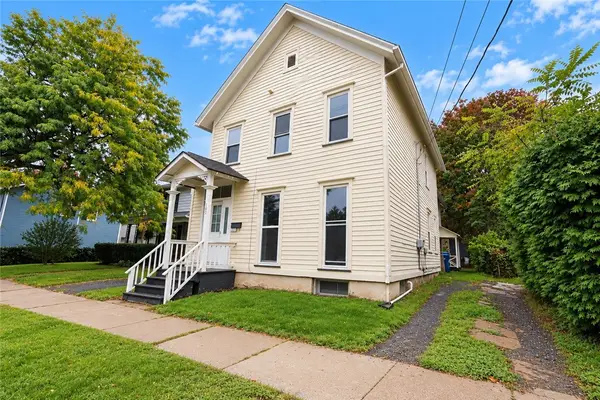 $160,000Active5 beds 3 baths2,256 sq. ft.
167 Pulteney Street, Geneva, NY 14456
MLS# R1719303Listed by: COLDWELL BANKER FINGER LAKES - New
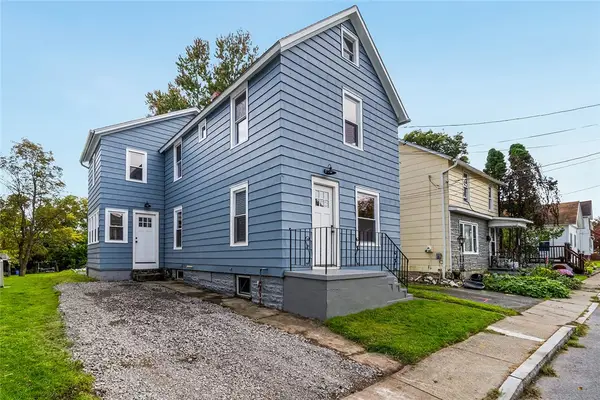 $249,900Active3 beds 2 baths1,408 sq. ft.
67 Angelo Street, Geneva, NY 14456
MLS# R1720338Listed by: WINE TRAIL PROPERTIES, LLC - Open Sun, 12 to 1:30pmNew
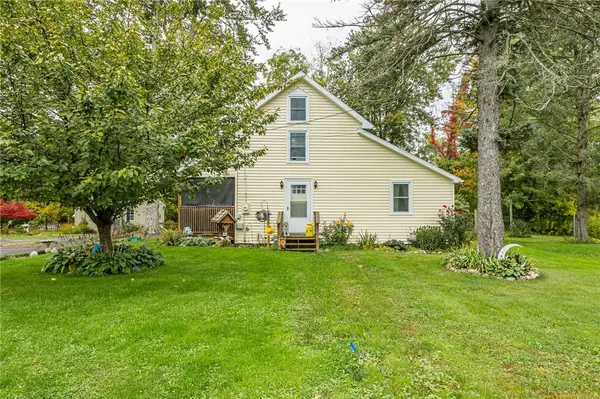 $245,000Active3 beds 1 baths1,572 sq. ft.
4854 Wabash Rd, Geneva, NY 14456
MLS# R1720344Listed by: KELLER WILLIAMS REALTY GATEWAY


Protect your home and budget from life's surprises with an Assurant Home Warranty, backed by a partner that supports you through every step of homeownership. Explore Plans.
©2026 Century 21 Real Estate LLC. All rights reserved. CENTURY 21®, the CENTURY 21 Logo and C21® are service marks owned by Century 21 Real Estate LLC. Century 21 Real Estate LLC fully supports the principles of the Fair Housing Act and the Equal Opportunity Act. Each office is independently owned and operated. Listing information is deemed reliable but not guaranteed accurate.