
122 Tipple Road, Ghent, NY 12075
Local realty services provided by:CENTURY 21 Hudson Valley Realty
122 Tipple Road,Ghent, NY 12075
$625,000
- 3 Beds
- 3 Baths
- 2,904 sq. ft.
- Single family
- Pending
Listed by: deanna schuster
Office: berkshire hathaway homeservice
MLS#:20264166
Source:NY_MLSUC
Price summary
- Price:$625,000
- Price per sq. ft.:$215.22
About this home
The diamond of the season! Look no further than this beautifully updated and meticulously maintained 2,900-square-foot ranch in the picturesque town of Ghent. Awash in natural light, this stunning three-bedroom, three-bathroom home boasts charm and character around every corner. Step into an expansive family room/rec room that leads to a private guest suite complete with its own dedicated entrance. Further into the home you'll find an bright and airy library anchored by a cozy fireplace offering a bright, versatile space in the center of the home. Off of the library, enjoy a cup of coffee in the custom kitchen overlooking a tranquil patio with views of the frequent feathered visitors enjoying this National Wildlife Federation-accredited bird sanctuary. Down the hall is the master suite highlighted by exquisite custom woodworking and soaring skylights; it is a truly spacious retreat. Step outside and enjoy a park-like paradise with an in-ground pool and patio area. The grounds are an extension of the home's exceptional charm, featuring gorgeous custom landscaping, vibrant perennial gardens, and sweeping views of open fields at the back of the property. A charming potting shed and dedicated greenhouse provide the ultimate setup for all of your gardening needs. For projects, hobbies, and extra storage, the property also features a classic barn and a detached two-car garage complete with a functional built-in workshop space. This home is a rare find!...
Contact an agent
Home facts
- Year built:1953
- Listing ID #:20264166
- Added:52 day(s) ago
- Updated:September 13, 2026 at 08:06 AM
Rooms and interior
- Bedrooms:3
- Total bathrooms:3
- Full bathrooms:3
- Flooring:HardWood, carpet, laminate
- Kitchen Description:Kitchen Island
- Basement:Yes
- Basement Description:sump pump
- Living area:2,904 sq. ft.
Heating and cooling
- Cooling:Central Air, Window unit(s)
- Heating:Baseboard, Electric, FORCED AIR, Oil
- Central air:Yes
Structure and exterior
- Year built:1953
- Building area:2,904 sq. ft.
- Lot area:0.99 Acres
- Lot Features:Garden, Landscaped
- Architectural Style:Ranch
- Exterior Features:Gas Grill, Patio
Utilities
- Sewer:Septic tank
Finances and disclosures
- Price:$625,000
- Price per sq. ft.:$215.22
- Tax amount:$5,740
Features and amenities
- Amenities:Beamed Ceilings, High Ceilings, Kitchen Island
Parking
- Parking description:Driveway
- Garage:Yes
- Garage spaces:2
New listings near 122 Tipple Road
- New
 $699,000Active3 beds 3 baths1,575 sq. ft.
29 Old Wagon Road, Ghent, NY 12075
MLS# 20265255Listed by: ALAN WEAVER, LIC. RE BROKER - New
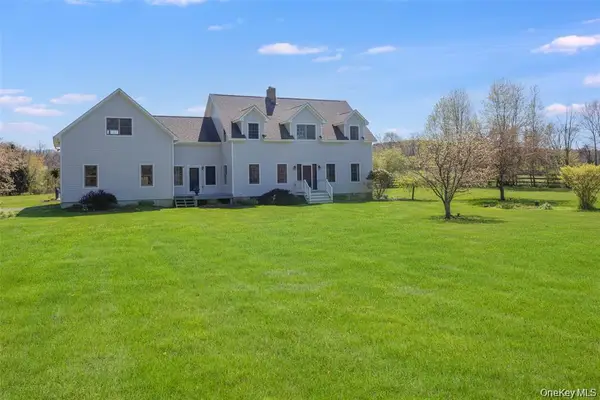 $989,000Active4 beds 3 baths3,424 sq. ft.
854 County Route 9, Ghent, NY 12075
MLS# 1046703Listed by: COMPASS GREATER NY, LLC 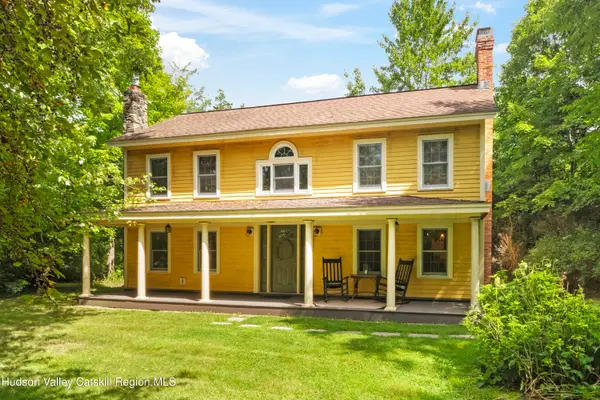 $549,000Active2 beds 2 baths1,596 sq. ft.
5 Link Road, Ghent, NY 12075
MLS# 20264938Listed by: COMPASS GREATER NY, LLC D/B/A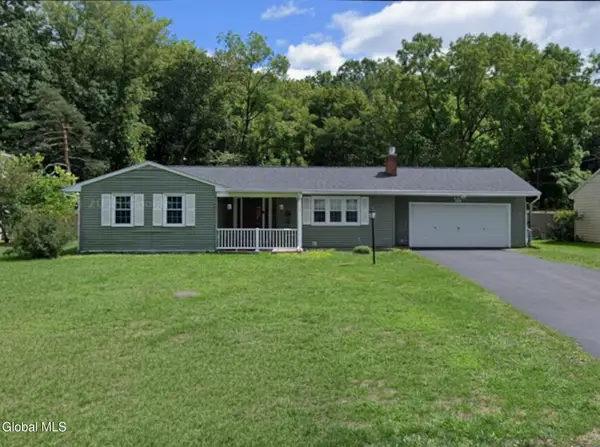 $535,000Active3 beds 2 baths1,377 sq. ft.
61 Payn Avenue, Ghent, NY 12075
MLS# 202624037Listed by: PREFERRED COUNTRY PROPERTIES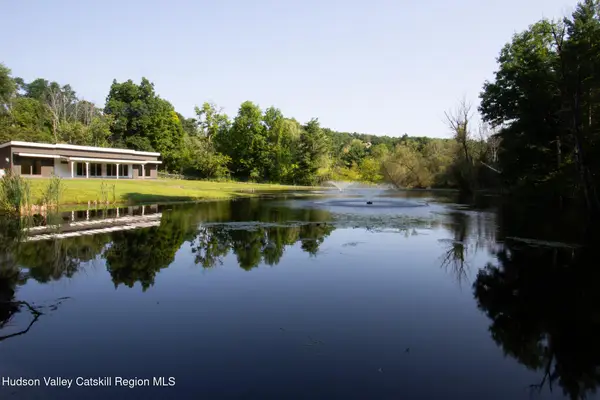 $945,000Active3 beds 2 baths1,500 sq. ft.
0 Scannell Road, Ghent, NY 12075
MLS# 20264679Listed by: GABEL REAL ESTATE $199,900Active1.5 Acres
L36.1 State Route 9h, Ghent, NY 12075
MLS# 202530190Listed by: GILCREST PROPERTIES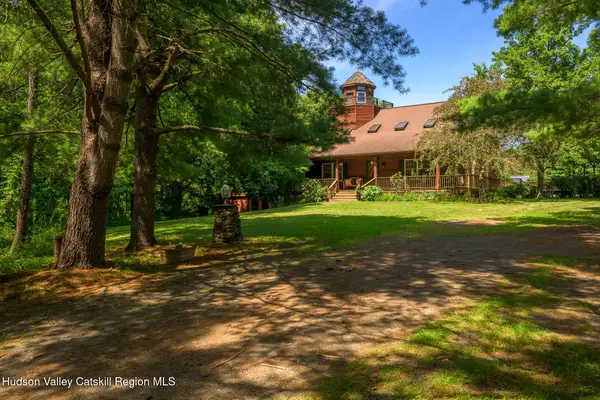 $899,000Active3 beds 3 baths1,860 sq. ft.
115 Tice Hill Road, Ghent, NY 12075
MLS# 20264368Listed by: THE KINDERHOOK GROUP, INC.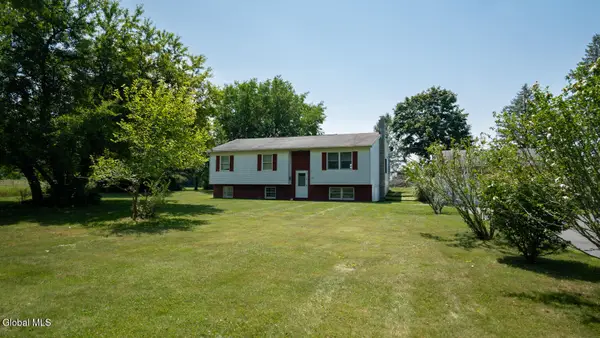 $379,000Active3 beds 2 baths1,220 sq. ft.
1042 Co Rte 22, Ghent, NY 12075
MLS# 202622970Listed by: BERKSHIRE HATHAWAY HOME SERVICES BLAKE $379,000Active3 beds 2 baths1,578 sq. ft.
1042 County Route 22, Ghent, NY 12075
MLS# 20264338Listed by: BERKSHIRE HATHAWAY HOMESERVICE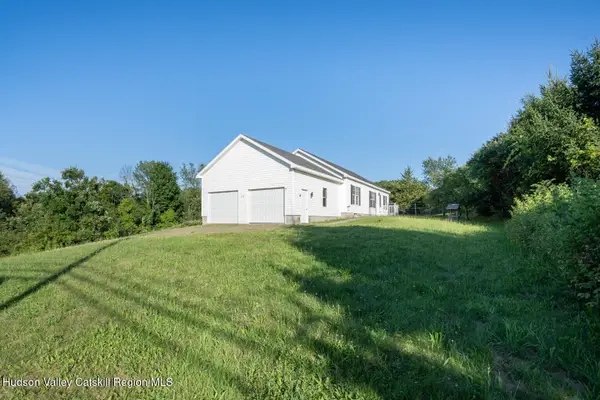 $409,000Active3 beds 2 baths1,344 sq. ft.
1941 State Route 66, Ghent, NY 12075
MLS# 20264199Listed by: BERKSHIRE HATHAWAY HOMESERVICE


Protect your home and budget from life's surprises with an Assurant Home Warranty, backed by a partner that supports you through every step of homeownership. Explore Plans.
©2026 Century 21 Real Estate LLC. All rights reserved. CENTURY 21®, the CENTURY 21 Logo and C21® are service marks owned by Century 21 Real Estate LLC. Century 21 Real Estate LLC fully supports the principles of the Fair Housing Act and the Equal Opportunity Act. Each office is independently owned and operated. Listing information is deemed reliable but not guaranteed accurate.