
462 Old Post Road, Ghent, NY 12075
Local realty services provided by:CENTURY 21 Stoeckeler Real Estate
462 Old Post Road,Ghent, NY 12075
$1,150,000
- 4 Beds
- 3 Baths
- 2,918 sq. ft.
- Single family
- Active
Listed by: sarah lipsky
Office: william pitt sothebys intn'l
MLS#:20263844
Source:NY_MLSUC
Price summary
- Price:$1,150,000
- Price per sq. ft.:$394.11
About this home
This quintessential 19th century four bedroom farmhouse with a classic front porch, on over an acre of land, boasts impressive Catskill Mountain and sunset views. Only minutes from Hudson, the house, built in 1860, had a recent architect designed renovation. There are wood floors throughout and an ideal expansive great room that includes the kitchen, a living area and a banquette for casual dining. The center island has a convenient prep sink and a breakfast bar for more seating. The room is perfect for cooking and entertaining with space for everyone. A wood stove warms the room and radiant heated floors in the banquette area keep feet warm in winter. Maple wood counter tops with mahogany trim are throughout the kitchen, a classic porcelain farm sink overlooks the garden, a subway tile backsplash and a high performance six burner gas stove for discerning cooks. Glass doors open to the bluestone patio and gardens, easily combining inside and out. A convenient pantry and laundry room off the kitchen offers ample storage. A separate dining room has space for formal dining and on the other side of the hallway, the light filled living room has a wood stove. The original staircase leads to the second floor with four bedrooms and two full baths. The primary bedroom has a vaulted ceiling, an office nook, a private dressing room and a wonderful en suite bathroom with a tiled walk-in shower and clawfoot soaking tub with views of the garden. A loft area can be opened in the primary bedroom creating an additional private space. Outside, the gardens have been meticulously tended with raised beds for vegetables, perennial plantings, native species, stunning gabion stone walls and a built-in fire pit for chilly evenings. An important historic heritage sugar maple tree graces the fenced back yard along with black walnut trees, ornamental cherry, hydrangea, forsythia, magnolia, mulberry, white pines and a lovely orchard of apples and peaches. The front porch wraps around the house and provides the ideal spot for relaxing with a summer breeze and wonderful distant views of the Catskills and vibrant sunsets. A vintage garage has space above that could be work or creative space. A well-maintained house with a standing seam metal roof on the main part of the house, new asphalt shingled roofs, a Buderus boiler, a new hot water heater, a water filtration system and an automatic generator for summer or winter storms. A beautiful country home in an ideal location on the historic Old Post Road that linked NYC to Albany. A short drive to historic Kinderhook Village, Art OMI sculpture park, Chatham Village, farmstands, restaurants, shops, Hudson and Amtrak. Just over two hours to NYC....
Contact an agent
Home facts
- Year built:1860
- Listing ID #:20263844
- Added:66 day(s) ago
- Updated:September 13, 2026 at 03:37 PM
Rooms and interior
- Bedrooms:4
- Total bathrooms:3
- Full bathrooms:2
- Half bathrooms:1
- Flooring:wood
- Kitchen Description:Eat-in Kitchen, Kitchen Island, Pantry
- Basement:Yes
- Basement Description:Unfinished
- Living area:2,918 sq. ft.
Heating and cooling
- Cooling:Ceiling Fan(S)
- Heating:Hot water, Oil, Wood Stove
Structure and exterior
- Year built:1860
- Building area:2,918 sq. ft.
- Lot area:1.2 Acres
- Lot Features:Garden, Gentle Sloping, Landscaped
- Architectural Style:Farmhouse
- Construction Materials:Cedar, Frame, Wood siding
- Exterior Features:Patio
Utilities
- Sewer:Septic tank
Finances and disclosures
- Price:$1,150,000
- Price per sq. ft.:$394.11
- Tax amount:$6,697
Features and amenities
- Amenities:Beamed Ceilings, Breakfast Bar, Eat-In Kitchen, Kitchen Island, Pantry, Skylight(s), Vaulted Ceiling(s), Walk-In Closet(s)
Parking
- Parking description:Driveway
- Garage:Yes
- Garage spaces:1
New listings near 462 Old Post Road
- New
 $699,000Active3 beds 3 baths1,575 sq. ft.
29 Old Wagon Road, Ghent, NY 12075
MLS# 20265255Listed by: ALAN WEAVER, LIC. RE BROKER - New
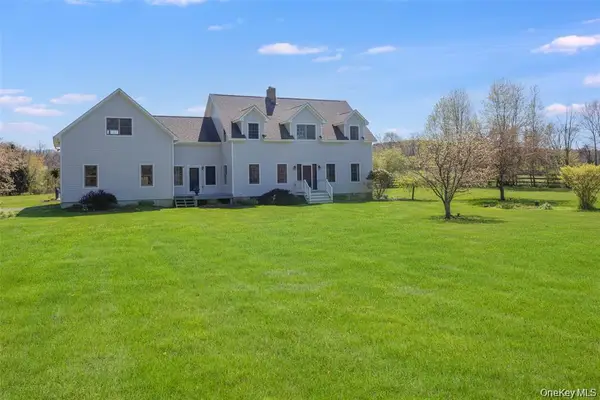 $989,000Active4 beds 3 baths3,424 sq. ft.
854 County Route 9, Ghent, NY 12075
MLS# 1046703Listed by: COMPASS GREATER NY, LLC 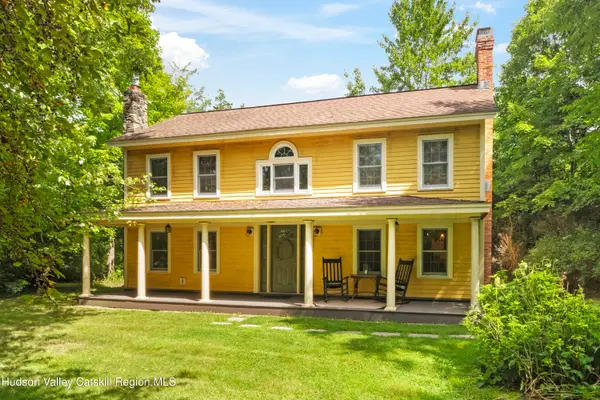 $549,000Active2 beds 2 baths1,596 sq. ft.
5 Link Road, Ghent, NY 12075
MLS# 20264938Listed by: COMPASS GREATER NY, LLC D/B/A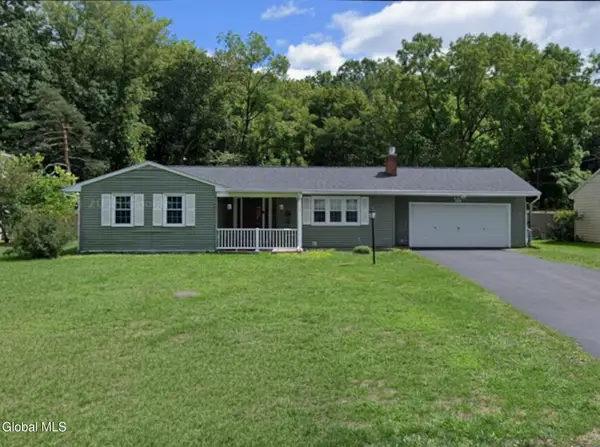 $535,000Active3 beds 2 baths1,377 sq. ft.
61 Payn Avenue, Ghent, NY 12075
MLS# 202624037Listed by: PREFERRED COUNTRY PROPERTIES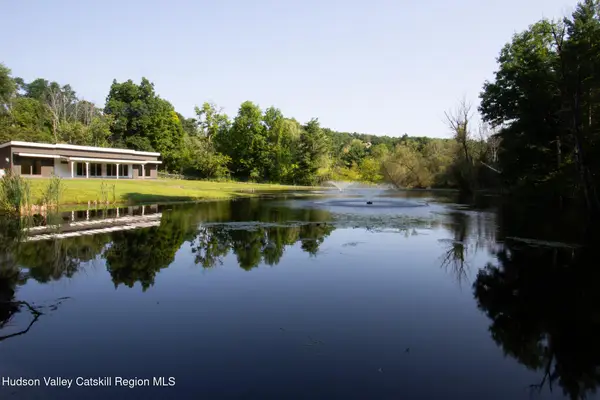 $945,000Active3 beds 2 baths1,500 sq. ft.
0 Scannell Road, Ghent, NY 12075
MLS# 20264679Listed by: GABEL REAL ESTATE $199,900Active1.5 Acres
L36.1 State Route 9h, Ghent, NY 12075
MLS# 202530190Listed by: GILCREST PROPERTIES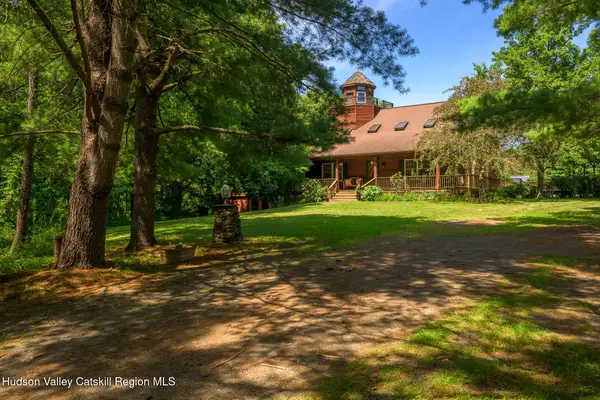 $899,000Active3 beds 3 baths1,860 sq. ft.
115 Tice Hill Road, Ghent, NY 12075
MLS# 20264368Listed by: THE KINDERHOOK GROUP, INC.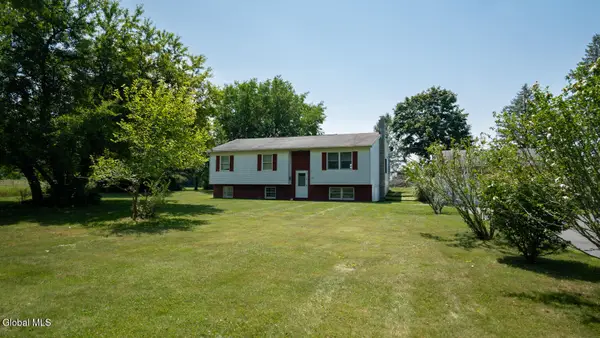 $379,000Active3 beds 2 baths1,220 sq. ft.
1042 Co Rte 22, Ghent, NY 12075
MLS# 202622970Listed by: BERKSHIRE HATHAWAY HOME SERVICES BLAKE $379,000Active3 beds 2 baths1,578 sq. ft.
1042 County Route 22, Ghent, NY 12075
MLS# 20264338Listed by: BERKSHIRE HATHAWAY HOMESERVICE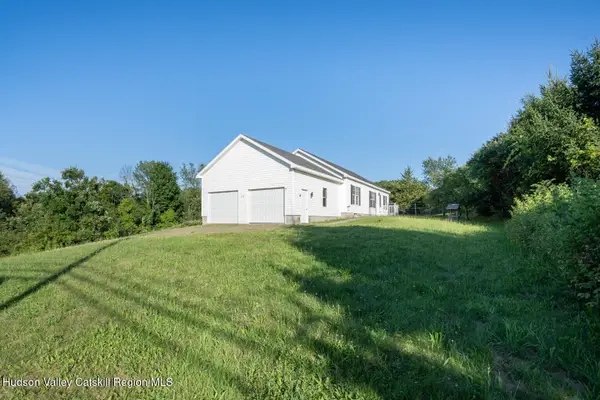 $409,000Active3 beds 2 baths1,344 sq. ft.
1941 State Route 66, Ghent, NY 12075
MLS# 20264199Listed by: BERKSHIRE HATHAWAY HOMESERVICE


Protect your home and budget from life's surprises with an Assurant Home Warranty, backed by a partner that supports you through every step of homeownership. Explore Plans.
©2026 Century 21 Real Estate LLC. All rights reserved. CENTURY 21®, the CENTURY 21 Logo and C21® are service marks owned by Century 21 Real Estate LLC. Century 21 Real Estate LLC fully supports the principles of the Fair Housing Act and the Equal Opportunity Act. Each office is independently owned and operated. Listing information is deemed reliable but not guaranteed accurate.