
40 Cedar Lane N #40, Glen Head, NY 11545
Local realty services provided by:CENTURY 21 Shared Purpose
40 Cedar Lane N #40,Glen Head, NY 11545
$949,000
- 2 Beds
- 4 Baths
- 2,500 sq. ft.
- Condominium
- Active
Listed by: rhonda schnissel
Office: coldwell banker american homes
MLS#:1048063
Source:OneKey MLS
Price summary
- Price:$949,000
- Price per sq. ft.:$379.6
- Monthly HOA dues:$615
About this home
Welcome to this sun-drenched and stylish Glen Head fully-updated townhouse in the Fairway View development, perfectly positioned with ideal southern exposure that bathes the home in natural light all day long.
Step into a dramatic entry foyer with soaring cathedral ceilings that flow seamlessly into an open-concept living area. Sleek black hardwood floors anchor the residence, creating a sophisticated backdrop for both daily living and effortless entertaining. The gourmet eat-in kitchen features timeless quartz countertops, a matching backsplash, an expansive island with abundant storage, and a dedicated laundry area with pantry space. Step through sliders from the main living space onto your private back deck—an idyllic setting for outdoor dining or peaceful morning coffee.
Upstairs, the primary suite serves as a true sanctuary, complete with a generous closet system and a tranquil, Zen-inspired en-suite bathroom. A spacious second bedroom, an additional full bath, and a versatile den/office space with its own private upper-deck access offer endless flexibility for work or guests. The fully finished basement adds exceptional living space, featuring an open layout, a third full bathroom, and an egress window.
Situated in the prestigious, award-winning North Shore School District, this home offers the ultimate blend of privacy and convenience—just minutes from top-rated schools, local dining, community amenities, Tappen Beach, and the Glen Head LIRR for a effortless commute....
Contact an agent
Home facts
- Year built:1977
- Subdivision & Development:Fairway View
- Listing ID #:1048063
- Added:46 day(s) ago
- Updated:October 25, 2026 at 10:55 AM
Rooms and interior
- Bedrooms:2
- Total bathrooms:4
- Full bathrooms:3
- Half bathrooms:1
- Rooms Total:7
- Flooring:Hardwood
- Dining Description:Eat-In Kitchen, Formal Dining
- Bathrooms Description:Soaking Tub
- Kitchen Description:Chefs Kitchen, Cooktop, Dishwasher, Eat-in Kitchen, Kitchen Island, Microwave, Pantry, Refrigerator, Stainless Steel Appliance(s), Walk Through Kitchen
- Basement:Yes
- Basement Description:Finished, Full
- Living area:2,500 sq. ft.
Heating and cooling
- Cooling:Central Air
- Heating:Forced Air, Oil
- Central air:Yes
Structure and exterior
- Year built:1977
- Building area:2,500 sq. ft.
- Lot area:0.07 Acres
- Construction Materials:Frame
- Levels:3 Story
Schools
- High school:North Shore Senior High School
- Middle school:North Shore Middle School
- Elementary school:Glen Head Elementary School
Utilities
- Water:Public
- Sewer:Cesspool
Finances and disclosures
- Price:$949,000
- Price per sq. ft.:$379.6
- Tax amount:$12,573 (2024)
Features and amenities
- Appliances:Cooktop, Dishwasher, Dryer, Microwave, Refrigerator, Stainless Steel Appliance(s), Washer
- Laundry features:Dryer, Washer, Washer/Dryer Hookup
- Amenities:Cathedral Ceiling(s), Entrance Foyer, High Ceilings, High Speed Internet, Open Floorplan, Storage, Walk-In Closet(s)
Parking
- Total parking spaces:1
- Parking description:Driveway
- Garage:Yes
- Garage spaces:1
New listings near 40 Cedar Lane N #40
- Coming Soon
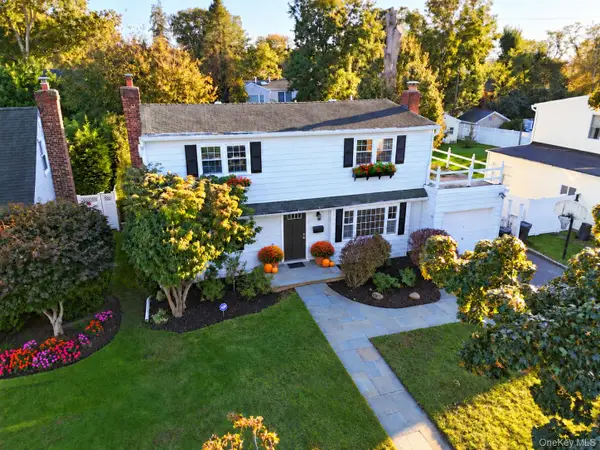 $1,125,000Coming Soon5 beds 3 baths1,968 sq. ft.
11 University Place, Glen Head, NY 11545
MLS# 1062070Listed by: BERKSHIRE HATHAWAY - New
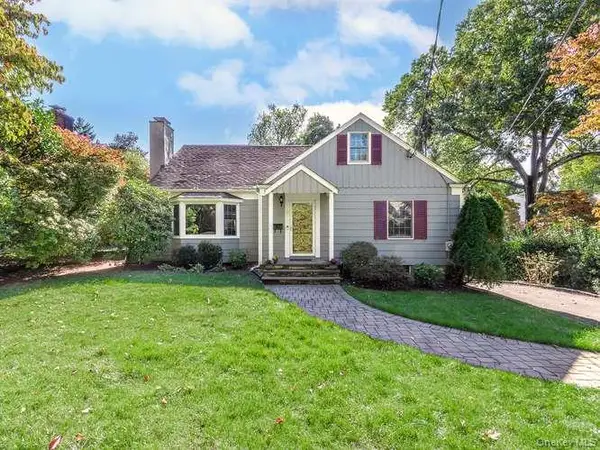 $1,298,000Active4 beds 3 baths2,198 sq. ft.
5 Edgewood Avenue, Glen Head, NY 11545
MLS# 1065308Listed by: DANIEL GALE SOTHEBYS INTL RLTY - Open Sun, 11am to 1:30pmNew
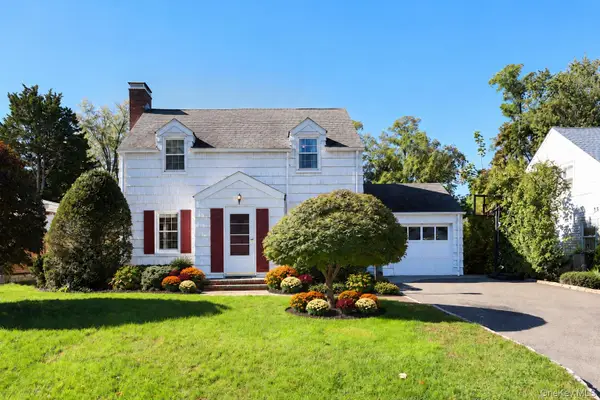 $1,175,000Active4 beds 2 baths1,914 sq. ft.
15 Ruth Place, Glen Head, NY 11545
MLS# 1064363Listed by: BERKSHIRE HATHAWAY - Open Sun, 12 to 3pmNew
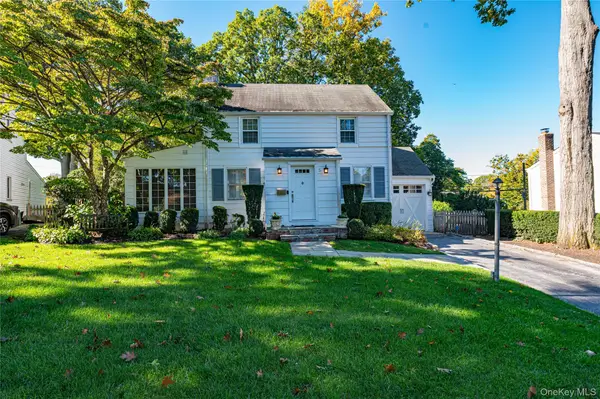 $799,999Active3 beds 2 baths1,176 sq. ft.
5 Dogwood Lane, Glen Head, NY 11545
MLS# 1063412Listed by: SIGNATURE PREMIER PROPERTIES - New
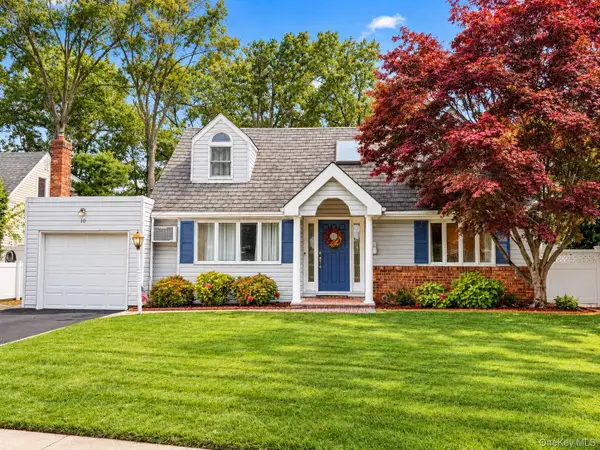 $1,200,000Active3 beds 2 baths1,581 sq. ft.
10 University Place, Glen Head, NY 11545
MLS# 1063911Listed by: CENTURY HOMES REALTY GROUP LLC - New
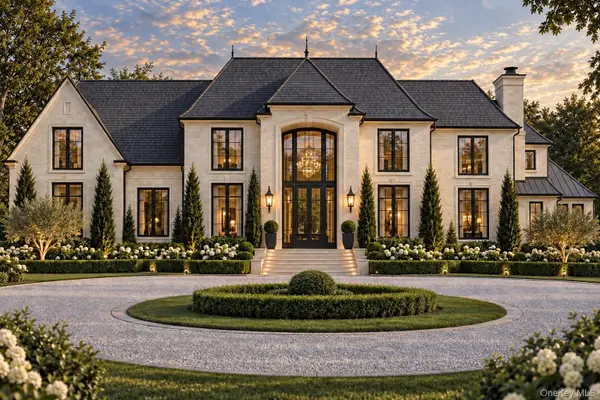 $7,500,000Active6 beds 7 baths7,000 sq. ft.
0 Undisclosed, Glen Head, NY 11545
MLS# 1064180Listed by: COMPASS GREATER NY LLC - New
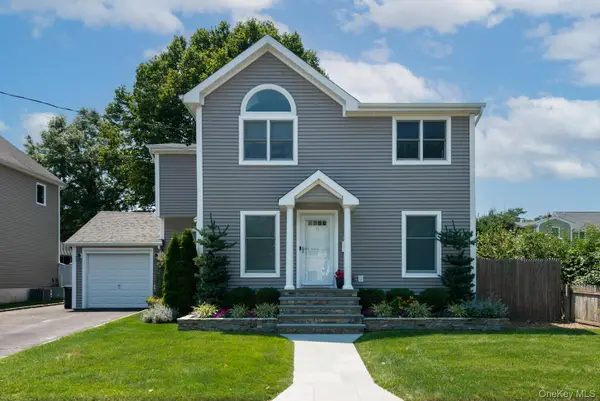 $1,118,000Active3 beds 3 baths1,670 sq. ft.
11 Cherry Street, Glen Head, NY 11545
MLS# 1058934Listed by: DANIEL GALE SOTHEBYS INTL RLTY 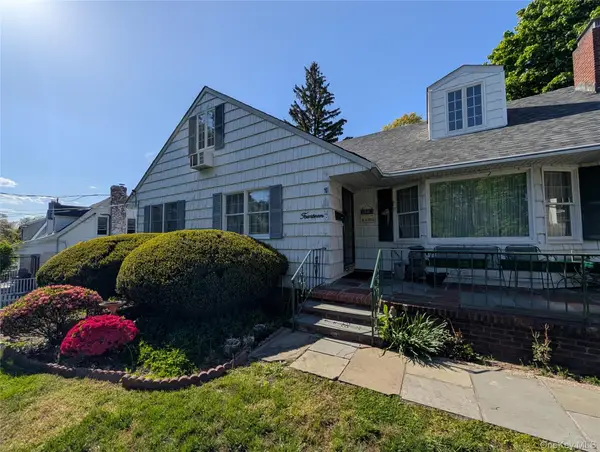 $959,000Active4 beds 3 baths1,933 sq. ft.
14 Waverly Street, Glen Head, NY 11545
MLS# 1057431Listed by: EXP REALTY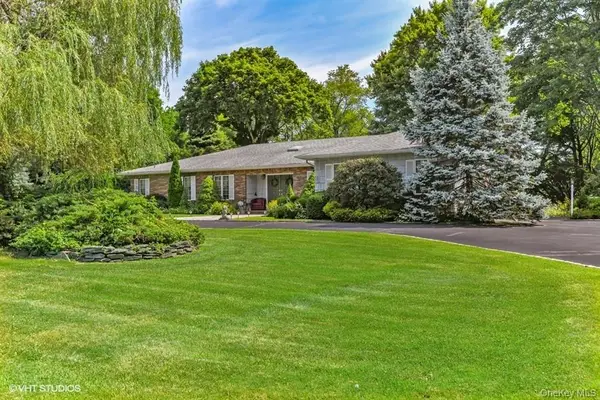 $1,995,000Pending4 beds 3 baths2,539 sq. ft.
23 Hill House Lane, Glen Head, NY 11545
MLS# 1057516Listed by: CREST HAVEN REALTY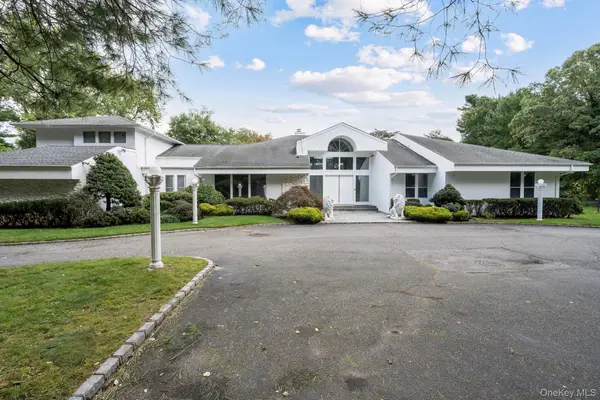 $3,390,000Active6 beds 6 baths5,063 sq. ft.
6 Quail Path, Glen Head, NY 11545
MLS# 1056792Listed by: RE/MAX CITY SQUARE


Protect your home and budget from life's surprises with an Assurant Home Warranty, backed by a partner that supports you through every step of homeownership. Explore Plans.
©2026 Century 21 Real Estate LLC. All rights reserved. CENTURY 21®, the CENTURY 21 Logo and C21® are service marks owned by Century 21 Real Estate LLC. Century 21 Real Estate LLC fully supports the principles of the Fair Housing Act and the Equal Opportunity Act. Each office is independently owned and operated. Listing information is deemed reliable but not guaranteed accurate.