174 Taras Shevchenko Road, Glen Spey, NY 12737
Local realty services provided by:CENTURY 21 Stoeckeler Real Estate
174 Taras Shevchenko Road,Glen Spey, NY 12737
$279,000
- 3 Beds
- 1 Baths
- 960 sq. ft.
- Single family
- Active
Listed by:

Office: century 21 geba realty
MLS#:1036627
Source:OneKey MLS
Price summary
- Price:$279,000
- Price per sq. ft.:$290.63
About this home
Cozy & Energy-Efficient Ranch - Just 90 Minutes from the GWB! Whether you are starting your homeownership journey, downsizing to convenient single-floor living, or looking for an affordable escape, this lovely ranch delivers. Priced to sell at $285,000, this bright home features an open, sunlit layout with gorgeous wood floors throughout and a cozy wood-burning free standing fireplace. The Living Space is Sun-drenched open rooms with large windows and a charming woodstove. The Kitchen is Efficiently designed cook's kitchen with abundant cabinet storage. 3 comfortable bedrooms, each featuring dedicated closet space and 1 full bathroom equipped with a tub and shower combination. A large, unfinished basement ready to transform into a rec room, home gym, or workshop. Eco-Friendly & Smart Features include Solar Panels, already installed to maximize electric efficiency and future lower bills. Full-House Generator that give you continuous peace of mind and power backup. An Oversized, detached 2-car garage with plenty of storage space complete the home. The Location in Glen Spey NY is the perfect blend of small-town charm and commuter convenience. You are just minutes from shopping, schools, and the library in Eldred, and close to the Barryville Farmers Market. Outdoor enthusiasts will love the proximity to hiking trails and Delaware River recreation. Commuting is easy with the Port Jervis train station nearby and a quick 90-minute drive to the George Washington Bridge. An affordable home in a great location- come view this home today!...
Contact an agent
Home facts
- Year built:1972
- Listing ID #:1036627
- Added:57 day(s) ago
- Updated:October 21, 2026 at 11:10 AM
Rooms and interior
- Bedrooms:3
- Total bathrooms:1
- Full bathrooms:1
- Rooms Total:5
- Flooring:Hardwood
- Dining Description:Eat-In Kitchen
- Kitchen Description:Eat-in Kitchen, Range, Refrigerator
- Bedroom Description:First Floor Bedroom
- Basement:Yes
- Basement Description:Full
- Living area:960 sq. ft.
Heating and cooling
- Heating:Baseboard, Oil
Structure and exterior
- Year built:1972
- Building area:960 sq. ft.
- Lot area:0.67 Acres
- Lot Features:Cleared, Level, Near Public Transit
- Architectural Style:Ranch
- Construction Materials:Frame
- Levels:1 Story
Schools
- High school:Eldred Junior-Senior High School
- Middle school:Eldred Junior-Senior High School
- Elementary school:George Ross Mackenzie Elem Sch
Utilities
- Water:Well
- Sewer:Septic Tank
Finances and disclosures
- Price:$279,000
- Price per sq. ft.:$290.63
- Tax amount:$3,714 (2025)
Features and amenities
- Appliances:Refrigerator
- Amenities:Open Floorplan
Parking
- Total parking spaces:6
- Parking description:Driveway, Garage
- Garage:Yes
- Garage spaces:2
New listings near 174 Taras Shevchenko Road
- New
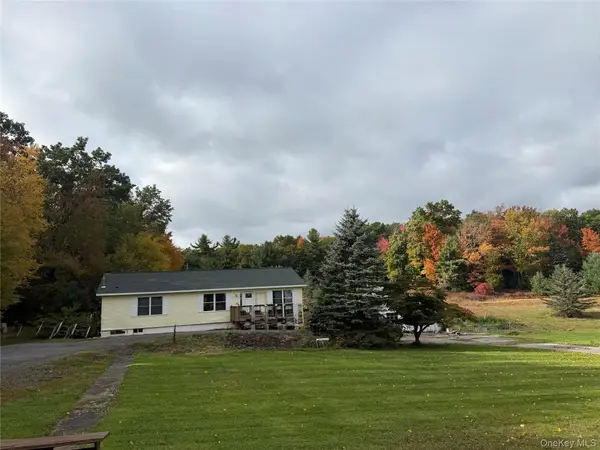 $379,000Active3 beds 2 baths1,456 sq. ft.
101 Ogden Road, Glen Spey, NY 12737
MLS# 1061602Listed by: PAYNE TEAM LLC - Open Sat, 11am to 1pm
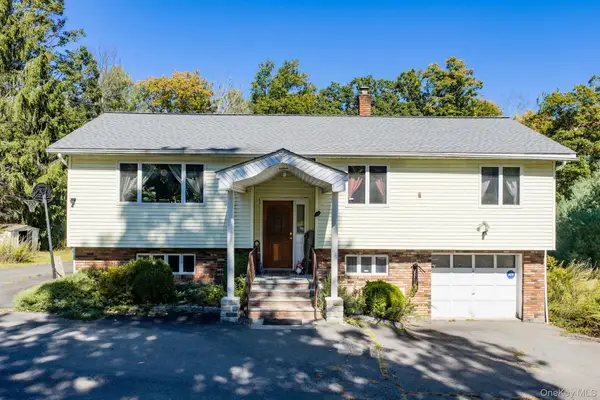 $350,000Active4 beds 2 baths2,160 sq. ft.
810 County Route 31, Glen Spey, NY 12737
MLS# 1057199Listed by: KW HUDSON VALLEY UNITED 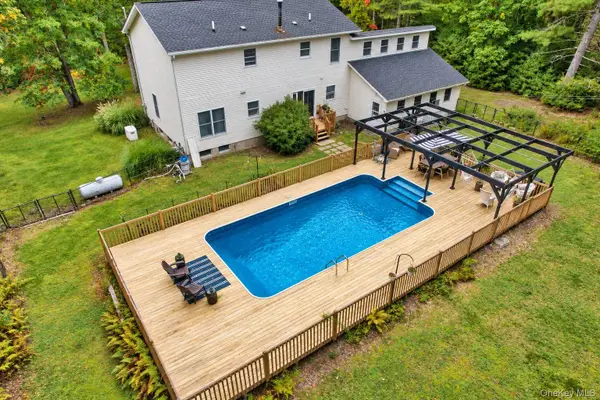 $519,999Active4 beds 3 baths2,240 sq. ft.
1431 Forestburgh Road, Glen Spey, NY 12737
MLS# 1058573Listed by: REALTY EXECUTIVES EXCEPTIONAL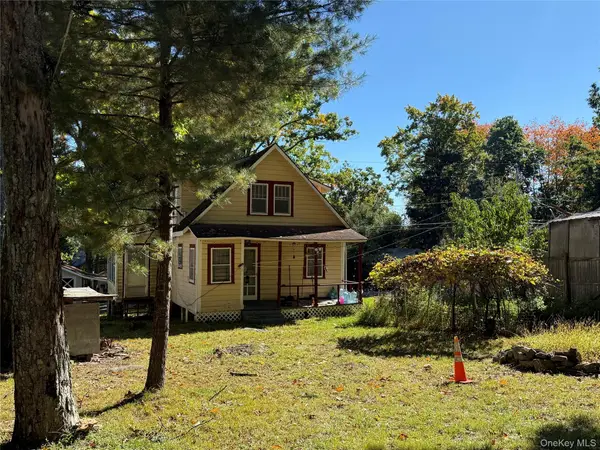 $129,900Active2 beds 1 baths1,006 sq. ft.
89 Minisink Trail, Glen Spey, NY 12737
MLS# 1056934Listed by: PAYNE TEAM LLC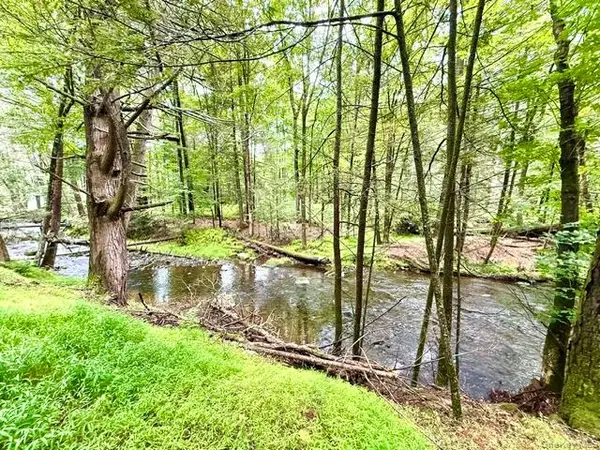
 $79,000Active6.5 Acres
Lot 9 Black Forest Road, Glen Spey, NY 12737
MLS# 1046255Listed by: CENTURY 21 GEBA REALTY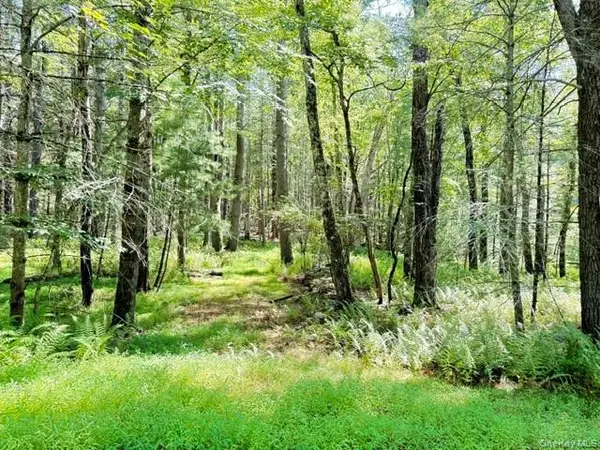 $74,900Active5 Acres
Lot 3.18 Fish Cabin Road, Glen Spey, NY 12737
MLS# 1044000Listed by: CENTURY 21 GEBA REALTY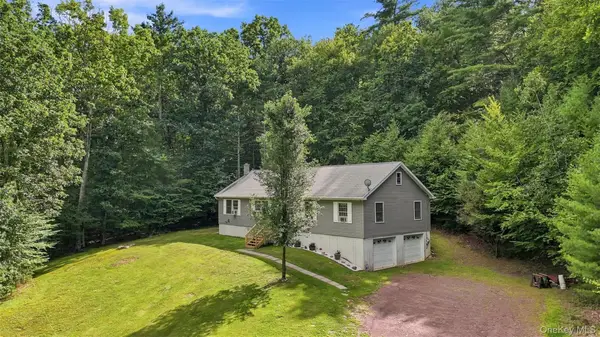 $379,000Active4 beds 2 baths1,640 sq. ft.
201 County Route 31, Glen Spey, NY 12737
MLS# 1041136Listed by: PAYNE TEAM LLC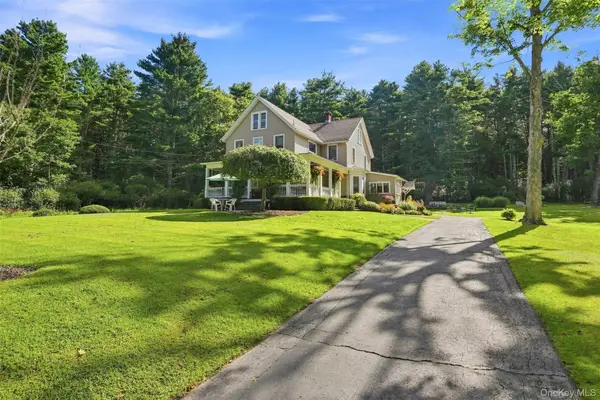 $888,000Active3 beds 2 baths2,576 sq. ft.
242 High Road, Glen Spey, NY 12737
MLS# 1042038Listed by: PAYNE TEAM LLC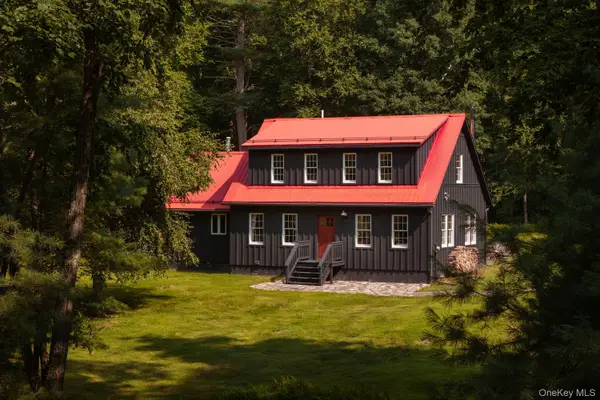 $625,000Active2 beds 2 baths1,700 sq. ft.
46 Peach Basket Road, Glen Spey, NY 12737
MLS# 1043554Listed by: COMPASS GREATER NY, LLC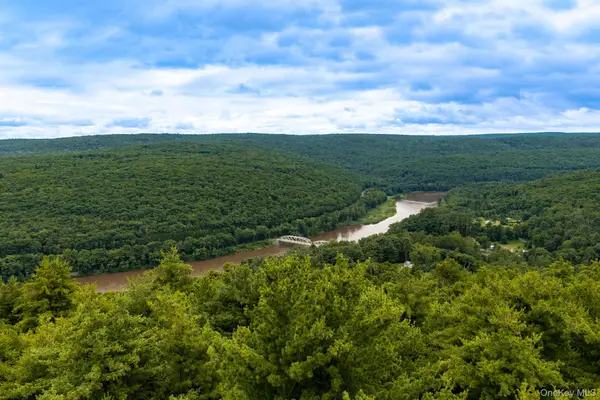 $39,000Active3 Acres
Lot 41 Lynn Road, Glen Spey, NY 12737
MLS# 1037054Listed by: KW HUDSON VALLEY UNITED


Protect your home and budget from life's surprises with an Assurant Home Warranty, backed by a partner that supports you through every step of homeownership. Explore Plans.
©2026 Century 21 Real Estate LLC. All rights reserved. CENTURY 21®, the CENTURY 21 Logo and C21® are service marks owned by Century 21 Real Estate LLC. Century 21 Real Estate LLC fully supports the principles of the Fair Housing Act and the Equal Opportunity Act. Each office is independently owned and operated. Listing information is deemed reliable but not guaranteed accurate.