
6472 80th Avenue, Glendale, NY 11385
Local realty services provided by:CENTURY 21 Hire Realty
6472 80th Avenue,Glendale, NY 11385
$1,097,777
- 4 Beds
- 3 Baths
- 1,153 sq. ft.
- Single family
- Active
Listed by: amberly sclar
Office: blt minimax realty inc
MLS#:1025947
Source:OneKey MLS
Price summary
- Price:$1,097,777
- Price per sq. ft.:$952.1
About this home
WOW!
CENTRAL AIR + PRIVATE DRIVEWAY IN LIBERTY PARK?! YES—YOUR HOME IS HERE!
This is the one that makes you stop scrolling!
VACANT, FULLY RENOVATED 1-FAMILY HOME by the horseshoe in Liberty Park, where convenience meets that “this just feels like home” energy. And before we even step inside…
PRIVATE DRIVEWAY WITH A ONE CAR GARAGE with NEW DOOR!
You already know—that alone changes your day-to-day.
The kitchen? It doesn’t whisper…it shows off a little.
Brand New Cabinetry w/ Black Hardware
Double Door Fridge (ICE MAKER INCLUDED)
Stove, Microwave, Dishwasher—ALL BRAND NEW!
COUNTER SPACE WITH CUSTOM ISLAND!
FORMAL DINING ARE. It flows naturally into your Formal Dining Area, giving you that separation that’s getting harder to find—real rooms, real purpose.
Then comes the living space…
OVERSIZED! Sun-drenched!
Picture this, Hosting holidays, AT YOUR PLACE THIS YEAR!
Or just a quiet night where the space actually lets you breathe.
Upstairs, the layout continues to deliver:
-3 TRUE bedrooms
PLUS a FULL FINISHED ATTIC that Doubles as an additional guest room, playroom, office, or 4th bedroom!
-FULL Bathroom in the Basement! HALF Bathroom on the 1st floor! FULL Bathroom on the 2nd floor
NEWLY RENOVATED...JUST UNPACK AND MOVE IN!
No waiting. No sharing stress. Just convenience.
**BASEMENT BONUS**
This isn’t “just storage.” This is usable, flexible, valuable space:
Full finished basement WITH PRIVATE WALK OUT!
Full bath!
Tall ceilings!
Laundry area already in place!
And behind the walls? Just as important:
-HVAC / Mini Splits
-NEW Boiler
-NEW Water Tank
-NEW Flooring
-NEW Roof
-NEW Garage Door
Translation: you’re walking into a home that’s already been taken care of.
A Backyard READY for whatever version of “home” you want to create!
Yeah. This part never gets old.
Location keeps it easy:
-Minutes to Forest Park
-Close to Atlas Park Mall
-Stop & Shop, Trader Joe’s, Home Depot, Staples, Chase + more nearby
Transit options:
Q39, Q55, B13, B20, QM24, QM25, QM34
Other Important Details:
Lot: 23 x 94.92
Building: 16 x 36
Stories: 2.75
Zoning: R3-A
Year Built: 1925
Taxes: $6,612.08
FULLY RENOVATED + PRIVATE DRIVEWAY AND 1 CAR GARAGE+ NEW BOILER + LAUNDRY + VACANT.
In Upper Glendale…that combination doesn’t sit.
THIS IS THE ONE.
All information deemed reliable but not guaranteed. Some photos are virtually staged for layout ideas :)...
Contact an agent
Home facts
- Year built:1925
- Listing ID #:1025947
- Added:33 day(s) ago
- Updated:August 17, 2026 at 11:12 AM
Rooms and interior
- Bedrooms:4
- Total bathrooms:3
- Full bathrooms:2
- Half bathrooms:1
- Rooms Total:8
- Kitchen Description:Chefs Kitchen, Dishwasher
- Basement:Yes
- Basement Description:Finished, Full
- Living area:1,153 sq. ft.
Heating and cooling
- Cooling:Central Air, Ductless
- Heating:Natural Gas
- Central air:Yes
Structure and exterior
- Year built:1925
- Building area:1,153 sq. ft.
- Architectural Style:Colonial
- Construction Materials:Aluminum Siding
Schools
- High school:Grover Cleveland High School
- Middle school:PS/IS 119 Glendale
- Elementary school:Ps 68 Cambridge
Utilities
- Water:Public
- Sewer:Public Sewer
Finances and disclosures
- Price:$1,097,777
- Price per sq. ft.:$952.1
- Tax amount:$6,612 (2026)
Features and amenities
- Appliances:Dishwasher
Parking
- Total parking spaces:2
- Parking description:Detached, Driveway, Garage
- Garage:Yes
- Garage spaces:1
New listings near 6472 80th Avenue
- New
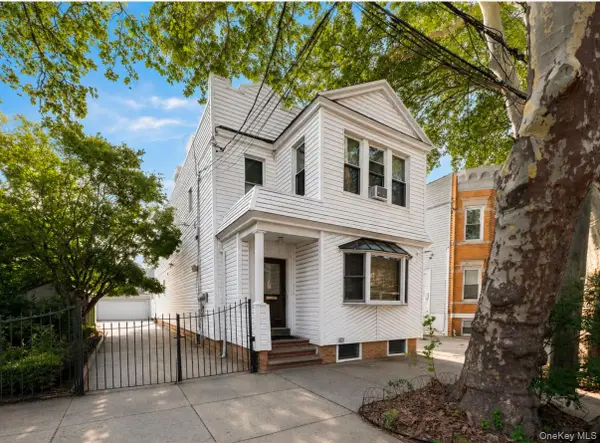 $1,599,000Active5 beds 3 baths2,382 sq. ft.
7764 79th Street, Glendale, NY 11385
MLS# 1039278Listed by: ARMAS GROUP NYC INC 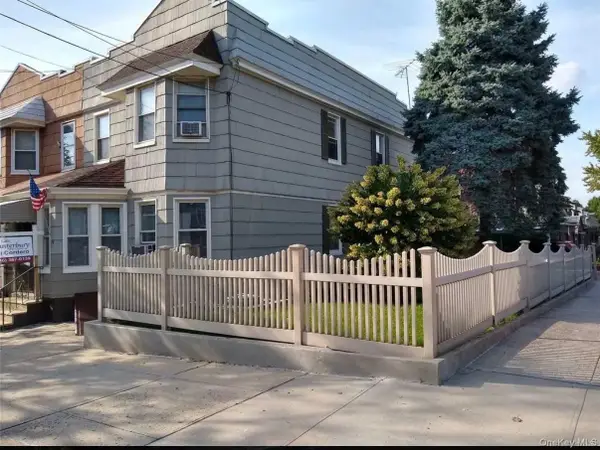 $1,199,000Active5 beds 2 baths1,788 sq. ft.
6069 80th Avenue, Glendale, NY 11385
MLS# 1030558Listed by: EXP REALTY- New
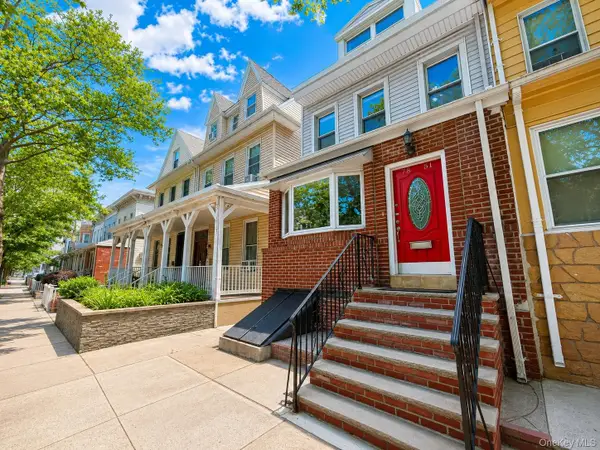 $828,000Active3 beds 2 baths1,553 sq. ft.
78-51 80th Street, Glendale, NY 11385
MLS# 1032842Listed by: DOUGLAS ELLIMAN REAL ESTATE - New
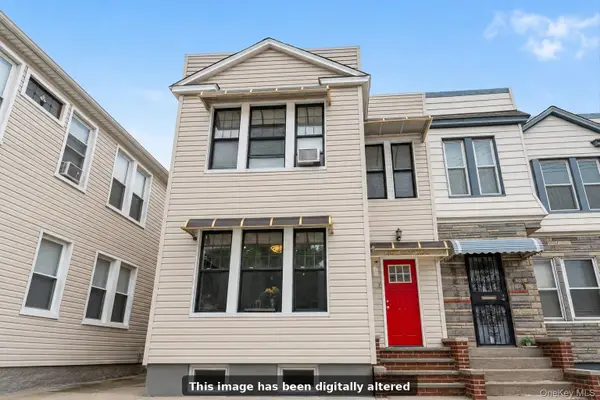 $1,450,000Active5 beds 4 baths
60-20 Cooper Avenue, Glendale, NY 11385
MLS# 1035884Listed by: DOUGLAS ELLIMAN REAL ESTATE - New
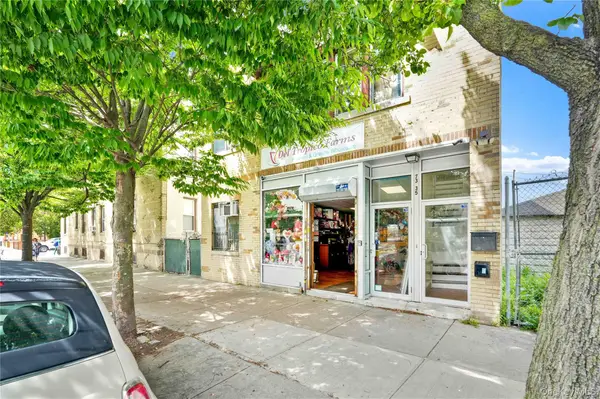 $789,000Active-- beds 1 baths1,800 sq. ft.
73-35 Myrtle Avenue, Glendale, NY 11385
MLS# 1037024Listed by: DANIEL GALE SOTHEBYS INTL RLTY - New
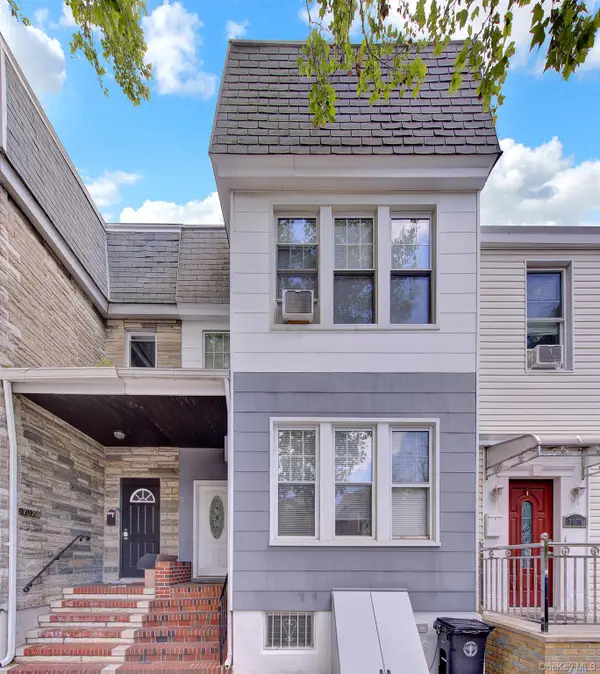 $1,075,000Active-- beds -- baths
70-29 68 Th Place, Glendale, NY 11385
MLS# 1035926Listed by: KELLER WILLIAMS REALTY ELITE - Open Sun, 1 to 3pmNew
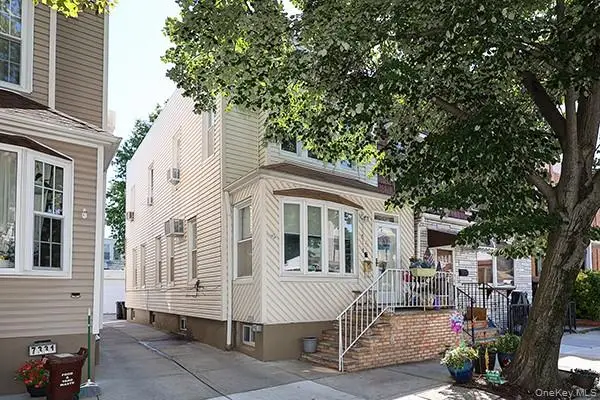 $849,000Active3 beds 2 baths1,376 sq. ft.
7333 71st Place, Glendale, NY 11385
MLS# 1035116Listed by: WERBA REALTY LLC - New
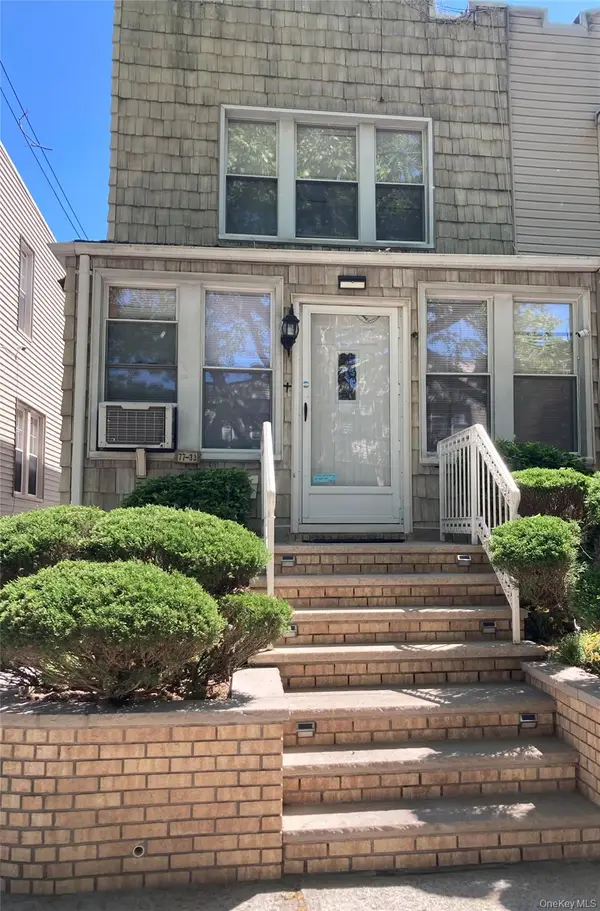 $765,000Active3 beds 3 baths1,312 sq. ft.
7733 79th Place, Glendale, NY 11385
MLS# 1035637Listed by: RE/MAX RELIANCE  $1,250,000Active3 beds 3 baths
71-61 70th St, Glendale, NY 11385
MLS# 1035011Listed by: MARKO POLO REALTY GROUP LLC $1,099,000Active4 beds 2 baths2,560 sq. ft.
68-07 Central Avenue, Glendale, NY 11385
MLS# 1031640Listed by: COLDWELL BANKER AMERICAN HOMES


Protect your home and budget from life's surprises with an Assurant Home Warranty, backed by a partner that supports you through every step of homeownership. Explore Plans.
©2026 Century 21 Real Estate LLC. All rights reserved. CENTURY 21®, the CENTURY 21 Logo and C21® are service marks owned by Century 21 Real Estate LLC. Century 21 Real Estate LLC fully supports the principles of the Fair Housing Act and the Equal Opportunity Act. Each office is independently owned and operated. Listing information is deemed reliable but not guaranteed accurate.