
12 Wheeler Drive, Glenville, NY 12019
Local realty services provided by:CENTURY 21 Adirondacks
12 Wheeler Drive,Glenville, NY 12019
$399,000
- 4 Beds
- 2 Baths
- 1,940 sq. ft.
- Single family
- Pending
Listed by: denise ganotes, thomas mcgroder
Office: howard hanna capital inc
MLS#:202618801
Source:Global MLS
Price summary
- Price:$399,000
- Price per sq. ft.:$205.67
About this home
Welcome to 12 Wheeler Drive in Burnt Hills, NY. This well-maintained ranch-style home offers comfortable single-level living with 4 bedrooms and 2 full bathrooms. The functional floor plan provides flexible space that can accommodate a variety of needs, including guest rooms, home office space, hobbies, or everyday living.
The spacious family room features a gas fireplace, creating a comfortable gathering area throughout the year. A large dining room offers ample space for meals and entertaining, while the eat-in kitchen provides generous workspace and convenient access to the outdoor living areas.
Outside, enjoy the covered front porch and the rear deck overlooking the fully fenced backyard. The fenced outdoor space offers added privacy and flexibility for a variety of outdoor activities.
Several significant updates have been completed within the past three years, including a new roof, an ultra-high-efficiency boiler, and a tankless water heater. These improvements contribute to the home's overall efficiency and long-term maintenance appeal.
Additional features include:
• Attached 1.5-car garage
• Covered carport
• Detached garage with extensive space that could accommodate up to four vehicles, equipment storage, workshop use, or recreational items
• Two storage sheds
• Generously sized lot with usable outdoor space
Conveniently located near shopping, dining, parks, and major commuting routes, this property offers a combination of indoor comfort, outdoor enjoyment, and exceptional storage options.
If you're looking for a move-in-ready ranch home with recent updates, abundant garage space, and a fenced backyard, 12 Wheeler Drive is ready for its next owner. Schedule your showing today....
Contact an agent
Home facts
- Year built:1951
- Listing ID #:202618801
- Added:99 day(s) ago
- Updated:September 12, 2026 at 08:11 AM
Rooms and interior
- Bedrooms:4
- Total bathrooms:2
- Full bathrooms:2
- Rooms Total:10
- Flooring:Carpet, Hardwood, Tile
- Dining Description:Eat-in Kitchen, Kitchen Island
- Kitchen Description:Dishwasher, Electric Oven, Refrigerator
- Basement Description:Crawl Space, Sump Pump, Unfinished
- Living area:1,940 sq. ft.
Heating and cooling
- Cooling:Ductless
- Heating:Baseboard, Natural Gas
Structure and exterior
- Roof:Asphalt, Shingle
- Year built:1951
- Building area:1,940 sq. ft.
- Lot area:0.51 Acres
- Lot Features:Landscaped, Level
- Architectural Style:Ranch
- Construction Materials:Vinyl Siding
- Exterior Features:Covered, Deck, Front Porch
- Foundation Description:Block
Schools
- High school:Burnt Hills-Ballston Lake HS
Utilities
- Water:Public
- Sewer:Septic Tank
Finances and disclosures
- Price:$399,000
- Price per sq. ft.:$205.67
- Tax amount:$5,547
Features and amenities
- Laundry features:Laundry Closet, Main Level
- Amenities:Eat-in Kitchen, Kitchen Island, Paddle Fan, Vaulted Ceiling(s)
Parking
- Total parking spaces:2
- Parking description:Attached, Carport, Detached, Garage Door Opener
- Garage:Yes
- Garage spaces:6
New listings near 12 Wheeler Drive
- New
 $219,900Active2 beds 1 baths1,136 sq. ft.
702 Cambridge Manor Drive, Scotia, NY 12302
MLS# 202625949Listed by: MIRANDA REAL ESTATE GROUP INC - New
 $250,000Active3 beds 2 baths1,443 sq. ft.
35 Market Street, Scotia, NY 12302
MLS# 202625920Listed by: MIRANDA REAL ESTATE GROUP INC - Open Tue, 4 to 6pmNew
 $299,900Active3 beds 2 baths1,532 sq. ft.
11 Carolyn Lane, Glenville, NY 12302
MLS# 202625922Listed by: MIRANDA REAL ESTATE GROUP INC - New
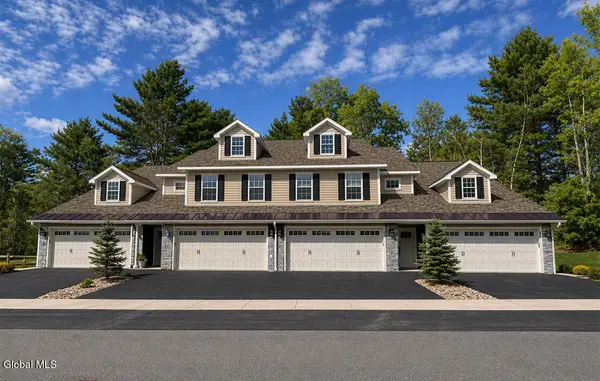 $450,000Active3 beds 2 baths1,828 sq. ft.
14 Prescott Drive #A, Glenville, NY 12302
MLS# 202625738Listed by: STERLING REAL ESTATE GROUP - New
 $299,900Active3 beds 2 baths1,527 sq. ft.
29 Richland Drive, Glenville, NY 12302
MLS# 202625730Listed by: GABLER REALTY LLC - New
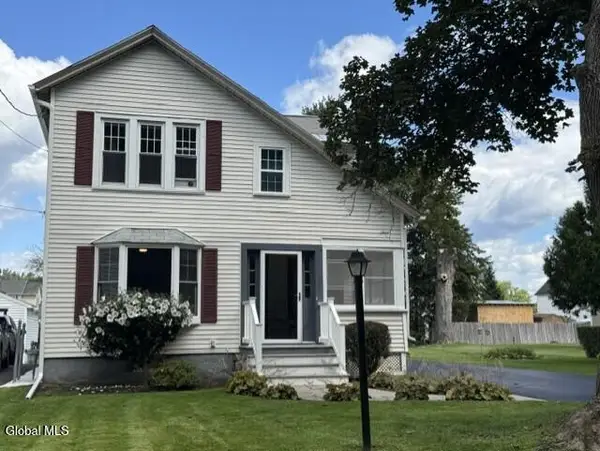 $319,900Active3 beds 2 baths1,267 sq. ft.
32 Sanders Avenue, Scotia, NY 12302
MLS# 202625725Listed by: COLDWELL BANKER PRIME PROPERTIES - New
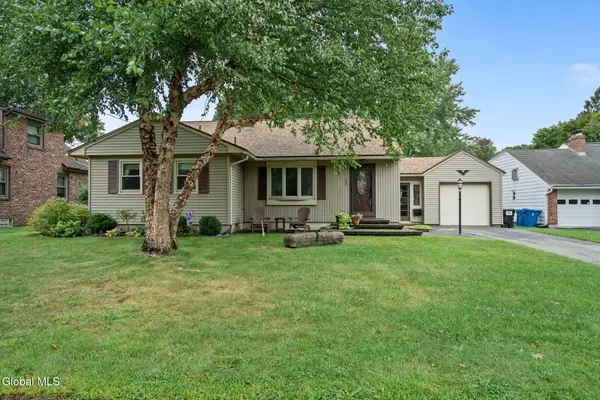 $299,900Active3 beds 2 baths1,529 sq. ft.
303 Wren Street, Glenville, NY 12302
MLS# 202625696Listed by: CLANCY REAL ESTATE - Open Sun, 10:30am to 12:30pmNew
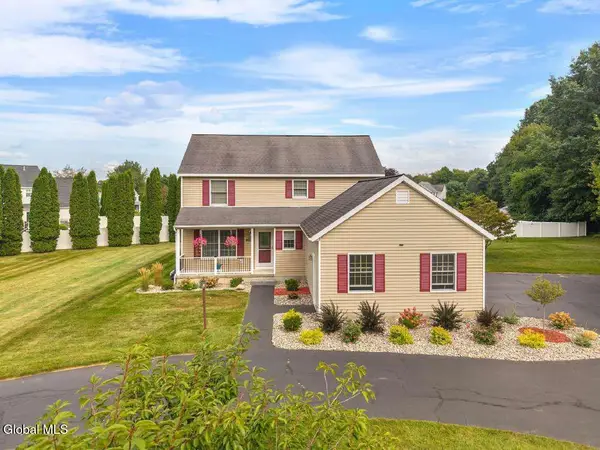 $460,000Active3 beds 3 baths1,970 sq. ft.
238 Van Vorst Road, Glenville, NY 12019
MLS# 202625703Listed by: MIRANDA REAL ESTATE GROUP INC - New
 $340,900Active3 beds 2 baths1,390 sq. ft.
17 Dawn Drive, Glenville, NY 12302
MLS# 202625716Listed by: MIRANDA REAL ESTATE GROUP INC - Open Sat, 12 to 2pmNew
 $349,900Active3 beds 2 baths1,460 sq. ft.
1108 North Road, Glenville, NY 12010
MLS# 202625692Listed by: KW PLATFORM


Protect your home and budget from life's surprises with an Assurant Home Warranty, backed by a partner that supports you through every step of homeownership. Explore Plans.
©2026 Century 21 Real Estate LLC. All rights reserved. CENTURY 21®, the CENTURY 21 Logo and C21® are service marks owned by Century 21 Real Estate LLC. Century 21 Real Estate LLC fully supports the principles of the Fair Housing Act and the Equal Opportunity Act. Each office is independently owned and operated. Listing information is deemed reliable but not guaranteed accurate.