
26 Country Fair Lane, Glenville, NY 12302
Local realty services provided by:CENTURY 21 North East
Listed by: jill l dunster
Office: purdy realty llc.
MLS#:202629352
Source:Global MLS
Price summary
- Price:$475,000
- Price per sq. ft.:$202.65
About this home
A wonderful 4 bedroom/ 3 bath home on a dead end street. This home is full of natural light and plenty of room for those large family gatherings (inside and out). To make life easier you are just minutes away from banks, grocery, and clothing stores, (just to name a few). The Burnt Hills- Ballston Lake schools (BH-BL) have also been ranked among the top 10 High Schools in the Capital Region and this home sits on a bus line.
Contact an agent
Home facts
- Year built:1965
- Listing ID #:202629352
- Added:1 day(s) ago
- Updated:November 05, 2026 at 06:40 PM
Rooms and interior
- Bedrooms:4
- Total bathrooms:3
- Full bathrooms:2
- Half bathrooms:1
- Rooms Total:13
- Flooring:Carpet, Hardwood, Tile
- Bathrooms Description:Ceramic Tile Bath
- Kitchen Description:Dishwasher, Gas Oven, Refrigerator
- Basement Description:Finished
- Living area:2,344 sq. ft.
Heating and cooling
- Cooling:Window Unit(s)
- Heating:Forced Air
Structure and exterior
- Roof:Asphalt, Shingle
- Year built:1965
- Building area:2,344 sq. ft.
- Lot area:0.35 Acres
- Lot Features:Garden, Level
- Architectural Style:Split Level
- Construction Materials:Brick, Vinyl Siding
- Exterior Features:Drive-Paved, Enclosed, Rear Porch
- Foundation Description:Block
Schools
- High school:Burnt Hills-Ballston Lake HS
Utilities
- Water:Public
- Sewer:Septic Tank
Finances and disclosures
- Price:$475,000
- Price per sq. ft.:$202.65
- Tax amount:$8,307
Features and amenities
- Laundry features:Electric Dryer Hookup, Main Level, Washer Hookup, Washer/Dryer
- Amenities:Bay Window(s), Built-in Features, Drive-Paved, High Speed Internet, Insulated Windows, Paddle Fan, Walk-In Closet(s)
Parking
- Total parking spaces:8
- Parking description:Attached, Driveway, Garage Door Opener, Off Street, Paved, Storage
- Garage:Yes
- Garage spaces:2
New listings near 26 Country Fair Lane
- Open Sun, 1 to 2:30pmNew
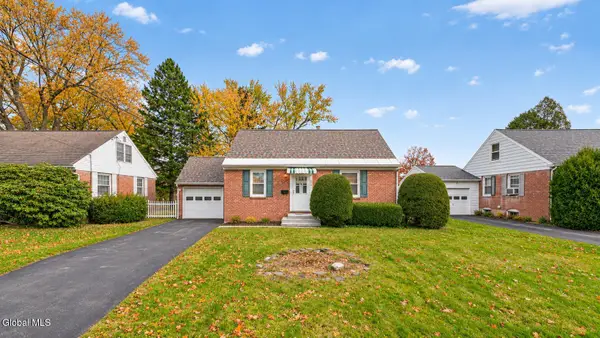 $274,900Active3 beds 2 baths1,344 sq. ft.
610 Riverside Avenue, Schenectady, NY 12302
MLS# 202629572Listed by: REAL BROKER NY LLC - New
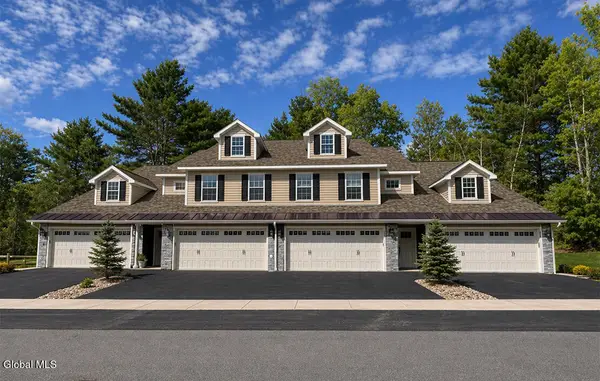 $450,000Active3 beds 2 baths1,828 sq. ft.
11 Prescott Drive #A, Glenville, NY 12302
MLS# 202629545Listed by: STERLING REAL ESTATE GROUP - New
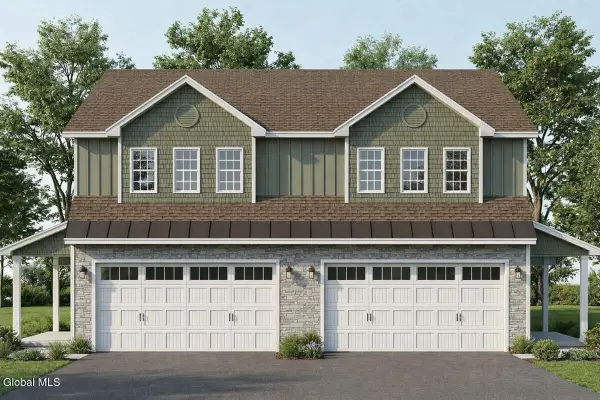 $465,000Active3 beds 3 baths1,687 sq. ft.
5 Prescott Drive #B, Glenville, NY 12302
MLS# 202629435Listed by: STERLING REAL ESTATE GROUP - New
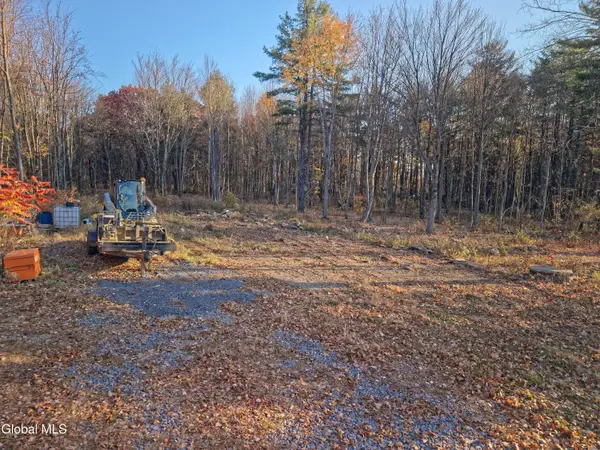 $130,000Active2.71 Acres
11 Snake Hill Road, Glenville, NY 12302
MLS# 202629414Listed by: EPIK REALTY GROUP LLC - Open Sat, 11am to 1pmNew
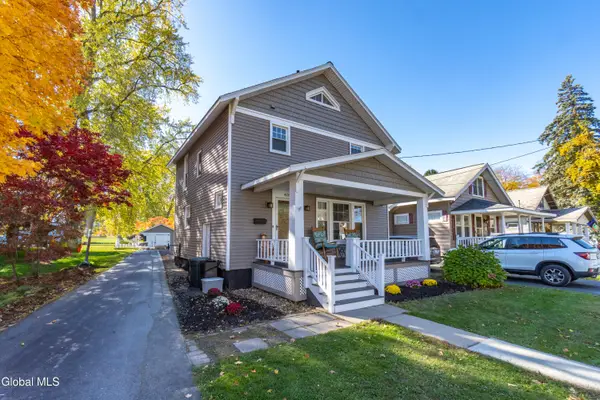 $249,900Active3 beds 1 baths1,300 sq. ft.
405 Charles Street, Scotia, NY 12302
MLS# 202629192Listed by: KW PLATFORM - New
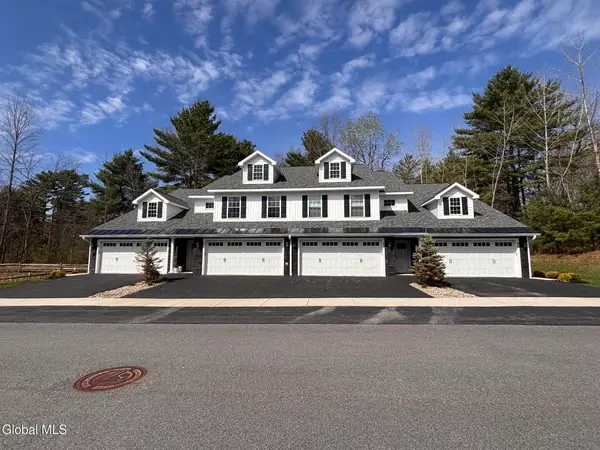 $420,000Active2 beds 2 baths1,463 sq. ft.
11 Prescott Drive #B, Glenville, NY 12302
MLS# 202629200Listed by: STERLING REAL ESTATE GROUP - New
 $269,900Active3 beds 1 baths1,110 sq. ft.
11 Craigie Avenue, Scotia, NY 12302
MLS# 202629202Listed by: MIRANDA REAL ESTATE GROUP INC 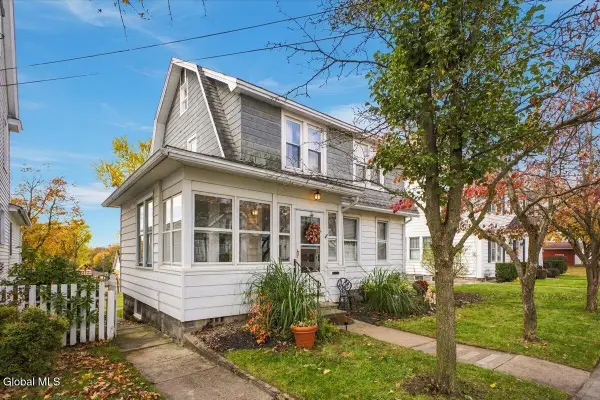 $330,000Pending3 beds 2 baths1,620 sq. ft.
225 Alexander Avenue, Scotia, NY 12302
MLS# 202629148Listed by: KW PLATFORM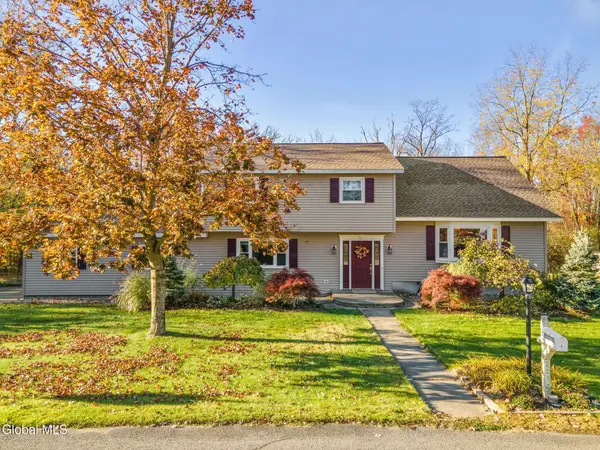 $459,900Pending4 beds 2 baths2,250 sq. ft.
1 Red Coach Drive, Scotia, NY 12302
MLS# 202629179Listed by: MIRANDA REAL ESTATE GROUP INC


Protect your home and budget from life's surprises with an Assurant Home Warranty, backed by a partner that supports you through every step of homeownership. Explore Plans.
©2026 Century 21 Real Estate LLC. All rights reserved. CENTURY 21®, the CENTURY 21 Logo and C21® are service marks owned by Century 21 Real Estate LLC. Century 21 Real Estate LLC fully supports the principles of the Fair Housing Act and the Equal Opportunity Act. Each office is independently owned and operated. Listing information is deemed reliable but not guaranteed accurate.