
30 Hadel Road, Glenville, NY 12302
Local realty services provided by:CENTURY 21 North East
Listed by: genevieve suguitan
Office: signature one realty group llc.
MLS#:202627992
Source:Global MLS
Price summary
- Price:$369,900
- Price per sq. ft.:$167.76
About this home
***HIGHEST & BEST deadline on Tuesday, October 13 by 5 PM. An oversized kitchen island, spacious gathering areas, and a heated garage in the Burnt Hills-Ballston Lake school district give you plenty to love about this raised ranch home tucked into a quiet Glenville neighborhood. The kitchen has abundant storage and room to gather around the island, while the generous-sized living room offers space to spread out. Sliding glass doors connect the dining room to an updated deck for outdoor meals and relaxing evenings. A spacious family room with a newer gas fireplace ('22) adds another comfortable spot to unwind. Both full bathrooms have been recently updated ('22), with additional improvements including newer windows throughout, new first-floor flooring ('22), and a roof x in 2022. A whole-house generator and Trex front porch round out this home's practical features. With grocery stores, restaurants, gyms, the post office, and Target nearby, this Glenville home puts everyday essentials within easy reach....
Contact an agent
Home facts
- Year built:1962
- Listing ID #:202627992
- Added:3 day(s) ago
- Updated:October 13, 2026 at 03:52 PM
Rooms and interior
- Bedrooms:4
- Total bathrooms:2
- Full bathrooms:2
- Rooms Total:11
- Dining Description:Eat-in Kitchen
- Bathrooms Description:Ceramic Tile Bath
- Kitchen Description:Dishwasher, Microwave, Range, Refrigerator
- Basement Description:Slab
- Living area:2,205 sq. ft.
Heating and cooling
- Cooling:Central Air
- Heating:Forced Air, Natural Gas
- Central air:Yes
Structure and exterior
- Roof:Asphalt
- Year built:1962
- Building area:2,205 sq. ft.
- Lot area:0.39 Acres
- Lot Features:Garden, Level, Wooded
- Architectural Style:Raised Ranch
- Construction Materials:Aluminum Siding, Brick
- Exterior Features:Deck, Drive-Paved, Front Porch, Garden, Lighting
Schools
- High school:Burnt Hills-Ballston Lake HS
Utilities
- Water:Public
- Sewer:Septic Tank
Finances and disclosures
- Price:$369,900
- Price per sq. ft.:$167.76
- Tax amount:$7,804
Features and amenities
- Laundry features:Dryer, In Basement, In Bathroom, Washer
- Amenities:Drive-Paved, Eat-in Kitchen
Parking
- Total parking spaces:4
- Parking description:Attached, Heated Garage, Off Street, Storage, Under Residence
- Garage:Yes
- Garage spaces:2
New listings near 30 Hadel Road
- New
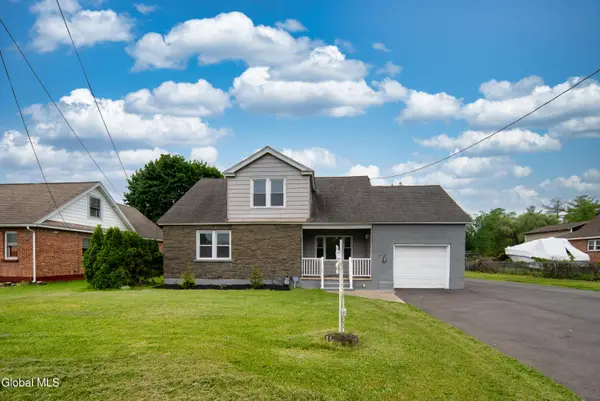 $365,000Active4 beds 1 baths2,481 sq. ft.
135 Freemans Bridge Road, Glenville, NY 12302
MLS# 202628068Listed by: GUCCIARDO REAL ESTATE GROUP LLC - New
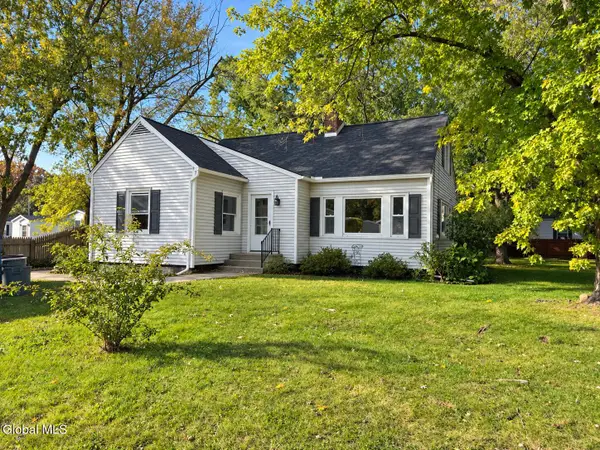 $350,000Active3 beds 1 baths1,601 sq. ft.
6 Alflo Circle, Glenville, NY 12302
MLS# 202628126Listed by: MIRANDA REAL ESTATE GROUP INC - New
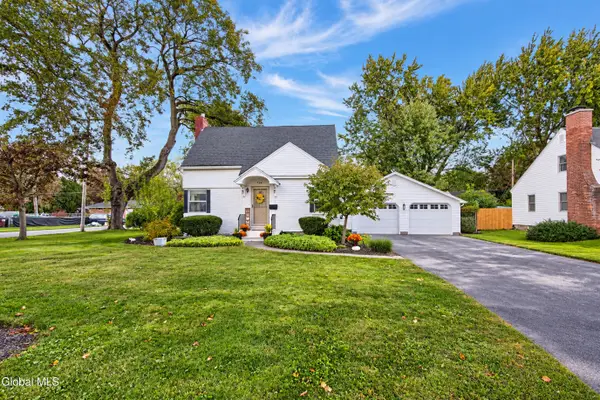 $269,000Active2 beds 2 baths1,306 sq. ft.
724 Sanders Avenue, Glenville, NY 12302
MLS# 202627966Listed by: REALTY ONE GROUP KEY - New
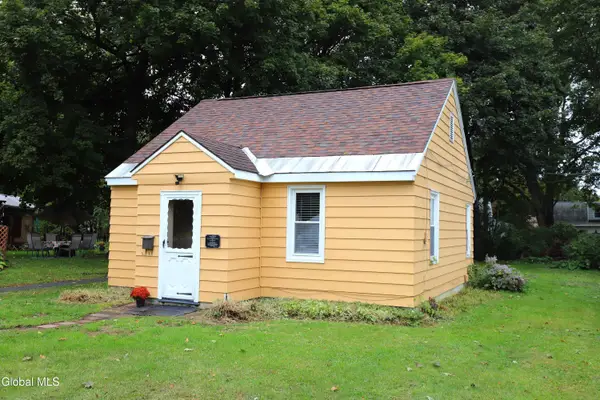 $125,000Active1 beds 1 baths693 sq. ft.
22 Virginia Boulevard, Glenville, NY 12302
MLS# 202628108Listed by: THE PROPERTY SHOP - Open Sat, 11am to 1pmNew
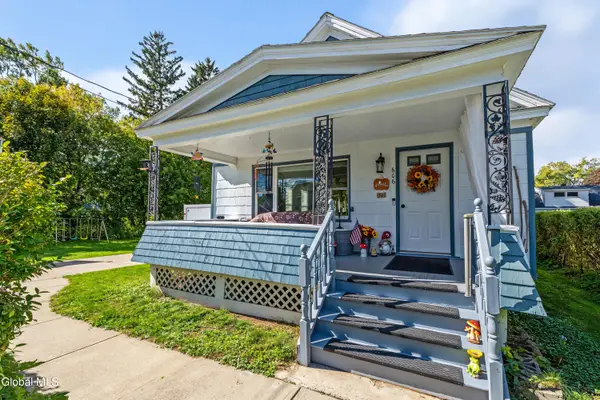 $309,000Active3 beds 2 baths1,415 sq. ft.
606 S Holmes Street, Glenville, NY 12302
MLS# 202628058Listed by: EMPIRE REAL ESTATE FIRM LLC - Open Sun, 2 to 4pmNew
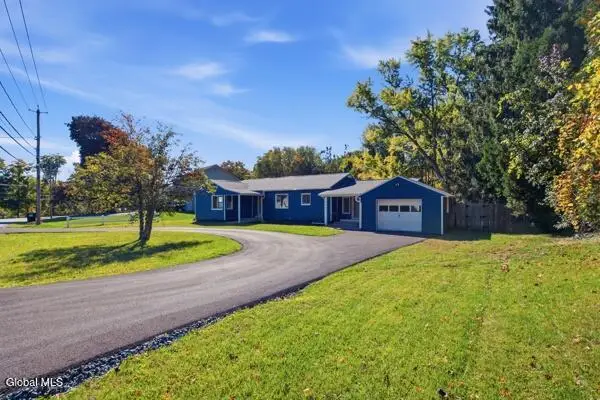 $375,000Active3 beds 2 baths1,505 sq. ft.
503 Swaggertown Road, Glenville, NY 12302
MLS# 202627795Listed by: SCOTT RONDA REALTY LLC 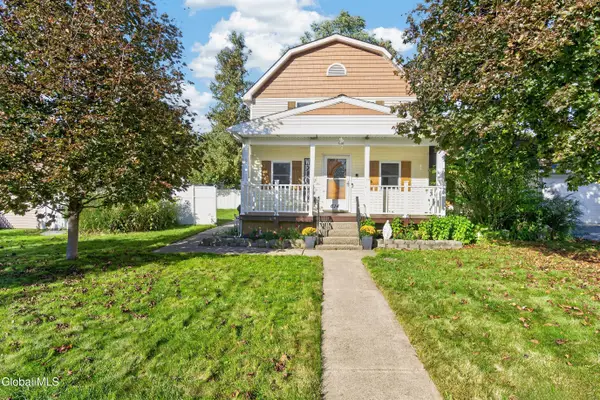 $289,900Pending3 beds 3 baths1,571 sq. ft.
614 Elliott Street, Glenville, NY 12302
MLS# 202627832Listed by: COLDWELL BANKER PRIME PROPERTIES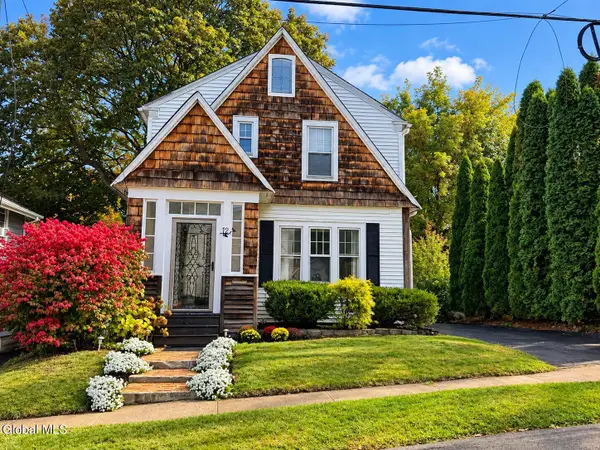 $275,000Pending3 beds 2 baths1,188 sq. ft.
12 Commerce Street, Scotia, NY 12302
MLS# 202627817Listed by: MIRANDA REAL ESTATE GROUP INC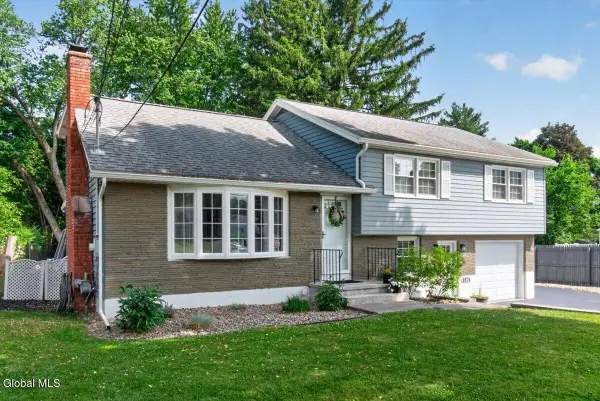 $400,000Pending4 beds 3 baths1,880 sq. ft.
187A Sunnyside Road, Glenville, NY 12302
MLS# 202627799Listed by: KW PLATFORM


Protect your home and budget from life's surprises with an Assurant Home Warranty, backed by a partner that supports you through every step of homeownership. Explore Plans.
©2026 Century 21 Real Estate LLC. All rights reserved. CENTURY 21®, the CENTURY 21 Logo and C21® are service marks owned by Century 21 Real Estate LLC. Century 21 Real Estate LLC fully supports the principles of the Fair Housing Act and the Equal Opportunity Act. Each office is independently owned and operated. Listing information is deemed reliable but not guaranteed accurate.