
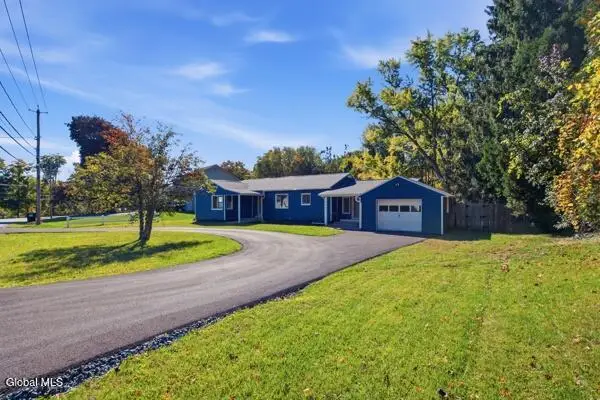
135 Freemans Bridge Road, Glenville, NY 12302
Local realty services provided by:CENTURY 21 Adirondacks
Listed by: pavel karakalchu
Office: gucciardo real estate group llc.
MLS#:202628068
Source:Global MLS
Price summary
- Price:$365,000
- Price per sq. ft.:$205.06
About this home
**OWNER FINANCING AVAILABLE! FOR SALE OR LEASE!** Prime mixed-use commercial opportunity directly across from Walmart on the highly traveled Freemans Bridge Road corridor! Offering over 2,400 sq ft of fully renovated, move-in-ready space on a generous 22,651 sq ft lot with ample parking and room for expansion. Ideal for professional offices, medical offices, barbershops, nail salons, beauty studios, retail businesses, restaurants, cafés, taverns, lounges, and more! The versatile layout features 7+ private rooms and a spacious open area perfect for reception, customer seating, or showroom use. Extensive upgrades include new electrical, plumbing, HVAC, bathroom, vinyl flooring, and freshly paved driveway and parking lot. Exceptional visibility directly across from Walmart, next to Price Chopper headquarters, and strategically positioned along a major corridor connecting Schenectady and Saratoga County. Multiple business opportunities with flexible owner financing options available! All uses subject to municipal approvals. **BRING YOUR VISION AND MAKE THIS PRIME LOCATION YOUR NEXT BUSINESS ADDRESS!**...
Contact an agent
Home facts
- Year built:1948
- Listing ID #:202628068
- Added:1 day(s) ago
- Updated:October 13, 2026 at 09:42 PM
Rooms and interior
- Bedrooms:4
- Total bathrooms:1
- Half bathrooms:1
- Rooms Total:9
- Basement Description:Full
- Living area:2,481 sq. ft.
Heating and cooling
- Heating:Forced Air, Natural Gas
Structure and exterior
- Roof:Asphalt
- Year built:1948
- Building area:2,481 sq. ft.
- Lot area:0.52 Acres
- Architectural Style:Cape Cod
- Construction Materials:Brick, Vinyl Siding
Schools
- High school:Scotia-Glenville
Utilities
- Water:Public
- Sewer:Septic Tank
Finances and disclosures
- Price:$365,000
- Price per sq. ft.:$205.06
- Tax amount:$6,500
Features and amenities
- Amenities:Other
Parking
- Total parking spaces:10
- Garage:Yes
- Garage spaces:1
New listings near 135 Freemans Bridge Road
- New
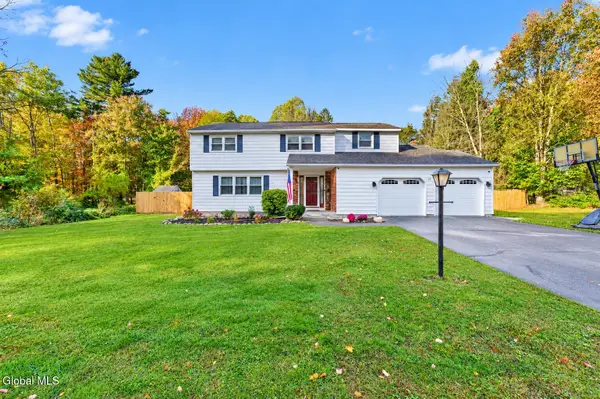 $450,000Active4 beds 3 baths2,284 sq. ft.
22 Wagon Wheel Lane, Glenville, NY 12302
MLS# 202628149Listed by: MOHAWK MILLS REAL ESTATE GROUP - New
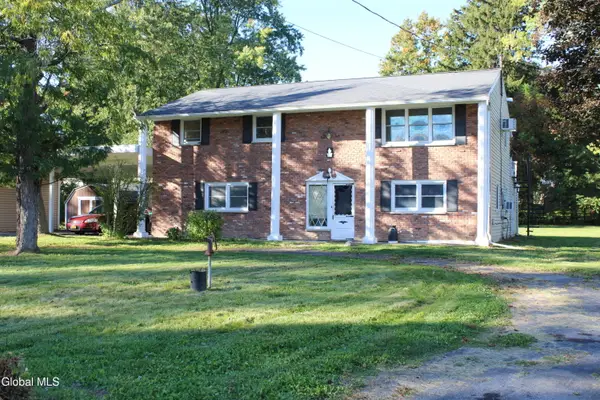 $289,500Active4 beds 2 baths2,008 sq. ft.
4 Greenway Drive, Glenville, NY 12302
MLS# 202628151Listed by: COLDWELL BANKER PRIME PROPERTIES - New
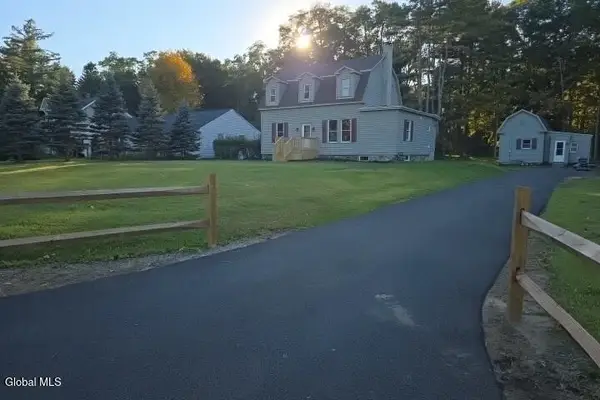 $639,000Active6 beds 3 baths2,104 sq. ft.
161 Maple Avenue, Schenectady, NY 12302
MLS# 202628154Listed by: GAGE REALTY - New
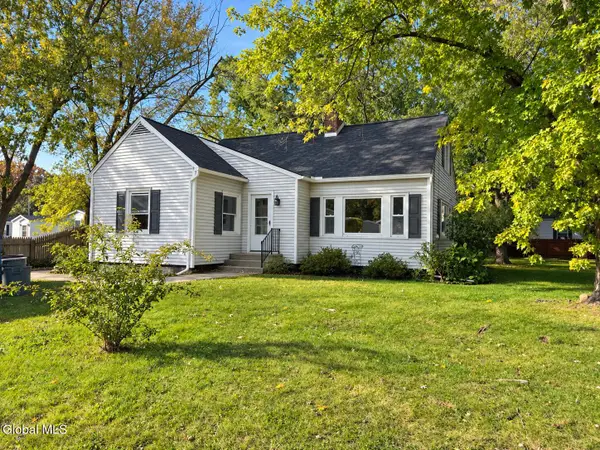 $350,000Active3 beds 1 baths1,601 sq. ft.
6 Alflo Circle, Glenville, NY 12302
MLS# 202628126Listed by: MIRANDA REAL ESTATE GROUP INC - New
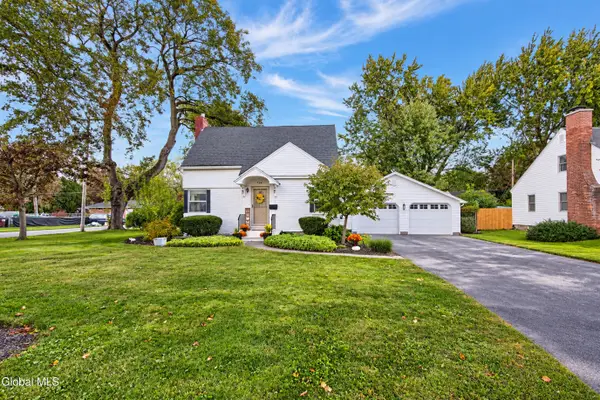 $269,000Active2 beds 2 baths1,306 sq. ft.
724 Sanders Avenue, Glenville, NY 12302
MLS# 202627966Listed by: REALTY ONE GROUP KEY - New
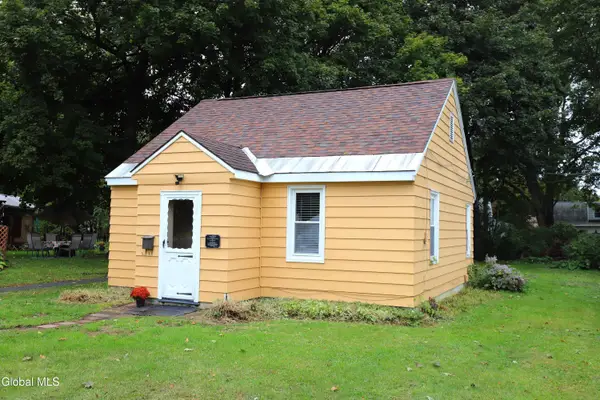 $125,000Active1 beds 1 baths693 sq. ft.
22 Virginia Boulevard, Glenville, NY 12302
MLS# 202628108Listed by: THE PROPERTY SHOP - Open Sat, 11am to 1pmNew
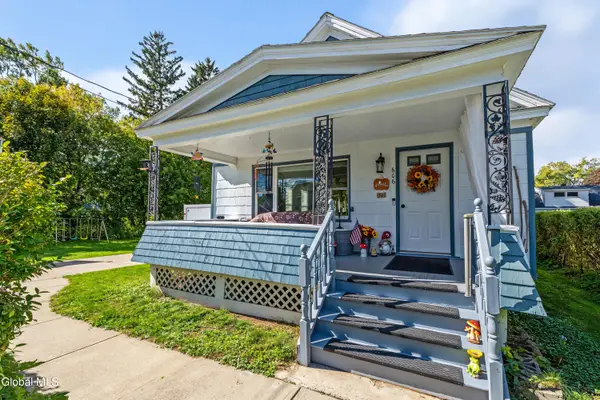 $309,000Active3 beds 2 baths1,415 sq. ft.
606 S Holmes Street, Glenville, NY 12302
MLS# 202628058Listed by: EMPIRE REAL ESTATE FIRM LLC - New
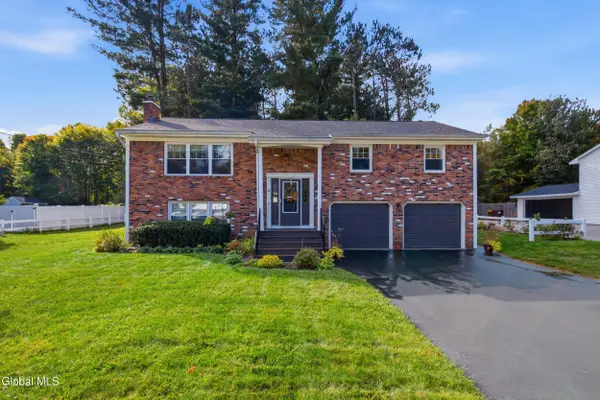 $369,900Active4 beds 2 baths2,205 sq. ft.
30 Hadel Road, Glenville, NY 12302
MLS# 202627992Listed by: SIGNATURE ONE REALTY GROUP LLC - Open Sun, 2 to 4pmNew
 $375,000Active3 beds 2 baths1,505 sq. ft.
503 Swaggertown Road, Glenville, NY 12302
MLS# 202627795Listed by: SCOTT RONDA REALTY LLC


Protect your home and budget from life's surprises with an Assurant Home Warranty, backed by a partner that supports you through every step of homeownership. Explore Plans.
©2026 Century 21 Real Estate LLC. All rights reserved. CENTURY 21®, the CENTURY 21 Logo and C21® are service marks owned by Century 21 Real Estate LLC. Century 21 Real Estate LLC fully supports the principles of the Fair Housing Act and the Equal Opportunity Act. Each office is independently owned and operated. Listing information is deemed reliable but not guaranteed accurate.