
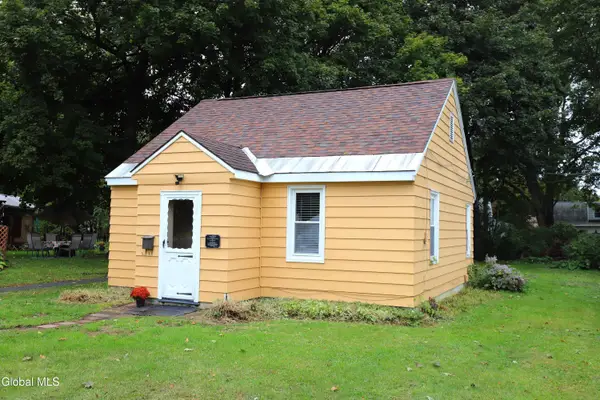
6 Alflo Circle, Glenville, NY 12302
Local realty services provided by:CENTURY 21 North East
Listed by: jacqueline perfetti
Office: miranda real estate group inc
MLS#:202628126
Source:Global MLS
Price summary
- Price:$350,000
- Price per sq. ft.:$218.61
About this home
Welcome home to this cozy, fully renovated Cape located in the highly desirable Scotia-Glenville School District! This charming home has been completely refreshed from top to bottom and offers a functional layout with the convenience of first-floor living. The main level features a bright living room, dining room, beautifully renovated kitchen with new appliances, a first-floor primary bedroom and full bath. Upstairs, you'll find two additional bedrooms separated by the central stairway, offering flexibility for family, guests or home office space. Major improvements include a new roof, updated plumbing, updated electrical and thoughtfully renovated finishes throughout the entire home, making it truly move-in ready. Outside, enjoy a nicely fenced-in portion of the yard along with an additional side lot that provides extra space for entertaining, large gardens, pets or outdoor activities. Tucked into a quiet neighborhood while still conveniently located near I-890, shopping, dining and everyday amenities, this beautifully renovated home offers comfort, convenience and plenty of room to enjoy both inside and out....
Contact an agent
Home facts
- Year built:1950
- Listing ID #:202628126
- Added:1 day(s) ago
- Updated:October 14, 2026 at 07:48 PM
Rooms and interior
- Bedrooms:3
- Total bathrooms:1
- Full bathrooms:1
- Rooms Total:8
- Dining Description:Eat-in Kitchen
- Kitchen Description:Dishwasher, Electric Oven, Microwave, Refrigerator
- Basement Description:Bilco Doors, Full
- Living area:1,601 sq. ft.
Heating and cooling
- Heating:Forced Air, Oil
Structure and exterior
- Roof:Asphalt
- Year built:1950
- Building area:1,601 sq. ft.
- Lot area:0.37 Acres
- Lot Features:Landscaped
- Architectural Style:Cape Cod
- Construction Materials:Vinyl Siding
- Foundation Description:Block
Schools
- High school:Scotia-Glenville
Utilities
- Water:Public
- Sewer:Septic Tank
Finances and disclosures
- Price:$350,000
- Price per sq. ft.:$218.61
- Tax amount:$4,744
Features and amenities
- Amenities:Eat-in Kitchen, Other
Parking
- Total parking spaces:4
- Parking description:Driveway
- Garage:Yes
- Garage spaces:1
New listings near 6 Alflo Circle
- New
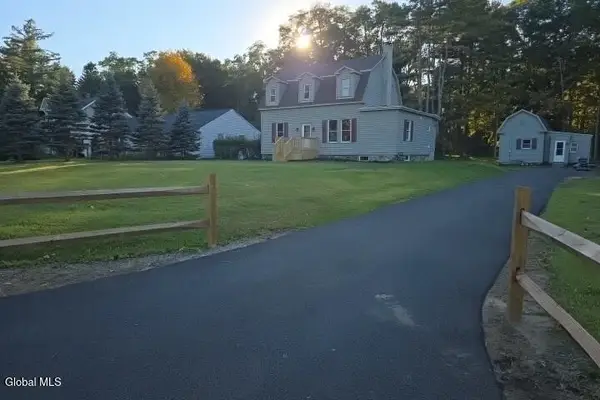 $639,000Active6 beds 3 baths2,104 sq. ft.
161 Maple Avenue, Glenville, NY 12302
MLS# 202628154Listed by: GAGE REALTY - New
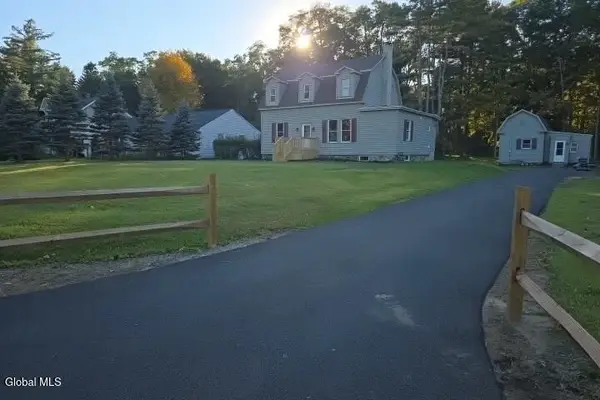 $639,000Active6 beds 2 baths2,104 sq. ft.
161 Maple Avenue, Glenville, NY 12302
MLS# 202628169Listed by: GAGE REALTY - New
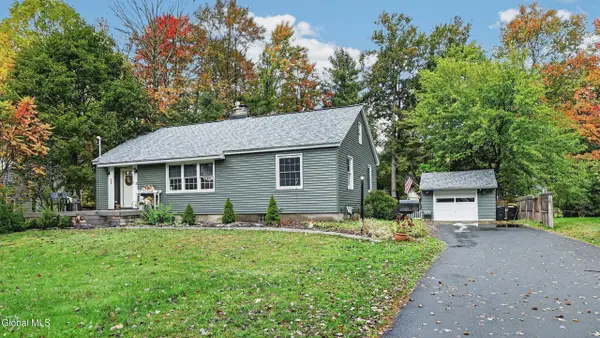 $349,999Active4 beds 2 baths1,238 sq. ft.
11 Ellen Lane, Glenville, NY 12302
MLS# 202628202Listed by: KW PLATFORM - New
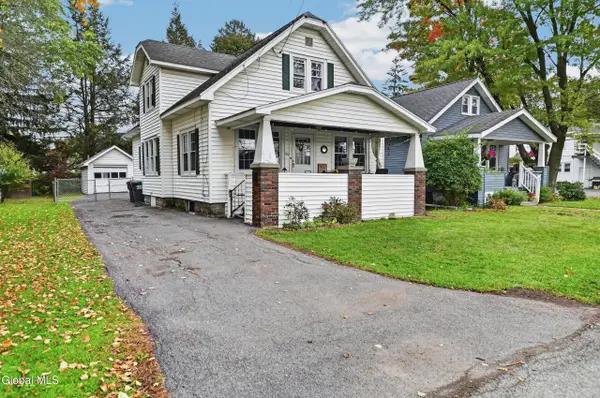 $269,500Active4 beds 1 baths1,426 sq. ft.
604 Engleman Avenue, Glenville, NY 12302
MLS# 202628182Listed by: HOWARD HANNA CAPITAL INC - Open Sun, 1:30 to 3pmNew
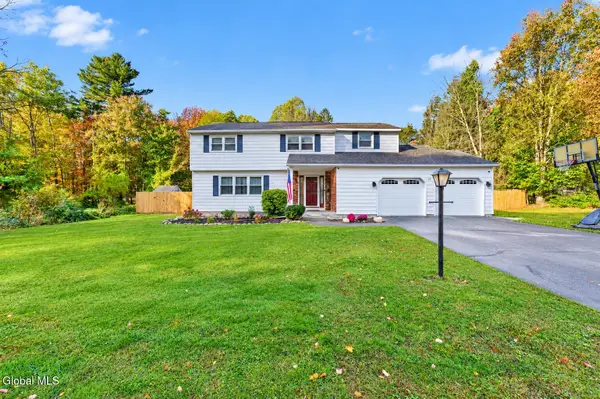 $450,000Active4 beds 3 baths2,284 sq. ft.
22 Wagon Wheel Lane, Glenville, NY 12302
MLS# 202628149Listed by: MOHAWK MILLS REAL ESTATE GROUP - New
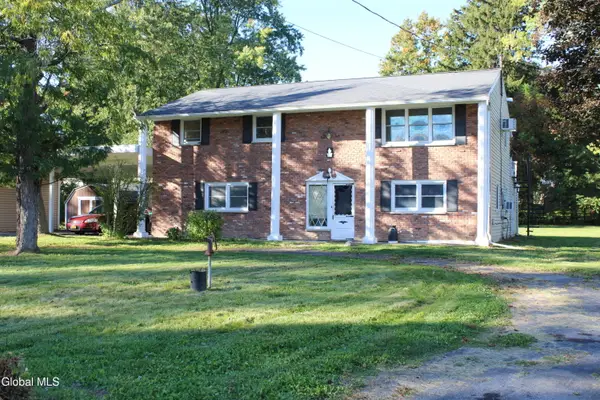 $289,500Active4 beds 2 baths2,008 sq. ft.
4 Greenway Drive, Glenville, NY 12302
MLS# 202628151Listed by: COLDWELL BANKER PRIME PROPERTIES - New
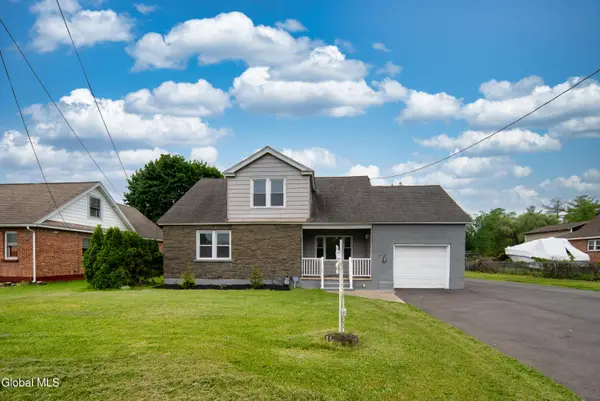 $365,000Active4 beds 1 baths2,481 sq. ft.
135 Freemans Bridge Road, Glenville, NY 12302
MLS# 202628068Listed by: GUCCIARDO REAL ESTATE GROUP LLC - New
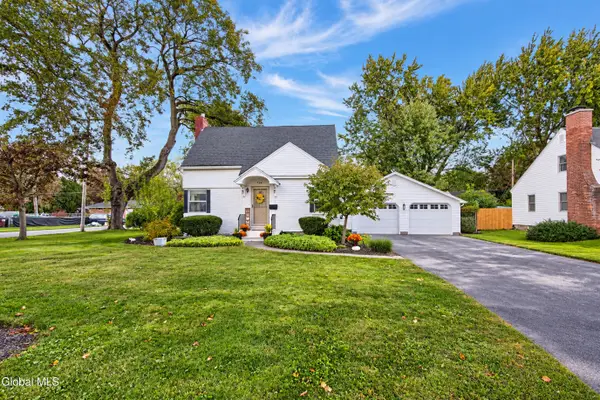 $269,000Active2 beds 2 baths1,306 sq. ft.
724 Sanders Avenue, Glenville, NY 12302
MLS# 202627966Listed by: REALTY ONE GROUP KEY - New
 $125,000Active1 beds 1 baths693 sq. ft.
22 Virginia Boulevard, Glenville, NY 12302
MLS# 202628108Listed by: THE PROPERTY SHOP


Protect your home and budget from life's surprises with an Assurant Home Warranty, backed by a partner that supports you through every step of homeownership. Explore Plans.
©2026 Century 21 Real Estate LLC. All rights reserved. CENTURY 21®, the CENTURY 21 Logo and C21® are service marks owned by Century 21 Real Estate LLC. Century 21 Real Estate LLC fully supports the principles of the Fair Housing Act and the Equal Opportunity Act. Each office is independently owned and operated. Listing information is deemed reliable but not guaranteed accurate.