
47 Snake Hill Road, Glenville, NY 12302
Local realty services provided by:CENTURY 21 Adirondacks
47 Snake Hill Road,Glenville, NY 12302
$292,000
- 2 Beds
- 2 Baths
- - sq. ft.
- Single family
- Sold
Listed by: nicole m kearbey
Office: coldwell banker prime properties
MLS#:202622670
Source:Global MLS
Sorry, we are unable to map this address
Price summary
- Price:$292,000
About this home
Adorable home on a beautiful piece of property in the heart of Glenville! This lovely ranch has hardwood floors throughout, 1st fl. laundry. The spacious updated kitchen walks out onto expansive deck looking over the stunning, wooded and landscaped yard all amazing for gatherings and entertaining. Extra space in the basement with a spacious family room that walks out onto a concrete patio, and also has 2 bonus rooms, currently an office and an extra bedroom bedroom. Excellent Condition...come take a look for yourself! Showings start tomorrow 7/28.
Contact an agent
Home facts
- Year built:1971
- Listing ID #:202622670
- Added:47 day(s) ago
- Updated:September 13, 2026 at 06:29 AM
Rooms and interior
- Bedrooms:2
- Total bathrooms:2
- Full bathrooms:1
- Half bathrooms:1
- Rooms Total:10
- Flooring:Hardwood, Tile
- Dining Description:Eat-in Kitchen
- Bathrooms Description:Ceramic Tile Bath
- Kitchen Description:Electric Oven, Microwave, Range, Refrigerator
- Basement Description:Exterior Entry, Finished, Full, Heated, Interior Entry, Walk-Out Access
Heating and cooling
- Cooling:Central Air
- Heating:Forced Air, Oil
- Central air:Yes
Structure and exterior
- Roof:Asphalt
- Year built:1971
- Lot Features:Cleared, Landscaped, Private, Sloped, Wooded
- Architectural Style:Ranch
- Construction Materials:Vinyl Siding
- Exterior Features:Deck, Drive-Paved, Patio, Porch
- Foundation Description:Block
Schools
- High school:Scotia-Glenville
Utilities
- Water:Public
- Sewer:Septic Tank
Finances and disclosures
- Price:$292,000
- Tax amount:$3,831
Features and amenities
- Laundry features:Dryer, Main Level, Washer
- Amenities:Built-in Features, Double Pane Windows, Drive-Paved, Eat-in Kitchen, Paddle Fan, Screens, Shutters
Parking
- Total parking spaces:6
- Parking description:Driveway, Off Street, Paved
New listings near 47 Snake Hill Road
- New
 $219,900Active2 beds 1 baths1,136 sq. ft.
702 Cambridge Manor Drive, Scotia, NY 12302
MLS# 202625949Listed by: MIRANDA REAL ESTATE GROUP INC - New
 $250,000Active3 beds 2 baths1,443 sq. ft.
35 Market Street, Scotia, NY 12302
MLS# 202625920Listed by: MIRANDA REAL ESTATE GROUP INC - Open Tue, 4 to 6pmNew
 $299,900Active3 beds 2 baths1,532 sq. ft.
11 Carolyn Lane, Glenville, NY 12302
MLS# 202625922Listed by: MIRANDA REAL ESTATE GROUP INC - New
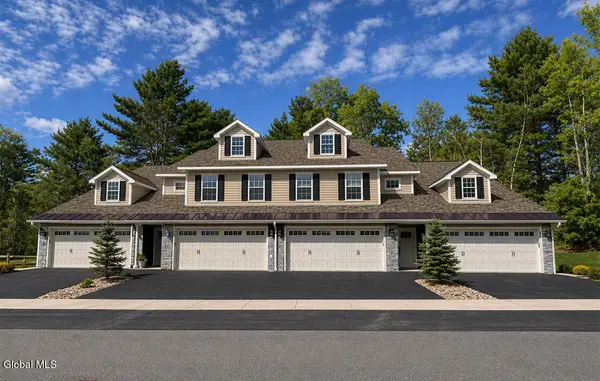 $450,000Active3 beds 2 baths1,828 sq. ft.
14 Prescott Drive #A, Glenville, NY 12302
MLS# 202625738Listed by: STERLING REAL ESTATE GROUP - New
 $299,900Active3 beds 2 baths1,527 sq. ft.
29 Richland Drive, Glenville, NY 12302
MLS# 202625730Listed by: GABLER REALTY LLC - New
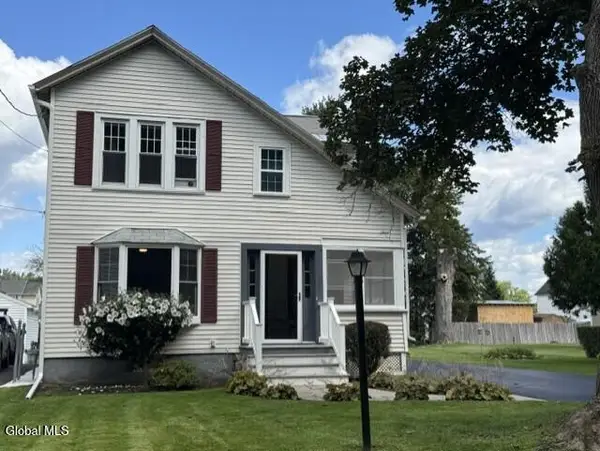 $319,900Active3 beds 2 baths1,267 sq. ft.
32 Sanders Avenue, Scotia, NY 12302
MLS# 202625725Listed by: COLDWELL BANKER PRIME PROPERTIES - New
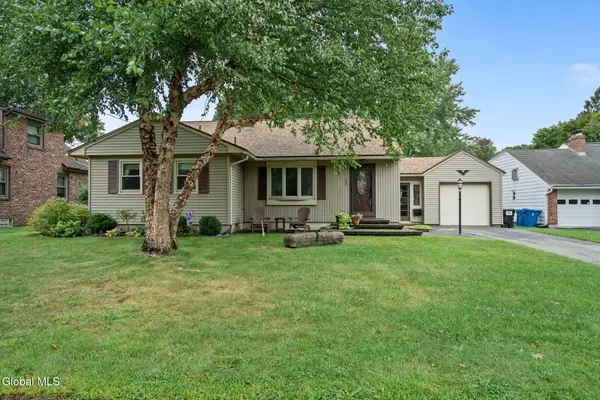 $299,900Active3 beds 2 baths1,529 sq. ft.
303 Wren Street, Glenville, NY 12302
MLS# 202625696Listed by: CLANCY REAL ESTATE - Open Sun, 10:30am to 12:30pmNew
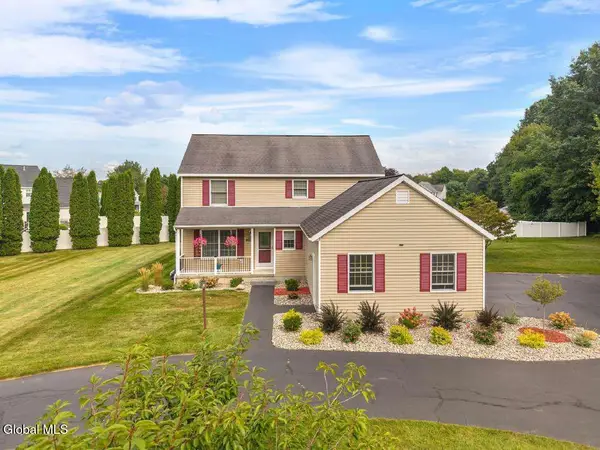 $460,000Active3 beds 3 baths1,970 sq. ft.
238 Van Vorst Road, Glenville, NY 12019
MLS# 202625703Listed by: MIRANDA REAL ESTATE GROUP INC - New
 $340,900Active3 beds 2 baths1,390 sq. ft.
17 Dawn Drive, Glenville, NY 12302
MLS# 202625716Listed by: MIRANDA REAL ESTATE GROUP INC - New
 $349,900Active3 beds 2 baths1,460 sq. ft.
1108 North Road, Glenville, NY 12010
MLS# 202625692Listed by: KW PLATFORM


Protect your home and budget from life's surprises with an Assurant Home Warranty, backed by a partner that supports you through every step of homeownership. Explore Plans.
©2026 Century 21 Real Estate LLC. All rights reserved. CENTURY 21®, the CENTURY 21 Logo and C21® are service marks owned by Century 21 Real Estate LLC. Century 21 Real Estate LLC fully supports the principles of the Fair Housing Act and the Equal Opportunity Act. Each office is independently owned and operated. Listing information is deemed reliable but not guaranteed accurate.