
9 David Drive, Glenville, NY 12302
Local realty services provided by:CENTURY 21 North East
9 David Drive,Glenville, NY 12302
$380,000
- 4 Beds
- 2 Baths
- - sq. ft.
- Single family
- Sold
Listed by: andrea tallman
Office: kw platform
MLS#:202621210
Source:Global MLS
Sorry, we are unable to map this address
Price summary
- Price:$380,000
About this home
Welcome to 9 David Drive in the award winning Burnt Hills-Ballston Lake School District. There's still time to get settled before the new school year begins! If you've been searching for a home full of character and charm with the modern updates and amenities you need, this is the one.
Offering 4 bedrooms and 2 full baths, this home ft hardwood floors throughout much of the home, updated bathrooms, new flooring, modern fixtures, and added ceiling fans. The spacious living room showcases charming built-ins and beautiful hardwood floors, while the semi-open kitchen and dining area create a functional layout that opens directly to the expansive, level backyard and patio, perfect for entertaining or everyday living. Two bedroom, a full bath and laundry complete the first floor, providing flexibility for guests or first-floor living.
Upstairs you'll find two additional bedrooms, new flooring throughout, and another beautifully updated full bathroom. The dry, partially finished basement offers the perfect opportunity to create a home gym, playroom, or recreation space while still providing a dedicated workshop area. Major improvements have already been completed, including a new roof (2021), septic system (2017), and mini-split systems (2024), giving you peace of mind for years to come.
Step outside to enjoy the private, fenced backyard featuring a patio, hot tub, and plenty of room to relax, play, or entertain. An attached garage adds even more convenience. This move-in ready home blends timeless character with thoughtful updates in a fantastic location. Don't miss your opportunity to make it yours!...
Contact an agent
Home facts
- Year built:1952
- Listing ID #:202621210
- Added:63 day(s) ago
- Updated:September 10, 2026 at 06:32 AM
Rooms and interior
- Bedrooms:4
- Total bathrooms:2
- Full bathrooms:2
- Rooms Total:10
- Flooring:Hardwood
- Kitchen Description:Dishwasher, Microwave, Oven, Refrigerator
- Basement Description:Full, Walk-Out Access
Heating and cooling
- Cooling:Central Air, Ductless
- Heating:Forced Air, Natural Gas
- Central air:Yes
Structure and exterior
- Roof:Asphalt, Shingle
- Year built:1952
- Lot Features:Cleared, Level
- Architectural Style:Cape Cod
- Construction Materials:Aluminum Siding, Block, Vinyl Siding
- Exterior Features:Garden, Lighting, Patio, Porch
- Foundation Description:Block
Schools
- High school:Burnt Hills-Ballston Lake HS
- Elementary school:Pashley
Utilities
- Water:Public
- Sewer:Septic Tank
Finances and disclosures
- Price:$380,000
- Tax amount:$7,045
Features and amenities
- Laundry features:Dryer, Laundry Room, Main Level, Washer
- Amenities:Bay Window(s), Built-in Features, Curtain Rods, Drapes, High Speed Internet, Paddle Fan
Parking
- Total parking spaces:4
- Parking description:Attached, Driveway
- Garage:Yes
- Garage spaces:2
New listings near 9 David Drive
- New
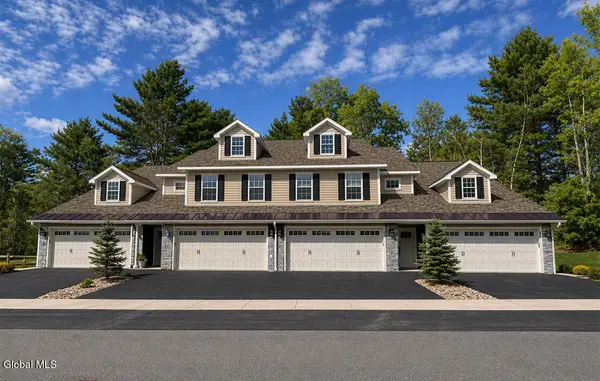 $450,000Active3 beds 2 baths1,828 sq. ft.
14 Prescott Drive #A, Glenville, NY 12302
MLS# 202625738Listed by: STERLING REAL ESTATE GROUP - New
 $299,900Active3 beds 2 baths1,527 sq. ft.
29 Richland Drive, Glenville, NY 12302
MLS# 202625730Listed by: GABLER REALTY LLC - New
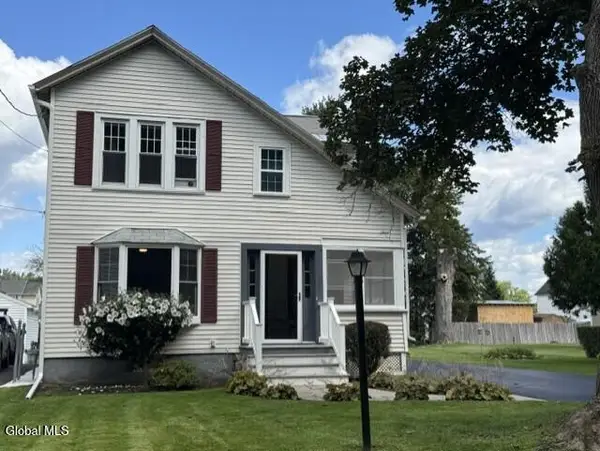 $319,900Active3 beds 2 baths1,267 sq. ft.
32 Sanders Avenue, Scotia, NY 12302
MLS# 202625725Listed by: COLDWELL BANKER PRIME PROPERTIES - New
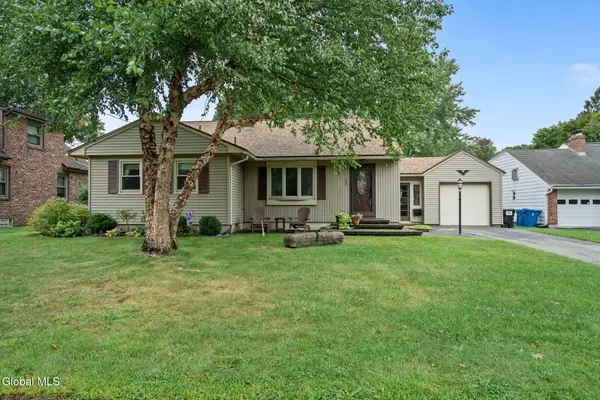 $299,900Active3 beds 2 baths1,529 sq. ft.
303 Wren Street, Glenville, NY 12302
MLS# 202625696Listed by: CLANCY REAL ESTATE - Open Sun, 10:30am to 12:30pmNew
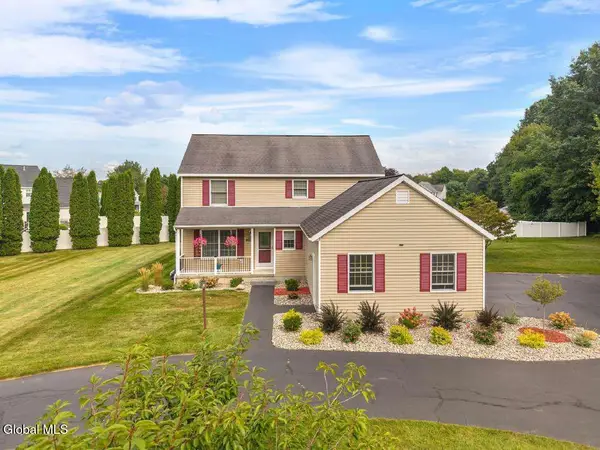 $460,000Active3 beds 3 baths1,970 sq. ft.
238 Van Vorst Road, Glenville, NY 12019
MLS# 202625703Listed by: MIRANDA REAL ESTATE GROUP INC - New
 $340,900Active3 beds 2 baths1,390 sq. ft.
17 Dawn Drive, Glenville, NY 12302
MLS# 202625716Listed by: MIRANDA REAL ESTATE GROUP INC - Open Sat, 12 to 2pmNew
 $349,900Active3 beds 2 baths1,460 sq. ft.
1108 North Road, Glenville, NY 12010
MLS# 202625692Listed by: KW PLATFORM - Open Sat, 11am to 1pmNew
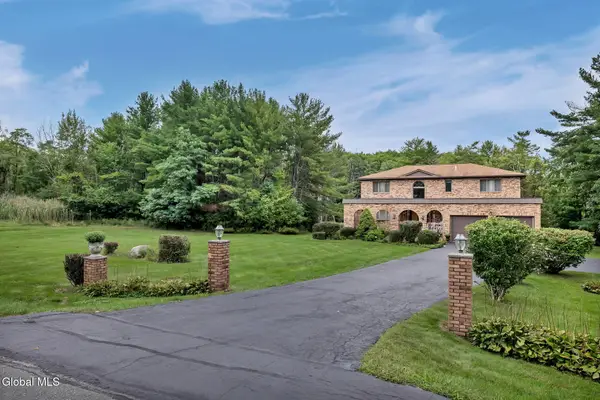 $700,000Active5 beds 3 baths2,776 sq. ft.
1046 Ridge Road, Glenville, NY 12302
MLS# 202625669Listed by: HOWARD HANNA CAPITAL INC - New
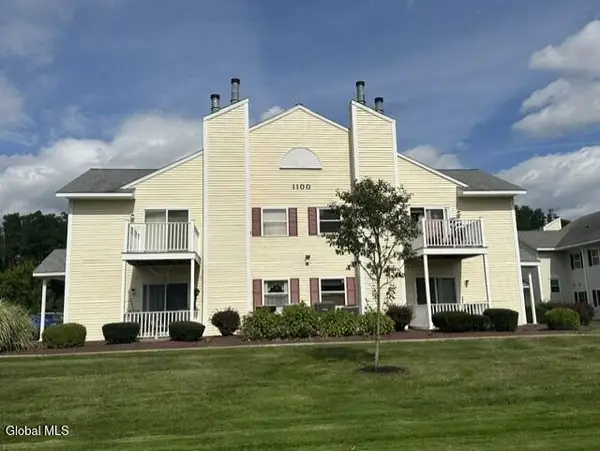 $228,000Active2 beds 1 baths1,136 sq. ft.
1106 Cambridge Manor Drive #6, Scotia, NY 12302
MLS# 202625654Listed by: CKM TEAM REALTY 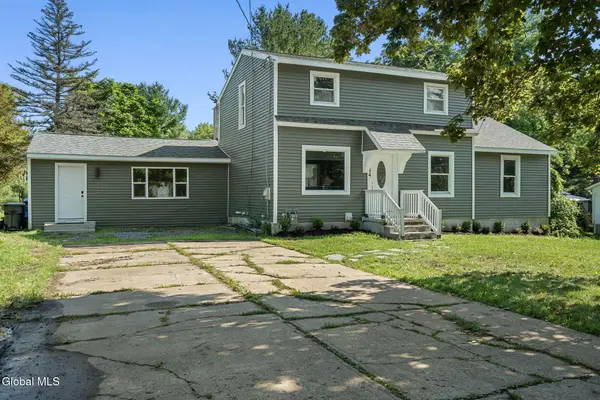 $480,000Active4 beds 2 baths1,882 sq. ft.
44 Onderdonk Road, Glenville, NY 12302
MLS# 202624282Listed by: HUNT REAL ESTATE ERA


Protect your home and budget from life's surprises with an Assurant Home Warranty, backed by a partner that supports you through every step of homeownership. Explore Plans.
©2026 Century 21 Real Estate LLC. All rights reserved. CENTURY 21®, the CENTURY 21 Logo and C21® are service marks owned by Century 21 Real Estate LLC. Century 21 Real Estate LLC fully supports the principles of the Fair Housing Act and the Equal Opportunity Act. Each office is independently owned and operated. Listing information is deemed reliable but not guaranteed accurate.