
110 Owens Road, Goshen, NY 10924
Local realty services provided by:CENTURY 21 Ed & Margaret Williams Realty
110 Owens Road,Goshen, NY 10924
$770,000
- 4 Beds
- 4 Baths
- 2,658 sq. ft.
- Single family
- Coming Soon
Listed by: jacqueline a siracuse, robert v. siracuse
Office: absolute real estate of ny inc
MLS#:1052183
Source:OneKey MLS
Price summary
- Price:$770,000
- Price per sq. ft.:$289.69
About this home
Offered for the first time by its original owners, welcome to 110 Owens Road in Goshen, NY—a custom-built Colonial offering more than 2,600 square feet of living space, 4/5 bedrooms, 3.5 baths and a two-car garage, all set on 2.7 acres of level, park-like property in the Goshen Central School District.
Designed with space and flexibility in mind, the home features an impressive 624-square-foot bonus room within the reported living area, plus an additional 972 square feet of finished lower-level space. The versatile layout offers numerous possibilities, including potential for multigenerational living, guest accommodations, home offices, recreation, hobbies or additional gathering spaces.
Fresh custom paint and new flooring create a move-in-ready feel throughout. The updated kitchen features granite countertops, a center island and new stove, refrigerator and dishwasher. Updated bathrooms include new vanities and fixtures, while the primary suite features a walk-in shower.
Additional improvements include an updated electrical panel, recessed lighting, new ceiling fans, window blinds and sliding-door shades, an updated hot water tank and newly paved driveway.
Outside, the level 2.7-acre setting offers beautiful, park-like grounds with plenty of space to enjoy the outdoors. A paver patio extends the living space outside for dining, entertaining and relaxation.
Conveniently located in Goshen, New York, near Garnet Health Medical Center, LEGOLAND New York Resort, Village of Goshen shops and restaurants, and major Hudson Valley transportation routes. With its custom-built design, substantial living space, additional finished lower level, oversized bonus room and acreage, 110 Owens Road presents a distinctive opportunity in Orange County's Hudson Valley....
Contact an agent
Home facts
- Year built:1999
- Listing ID #:1052183
- Updated:September 18, 2026 at 09:42 PM
Rooms and interior
- Bedrooms:4
- Total bathrooms:4
- Full bathrooms:3
- Half bathrooms:1
- Rooms Total:10
- Flooring:Hardwood
- Dining Description:Eat-In Kitchen, Formal Dining
- Kitchen Description:Dishwasher, Eat-in Kitchen, Oven, Refrigerator
- Basement:Yes
- Basement Description:Finished, Full
- Living area:2,658 sq. ft.
Heating and cooling
- Cooling:Central Air
- Heating:Hot Water, Oil
- Central air:Yes
Structure and exterior
- Year built:1999
- Building area:2,658 sq. ft.
- Lot area:2.7 Acres
- Lot Features:Cleared, Level
- Architectural Style:Colonial
- Construction Materials:Vinyl Siding
- Levels:3 Story
Schools
- High school:Goshen Central High School
- Middle school:C J Hooker Middle School
- Elementary school:Scotchtown Avenue
Utilities
- Water:Water Available, Well
- Sewer:Septic Tank, Sewer Available
Finances and disclosures
- Price:$770,000
- Price per sq. ft.:$289.69
- Tax amount:$12,260 (2025)
Features and amenities
- Appliances:Dishwasher, Dryer, Oven, Refrigerator, Tankless Water Heater, Washer
- Laundry features:Dryer, Washer, Washer/Dryer Hookup
- Amenities:Entrance Foyer, Granite Counters, Storage, Walk-In Closet(s)
Parking
- Parking description:Attached, Driveway, Garage
- Garage:Yes
- Garage spaces:2
New listings near 110 Owens Road
- New
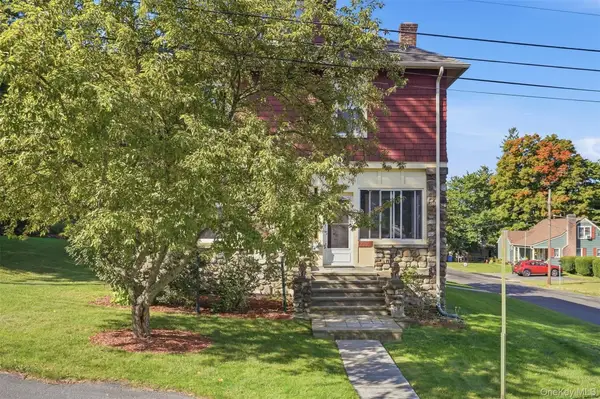 $425,000Active4 beds 1 baths1,848 sq. ft.
15 William Street, Goshen, NY 10924
MLS# 1052086Listed by: RE/MAX BENCHMARK REALTY GROUP - New
 $2,999,999Active17 beds 10 baths12,128 sq. ft.
63-73 Old Chester Road, Goshen, NY 10924
MLS# 1051458Listed by: HUDSON VALLEY REALTY & BUSINES - New
 $425,000Active3 beds 2 baths2,191 sq. ft.
41 Police Drive, Goshen, NY 10924
MLS# 1049541Listed by: COMPASS GREATER NY, LLC - New
 $349,999Active4 beds 2 baths1,536 sq. ft.
11 Strack Road, Goshen, NY 10924
MLS# 1049139Listed by: KELLER WILLIAMS REALTY 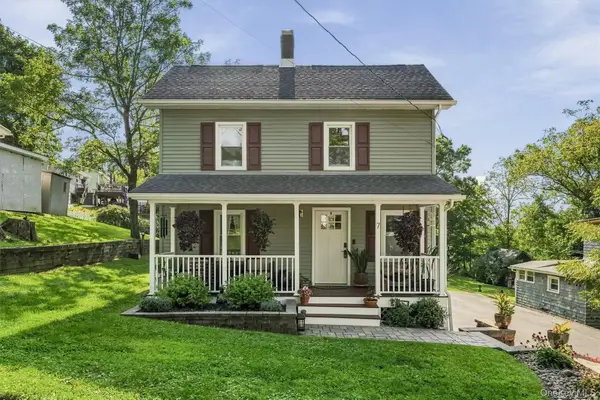 $415,000Active3 beds 2 baths1,458 sq. ft.
7 Nelson Street, Goshen, NY 10924
MLS# 1045128Listed by: HUDSON VALLEY GRIFFITH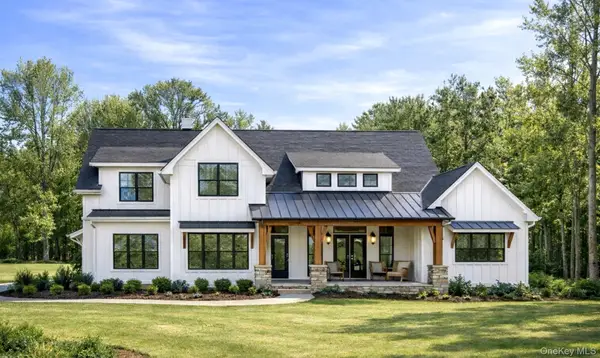 $1,139,900Active4 beds 4 baths2,800 sq. ft.
32 Breezeway Lane, Goshen, NY 10924
MLS# 1043831Listed by: KW HUDSON VALLEY UNITED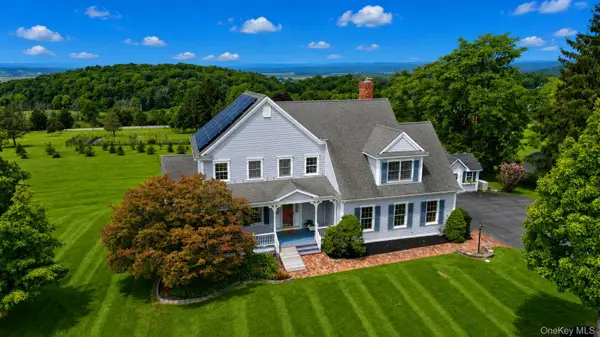 $775,000Active4 beds 3 baths2,780 sq. ft.
5 Spruce Hill Lane, Goshen, NY 10924
MLS# 1043187Listed by: CRONIN & COMPANY REAL ESTATE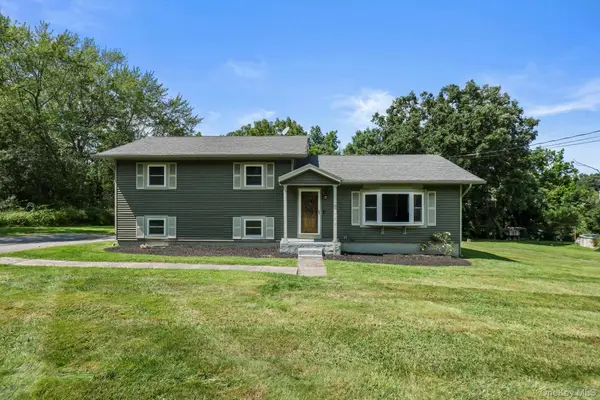 $499,000Active3 beds 3 baths1,824 sq. ft.
3344 Route 207, Goshen, NY 10924
MLS# 1043676Listed by: HOMESMART HOMES & ESTATES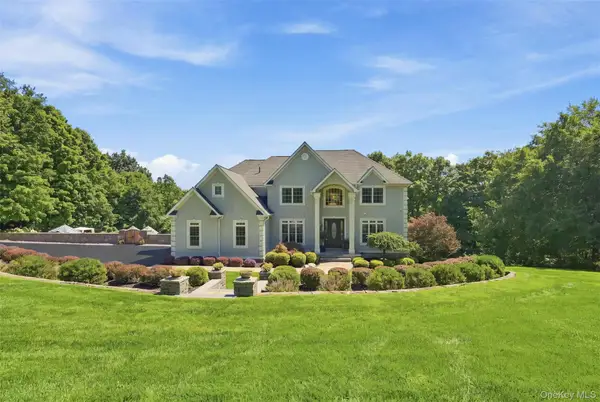 $1,499,000Active5 beds 5 baths3,586 sq. ft.
34 Woodcrest Lane, Goshen, NY 10924
MLS# 1040719Listed by: HOWARD HANNA RAND REALTY


Protect your home and budget from life's surprises with an Assurant Home Warranty, backed by a partner that supports you through every step of homeownership. Explore Plans.
©2026 Century 21 Real Estate LLC. All rights reserved. CENTURY 21®, the CENTURY 21 Logo and C21® are service marks owned by Century 21 Real Estate LLC. Century 21 Real Estate LLC fully supports the principles of the Fair Housing Act and the Equal Opportunity Act. Each office is independently owned and operated. Listing information is deemed reliable but not guaranteed accurate.