
21 Breezeway Lane, Goshen, NY 10924
Local realty services provided by:CENTURY 21 American Homes
21 Breezeway Lane,Goshen, NY 10924
$979,900
- 4 Beds
- 3 Baths
- 3,073 sq. ft.
- Single family
- Active
Listed by: brian j caplicki
Office: kw hudson valley united
MLS#:1038146
Source:OneKey MLS
Price summary
- Price:$979,900
- Price per sq. ft.:$318.87
About this home
Nothing here has been decided yet, and that is the best thing about it. The plan is drawn, the 2.26 acres are ready, and the neighborhood around it is all striking custom homes with real space between them, not a corner cut on a single one. This is the side of Goshen that still feels like country, and everyone on this road went looking for exactly that. Every choice that normally gets made for you a year before you ever walked in is open, starting with where the fireplace goes in the room you will live in most.
That room is 14 by 20 and opens all the way to the second floor, so light drops in from two stories of windows and somebody laughing downstairs can be heard from the top of the stairs. The covered porch across the front runs 23 feet, the kind of depth that slows people down on their way to the door. Inside, 9 foot ceilings carry the whole first floor. The dining room stands a step off the kitchen without being in it, which is how a dinner that started at 6 is still going at 10, and there is an office with a door that actually closes, which you will appreciate on the loud days.
Behind the kitchen the plans mark a hidden pantry, 13 feet of shelves out of sight, and you will understand the point of it the first time company arrives early.
Upstairs the primary bedroom is 17 by 13 under a tray ceiling, and the walk-in beside it comes in at nearly 13 by 12, larger than plenty of bedrooms and yours to fit out however you please. Two more bedrooms line the hall. The fourth stretches 22 feet, long enough to become a studio, a guest space nobody wants to give up, or the spot where the drums finally live.
The village is 5 minutes away and it is a good one. Saturday mornings there is the market. Dinner is Limoncello at the Orange Inn when you want white tablecloths, or Franzel on West Main when the answer is schnitzel and a beer, or the Stagecoach Inn when the point is to sit at the bar and know everybody. The Heritage Trail runs right through town, which is how a walk after work turns into 12 miles on a bike by Sunday. Fourth of July weekend, the Great American Weekend fills with 150 craft vendors and much of the county, and the harness track opens for its meets. Route 17 is minutes out, Campbell Hall is the close station for the train, and Manhattan is 60 miles east on the days that call for it.
Living here will be simple in the ways that count. A 2-zone heat pump and central air take care of February and August, spray foam in the exterior walls keeps the bills reasonable, laundry is on the first floor, and the garage is insulated and heated so January never shuts it down. The basement walks out at grade, unfinished for now, waiting for whatever you eventually decide belongs down there.
New Gen has been building in Orange County for decades, so the part left to you is the fun part. You will stand on a bare subfloor pointing at where the windows should land, and a season later you will be standing in the finished room knowing every inch of it was your call. Very few people ever get to say that about the place they come home to....
Contact an agent
Home facts
- Year built:2026
- Subdivision & Development:Persoons
- Listing ID #:1038146
- Added:65 day(s) ago
- Updated:October 24, 2026 at 11:28 AM
Rooms and interior
- Bedrooms:4
- Total bathrooms:3
- Full bathrooms:2
- Half bathrooms:1
- Rooms Total:9
- Dining Description:Eat-In Kitchen, Formal Dining
- Bathrooms Description:Double Vanity
- Kitchen Description:Eat-in Kitchen, Kitchen Island, Pantry
- Basement:Yes
- Basement Description:Unfinished
- Living area:3,073 sq. ft.
Heating and cooling
- Cooling:Central Air
- Heating:Electric, Heat Pump
- Central air:Yes
Structure and exterior
- Year built:2026
- Building area:3,073 sq. ft.
- Lot area:2.26 Acres
- Architectural Style:Colonial
- Construction Materials:Frame, Vinyl Siding
- Levels:2 Story
Schools
- High school:Goshen Central High School
- Middle school:C J Hooker Middle School
- Elementary school:Goshen Intermediate
Utilities
- Water:Well
- Sewer:Septic Tank
Finances and disclosures
- Price:$979,900
- Price per sq. ft.:$318.87
Features and amenities
- Amenities:Double Vanity, Walk-In Closet(s)
Parking
- Total parking spaces:2
- Parking description:Driveway
- Garage:Yes
- Garage spaces:2
New listings near 21 Breezeway Lane
- Open Sat, 11am to 2pmNew
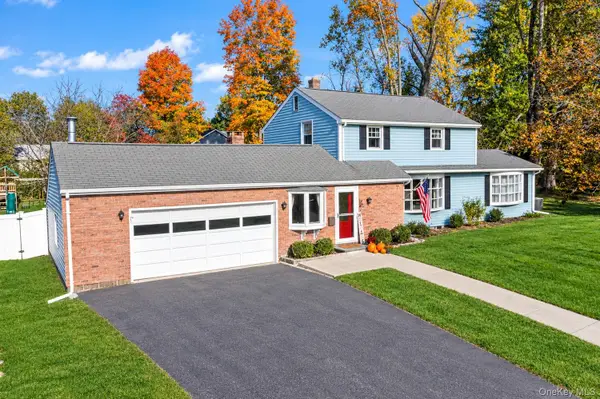 $519,000Active3 beds 3 baths2,037 sq. ft.
2 Oxford Road, Goshen, NY 10924
MLS# 1064625Listed by: CURASI REALTY, INC. - New
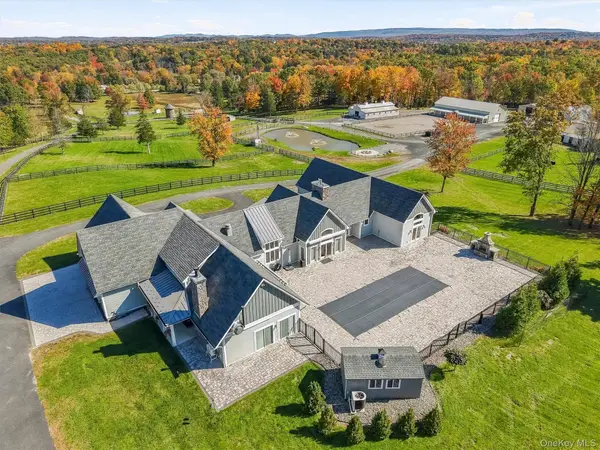 $2,500,000Active4 beds 4 baths4,000 sq. ft.
39 Everett Road, Goshen, NY 10924
MLS# 1063406Listed by: KELLER WILLIAMS REALTY - New
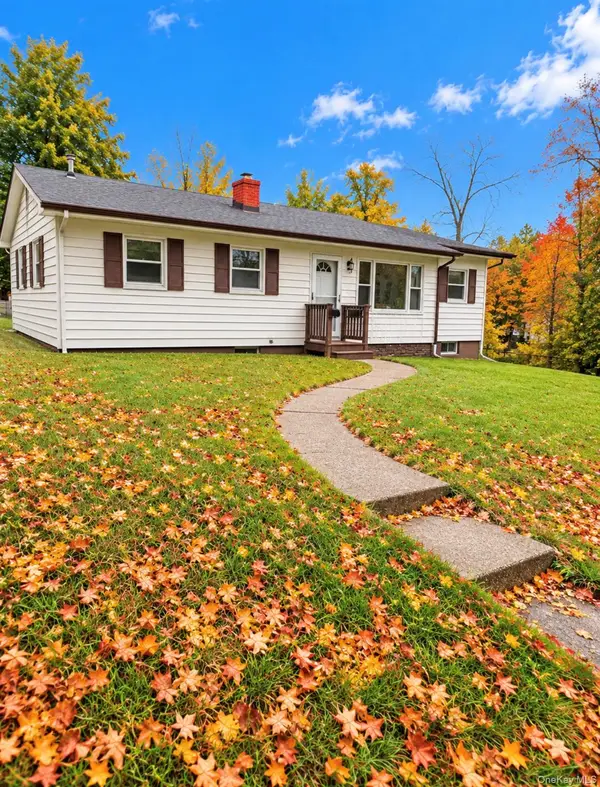 $449,900Active3 beds 1 baths1,105 sq. ft.
19 Judd Place, Goshen, NY 10924
MLS# 1063782Listed by: CALL IT CLOSED INTL. REALTY - New
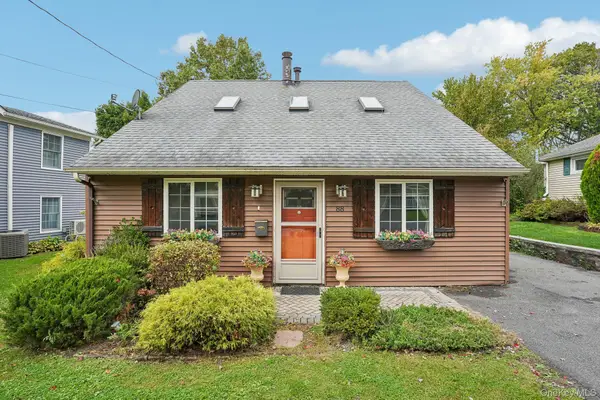 $399,999Active3 beds 2 baths1,378 sq. ft.
88 Golden Hill Avenue, Goshen, NY 10924
MLS# 1062941Listed by: HOWARD HANNA RAND REALTY - New
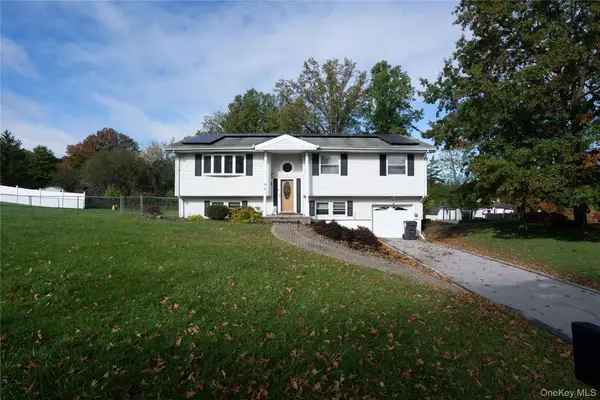 $399,999Active4 beds 2 baths1,852 sq. ft.
4 Walnut Court, Goshen, NY 10924
MLS# 1063268Listed by: KELLER WILLIAMS REALTY - Open Sun, 3 to 5pmNew
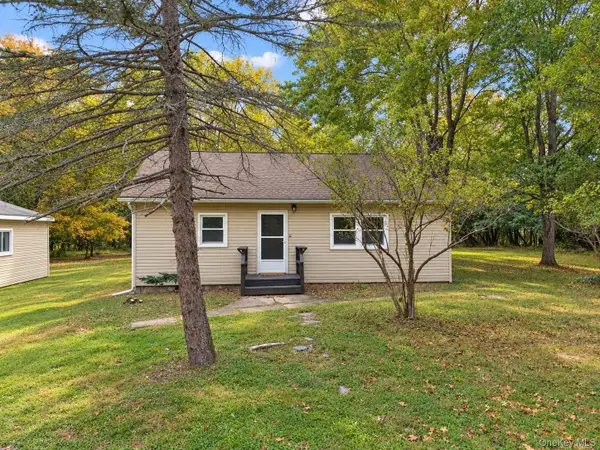 $399,900Active3 beds 1 baths1,020 sq. ft.
59 Greencrest Road, Goshen, NY 10924
MLS# 1059869Listed by: KW HUDSON VALLEY UNITED - Open Sat, 1 to 3pm
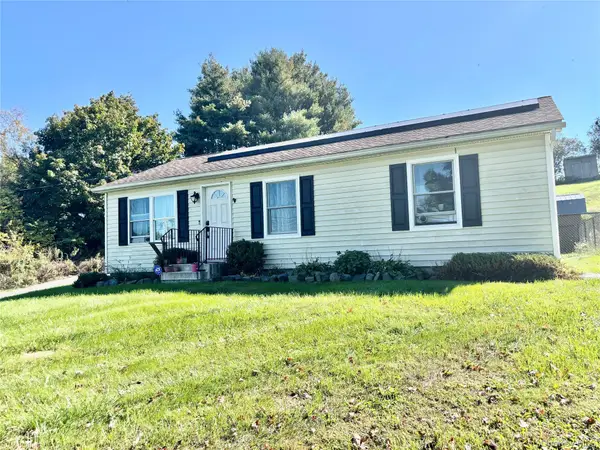 $399,999Active3 beds 1 baths960 sq. ft.
894 Pulaski Highway, Goshen, NY 10924
MLS# 1059898Listed by: HOWARD HANNA RAND REALTY - Open Sun, 10 to 11am
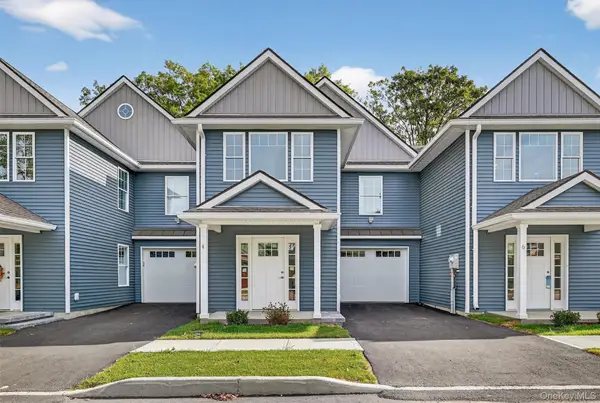 $550,000Active2 beds 3 baths1,671 sq. ft.
4 Sulky Way, Goshen, NY 10924
MLS# 1057969Listed by: KELLER WILLIAMS REALTY - Open Sun, 10 to 11am
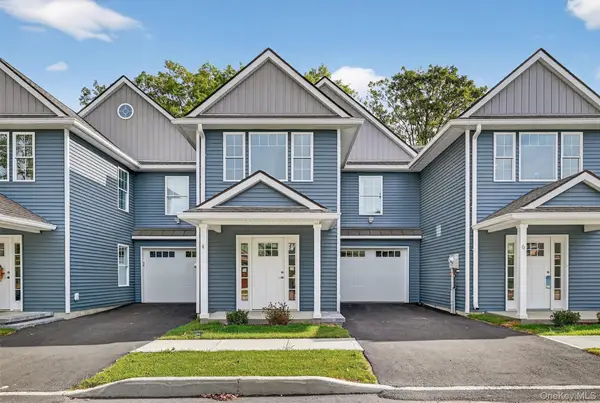 $550,000Active2 beds 3 baths1,671 sq. ft.
10 Sulky Way, Goshen, NY 10924
MLS# 1057868Listed by: KELLER WILLIAMS REALTY 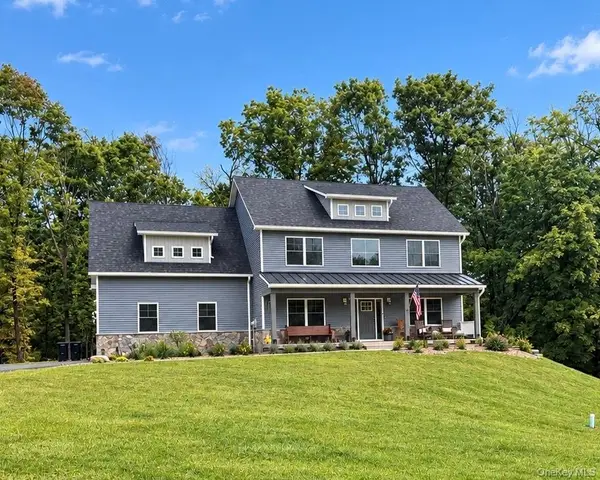 $899,000Active4 beds 3 baths2,700 sq. ft.
3 Broadlea Road, Goshen, NY 10924
MLS# 1056770Listed by: CURASI REALTY, INC.


Protect your home and budget from life's surprises with an Assurant Home Warranty, backed by a partner that supports you through every step of homeownership. Explore Plans.
©2026 Century 21 Real Estate LLC. All rights reserved. CENTURY 21®, the CENTURY 21 Logo and C21® are service marks owned by Century 21 Real Estate LLC. Century 21 Real Estate LLC fully supports the principles of the Fair Housing Act and the Equal Opportunity Act. Each office is independently owned and operated. Listing information is deemed reliable but not guaranteed accurate.