110 Fieldstone Drive, Grand Island, NY 14072
Local realty services provided by:CENTURY 21 North East
110 Fieldstone Drive,Grand Island, NY 14072
$385,000
- 3 Beds
- 2 Baths
- 1,596 sq. ft.
- Single family
- Active
Listed by:

Office: century 21 north east
MLS#:B1713206
Source:NY_GENRIS
Price summary
- Price:$385,000
- Price per sq. ft.:$241.23
About this home
Prepare to be impressed by this beautifully maintained three-bedroom, two-bath custom ranch, set on a generous .44-acre lot backing to peaceful wooded grounds. From the stunning curb appeal and attractive landscaping to the thoughtfully designed floor plan, this home is truly move-in ready.
The spacious kitchen features an abundance of cabinetry, under-cabinet lighting, Pergo flooring, quartz countertops, a built-in desk, pantry, subway-tile backsplash, and stainless-steel appliances, including a dishwasher, gas cooktop range with convection oven, and microwave. A freestanding island with a built-in table provides additional workspace and casual dining. The kitchen opens to the inviting family room, highlighted by a cathedral ceiling, wall of windows, skylights, and Pella sliding doors with slimshade blinds leading to the deck. The formal dining room also features a Pella sliding door with slimshade blinds for easy access to the outdoor living space. The welcoming living room offers a bay window and gas fireplace, creating such a comfortable space. The primary bedroom includes a private full bath with ceramic flooring and a tiled shower. The guest bath features ceramic flooring and a tub with tile surround. Both bathrooms are equipped with exhaust fans featuring heat and light. Additional features include Pella windows throughout, central air, security system, maintenance-free exterior, sump pump with water backup, and a basement with glass-block windows and 7.8-foot ceilings. Updates: hot water heater (2018), rebuilt deck (2016), and roof, furnace, and central air conditioning (2015). A wonderful combination of style, comfort and outdoor privacy—this exceptional ranch is ready to welcome you home. Offers due 09/21/26 by 5 p.m....
Contact an agent
Home facts
- Year built:1977
- Listing ID #:B1713206
- Added:1 day(s) ago
- Updated:September 15, 2026 at 10:19 PM
Rooms and interior
- Bedrooms:3
- Total bathrooms:2
- Full bathrooms:2
- Rooms Total:7
- Flooring:Carpet, Ceramic Tile, Laminate, Varies
- Dining Description:Separate Formal Dining Room
- Kitchen Description:Dishwasher, Microwave, Oven, Pantry, Refrigerator
- Basement:Yes
- Basement Description:Full, Sump Pump
- Living area:1,596 sq. ft.
Heating and cooling
- Cooling:Central Air
- Heating:Forced Air, Gas
- Central air:Yes
Structure and exterior
- Roof:Shingle
- Year built:1977
- Building area:1,596 sq. ft.
- Lot area:0.44 Acres
- Lot Features:Rectangular, Residential Lot
- Architectural Style:Ranch
- Construction Materials:Copper Plumbing, Vinyl Siding
- Exterior Features:Deck, Porch
- Foundation Description:Poured
- Levels:1 Story
Schools
- High school:Grand Island Senior High
- Middle school:Veronica E Connor Middle
- Elementary school:Huth Road
Utilities
- Water:Connected, Public, Water Connected
- Sewer:Connected, Sewer Connected
Finances and disclosures
- Price:$385,000
- Price per sq. ft.:$241.23
- Tax amount:$6,347
Features and amenities
- Appliances:Dishwasher, Free Standing Range, Gas Cooktop, Microwave, Oven, Refrigerator
- Laundry features:In Basement
- Amenities:Deck, Skylights
Parking
- Parking description:Attached, Driveway, Garage, Garage Door Opener
- Garage:Yes
- Garage spaces:2
New listings near 110 Fieldstone Drive
- New
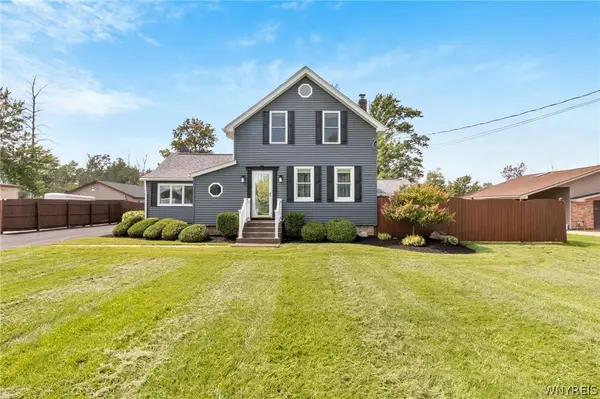 $340,000Active2 beds 2 baths2,321 sq. ft.
1970 Baseline Road, Grand Island, NY 14072
MLS# B1714618Listed by: MJ PETERSON REAL ESTATE INC. - New
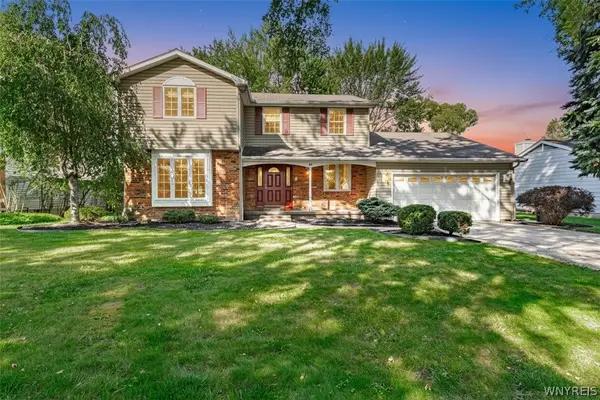 $399,900Active4 beds 3 baths2,275 sq. ft.
94 Garden Parkway, Grand Island, NY 14072
MLS# B1712987Listed by: HUNT REAL ESTATE ERA - New
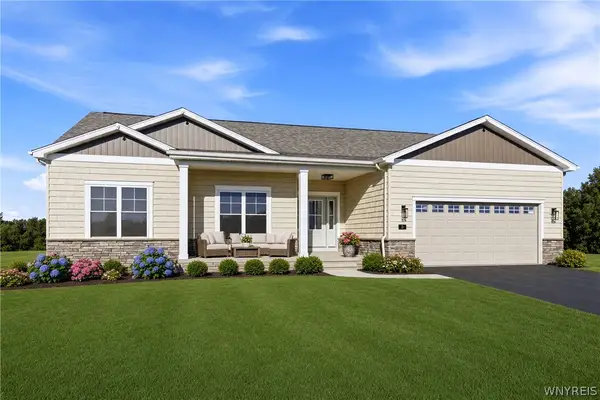 $585,000Active3 beds 2 baths1,812 sq. ft.
117 Sandywood Circle, Grand Island, NY 14072
MLS# B1713396Listed by: FORBES CAPRETTO HOMES - New
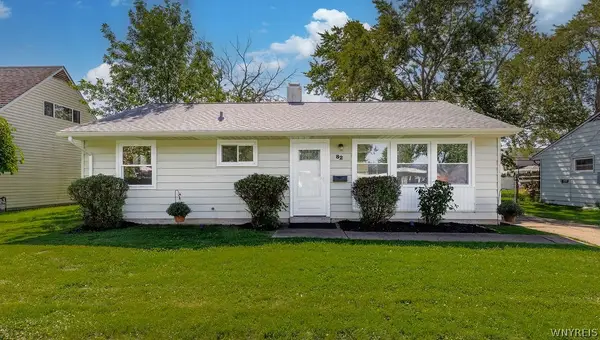
 $209,900Active3 beds 1 baths950 sq. ft.
82 Riverdale Drive, Grand Island, NY 14072
MLS# B1713882Listed by: CENTURY 21 NORTH EAST - New
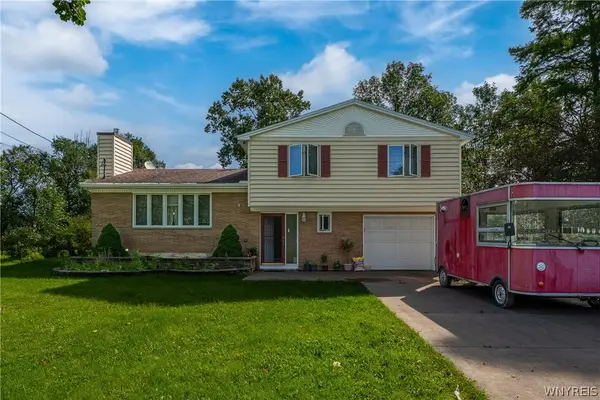 $369,900Active3 beds 2 baths1,516 sq. ft.
3383 Baseline Road, Grand Island, NY 14072
MLS# B1714453Listed by: HUNT REAL ESTATE ERA - New
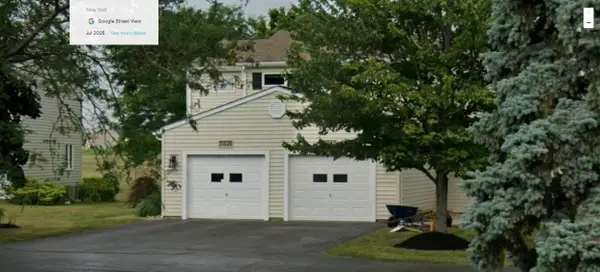 $269,888Active2 beds 3 baths1,720 sq. ft.
3028 E River Road, Grand Island, NY 14072
MLS# R1713957Listed by: LOMBARDO HOMES & ESTATES - New
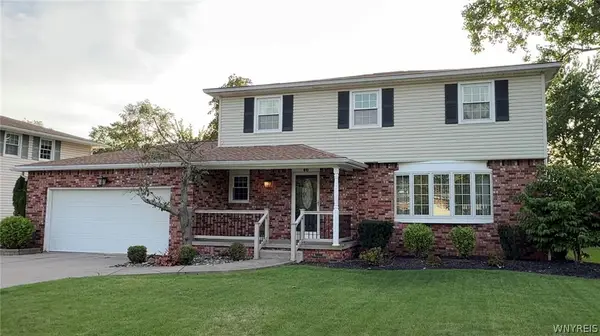 $449,900Active4 beds 3 baths1,914 sq. ft.
46 Countryside Lane, Grand Island, NY 14072
MLS# B1713018Listed by: HUNT REAL ESTATE ERA - New
 $199,900Active3 beds 1 baths1,482 sq. ft.
71 Schutt Court, Grand Island, NY 14072
MLS# B1712310Listed by: BLUE EAGLE REALTY CORP.  $589,900Pending4 beds 3 baths2,714 sq. ft.
2177 Ferry Road, Grand Island, NY 14072
MLS# B1711458Listed by: OWN NY REAL ESTATE LLC


Protect your home and budget from life's surprises with an Assurant Home Warranty, backed by a partner that supports you through every step of homeownership. Explore Plans.
©2026 Century 21 Real Estate LLC. All rights reserved. CENTURY 21®, the CENTURY 21 Logo and C21® are service marks owned by Century 21 Real Estate LLC. Century 21 Real Estate LLC fully supports the principles of the Fair Housing Act and the Equal Opportunity Act. Each office is independently owned and operated. Listing information is deemed reliable but not guaranteed accurate.