13 Greenside Drive, Grand Island, NY 14072
Local realty services provided by:CENTURY 21 Bridgeway Realty
13 Greenside Drive,Grand Island, NY 14072
$549,700
- 4 Beds
- 3 Baths
- 2,473 sq. ft.
- Single family
- Active
Listed by: carla casullo
Office: hunt real estate era
MLS#:B1701559
Source:NY_GENRIS
Price summary
- Price:$549,700
- Price per sq. ft.:$222.28
- Monthly HOA dues:$166.67
About this home
Beautiful, stunning, and truly move-in ready, this impeccably maintained 4-bedroom, 2.5-bath home is nestled on a picturesque lot overlooking the 3rd hole of River Oaks Golf Course in one of Grand Island's most desirable communities.
From the moment you arrive, you'll appreciate the inviting front porch, professional landscaping, and exceptional curb appeal. Step inside to a dramatic two-story foyer that sets the tone for the home's spacious and elegant design. Hardwood and ceramic tile flooring extend throughout the first floor, complemented by fresh paint throughout the entire home.
The formal dining room, which can also serve as a sitting room, features tray ceilings, recessed lighting, and a beautiful chandelier. The open-concept layout seamlessly connects the great room and kitchen, creating the perfect space for everyday living and entertaining. The kitchen offers granite countertops, blonde wood cabinetry, a Silgranit-style double sink, and all appliances are included.
Convenient first-floor living includes a spacious primary suite with a private bath featuring a double-sink vanity, soaking tub, and separate shower, along with a first-floor half bath for guests.
Upstairs, you'll find three generously sized bedrooms and a full bath with a tub/shower combination.
One of the home's standout features is the fabulous four-season sunroom, complete with heating and air conditioning, overlooking the oversized patio and unique heated "spool" (spa/pool). The adjoining kitchenette, equipped with a sink and refrigerator, makes entertaining effortless. The pool features built-in perimeter seating and can be conveniently controlled remotely through a smartphone app.
Additional amenities include a mudroom with washer and dryer hookups leading to the attached garage, central vacuum system, security alarm, and an in-ground sprinkler system.
The quarterly HOA fee of $550 includes numerous services, providing convenience and peace of mind.
This exceptional home combines timeless style, thoughtful updates, and resort-style outdoor living in an outstanding golf course setting. Simply unpack and enjoy!...
Contact an agent
Home facts
- Year built:2007
- Listing ID #:B1701559
- Added:45 day(s) ago
- Updated:September 12, 2026 at 03:08 PM
Rooms and interior
- Bedrooms:4
- Total bathrooms:3
- Full bathrooms:2
- Half bathrooms:1
- Rooms Total:6
- Flooring:Carpet, Hardwood, Laminate, Tile, Varies
- Dining Description:Living Dining Room, Separate Formal Dining Room
- Kitchen Description:Dishwasher, Disposal, Microwave
- Basement:Yes
- Basement Description:Full, Sump Pump
- Living area:2,473 sq. ft.
Heating and cooling
- Cooling:Central Air
- Heating:Forced Air, Gas
- Central air:Yes
Structure and exterior
- Year built:2007
- Building area:2,473 sq. ft.
- Lot area:0.19 Acres
- Lot Features:On Golf Course, Rectangular, Wooded
- Architectural Style:Two Story
- Construction Materials:Copper Plumbing, Vinyl Siding
- Exterior Features:Open, Pool, Porch, Sprinkler Irrigation
- Foundation Description:Poured
- Levels:2 Stories
Utilities
- Water:Connected, Public, Water Connected
- Sewer:Connected, Sewer Connected
Finances and disclosures
- Price:$549,700
- Price per sq. ft.:$222.28
- Tax amount:$9,963
Features and amenities
- Appliances:Dishwasher, Disposal, Humidifier, Microwave, Washer
- Laundry features:In Basement, Washer
- Pool features:In Ground
Parking
- Parking description:Attached, Garage, Garage Door Opener
- Garage:Yes
- Garage spaces:2
New listings near 13 Greenside Drive
- New
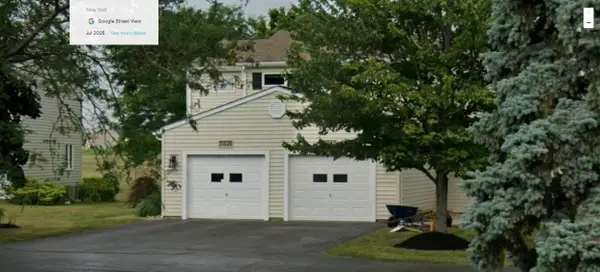 $269,888Active2 beds 3 baths1,720 sq. ft.
3028 E River Road, Grand Island, NY 14072
MLS# R1713957Listed by: LOMBARDO HOMES & ESTATES - Open Sat, 11am to 1pmNew
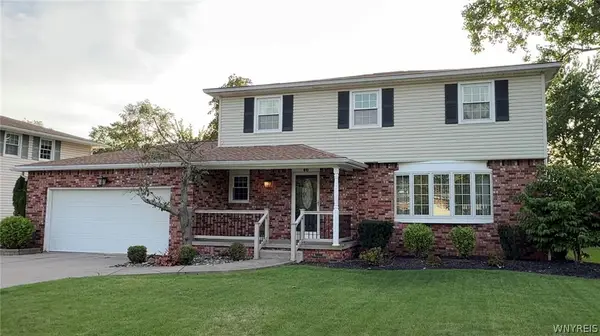 $449,900Active4 beds 3 baths1,914 sq. ft.
46 Countryside Lane, Grand Island, NY 14072
MLS# B1713018Listed by: HUNT REAL ESTATE ERA - New
 $199,900Active3 beds 1 baths1,482 sq. ft.
71 Schutt Court, Grand Island, NY 14072
MLS# B1712310Listed by: BLUE EAGLE REALTY CORP.  $589,900Pending4 beds 3 baths2,714 sq. ft.
2177 Ferry Road, Grand Island, NY 14072
MLS# B1711458Listed by: OWN NY REAL ESTATE LLC- New
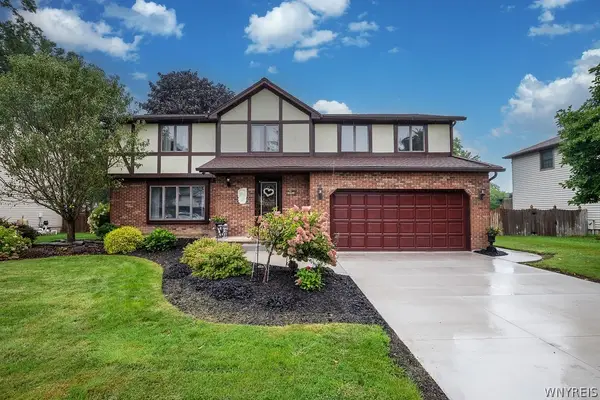
 $489,900Active4 beds 3 baths2,597 sq. ft.
109 Autumnwood Drive, Grand Island, NY 14072
MLS# B1710577Listed by: CENTURY 21 NORTH EAST  $114,900Pending3 beds 1 baths950 sq. ft.
16 Riverdale Drive, Grand Island, NY 14072
MLS# B1711295Listed by: WNY METRO ROBERTS REALTY $299,900Pending4 beds 2 baths1,372 sq. ft.
2758 Fix Road, Grand Island, NY 14072
MLS# B1706647Listed by: ATLAS REALTY TRADING CO LLC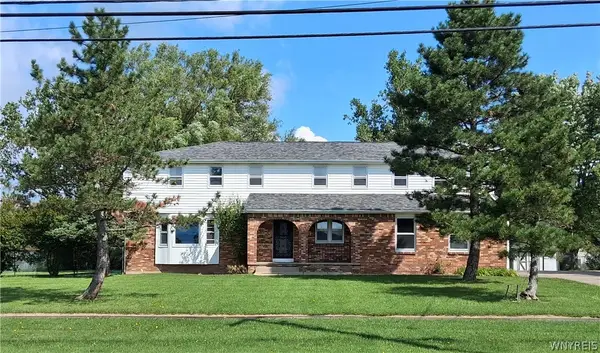 $564,900Active5 beds 3 baths3,374 sq. ft.
1277 Ransom Road, Grand Island, NY 14072
MLS# B1710308Listed by: WNY METRO TOWN CENTER REALTY INC. $200,000Pending3 beds 1 baths946 sq. ft.
1803 Huth Road, Grand Island, NY 14072
MLS# B1710525Listed by: HOWARD HANNA WNY INC. $649,900Active4 beds 3 baths3,167 sq. ft.
207 Forest Creek Lane, Grand Island, NY 14072
MLS# B1709890Listed by: WNYBYOWNER.COM


Protect your home and budget from life's surprises with an Assurant Home Warranty, backed by a partner that supports you through every step of homeownership. Explore Plans.
©2026 Century 21 Real Estate LLC. All rights reserved. CENTURY 21®, the CENTURY 21 Logo and C21® are service marks owned by Century 21 Real Estate LLC. Century 21 Real Estate LLC fully supports the principles of the Fair Housing Act and the Equal Opportunity Act. Each office is independently owned and operated. Listing information is deemed reliable but not guaranteed accurate.