1970 Baseline Road, Grand Island, NY 14072
Local realty services provided by:CENTURY 21 Galloway Realty
1970 Baseline Road,Grand Island, NY 14072
$340,000
- 2 Beds
- 2 Baths
- 2,321 sq. ft.
- Single family
- Active
Listed by: james j conley
Office: mj peterson real estate inc.
MLS#:B1714618
Source:NY_GENRIS
Price summary
- Price:$340,000
- Price per sq. ft.:$146.49
About this home
History, character and remarkable versatility come together in this one-of-a-kind Grand Island home, situated on nearly one acre and offering more than 2,300 square feet of living space. Reported to be among the island's oldest surviving structures, the home has evolved into a creatively configured property filled with unexpected details. A generous living room flows through an open layout into an expansive dining room with space for an additional seating area. Beyond, the light-filled family room features a cathedral ceiling and wall of windows overlooking the deep backyard. Sliding glass doors open to a covered patio for a seamless connection to the outdoors. The substantial eat-in kitchen is equally distinctive, offering a vaulted ceiling, breakfast-bar peninsula, large center island, more than 20 feet of countertop space, extensive cabinetry and a built-in aquarium. Upstairs are two generously sized bedrooms, including a cathedral-ceiling primary with an exceptionally large walk-in closet, pull-down access to lofted storage and direct access to the spacious full bath. Here, a deep soaking tub, separate shower and updated vanity create a private retreat. A second full bath on the main level features an elegant tiled shower with custom glass enclosure, Corian-topped vanity and attractive flooring. An oversized rear foyer or mudroom provides additional storage and access to the basement, where partially finished walls, laundry space and a dedicated canning room offer further flexibility. Outside, the expansive yard extends toward undeveloped land and includes two detached garages, one with second-floor storage. Major improvements include a new architectural roof, new vinyl siding, vinyl replacement windows, updated furnace with central air and a newer high-efficiency water heater. Rich in history and filled with distinctive spaces, this extraordinary property must be experienced to be fully appreciated. Showings commence on Friday 9/18 at 4pm....
Contact an agent
Home facts
- Year built:1910
- Listing ID #:B1714618
- Added:1 day(s) ago
- Updated:September 15, 2026 at 10:50 PM
Rooms and interior
- Bedrooms:2
- Total bathrooms:2
- Full bathrooms:2
- Rooms Total:8
- Flooring:Carpet, Tile, Varies
- Kitchen Description:Dishwasher, Disposal, Microwave, Refrigerator
- Basement:Yes
- Basement Description:Full, Sump Pump
- Living area:2,321 sq. ft.
Heating and cooling
- Cooling:Central Air
- Heating:Forced Air, Gas
- Central air:Yes
Structure and exterior
- Roof:Pitched, Shingle
- Year built:1910
- Building area:2,321 sq. ft.
- Lot area:0.71 Acres
- Lot Features:Rectangular, Residential Lot
- Architectural Style:Cape Cod, Contemporary
- Construction Materials:Copper Plumbing, Vinyl Siding
- Exterior Features:Fence, Open, Porch
- Foundation Description:Poured
- Levels:2 Stories
Utilities
- Water:Connected, Public, Water Connected
- Sewer:Connected, Sewer Connected
Finances and disclosures
- Price:$340,000
- Price per sq. ft.:$146.49
- Tax amount:$6,132
Features and amenities
- Appliances:Dishwasher, Disposal, Dryer, Gas Range, Microwave, Refrigerator, Washer
- Laundry features:Dryer, In Basement, Washer
- Amenities:Fence, Loft, int_feat_Workshop
Parking
- Parking description:Detached, Garage, Garage Door Opener
- Garage:Yes
- Garage spaces:3
New listings near 1970 Baseline Road
- New
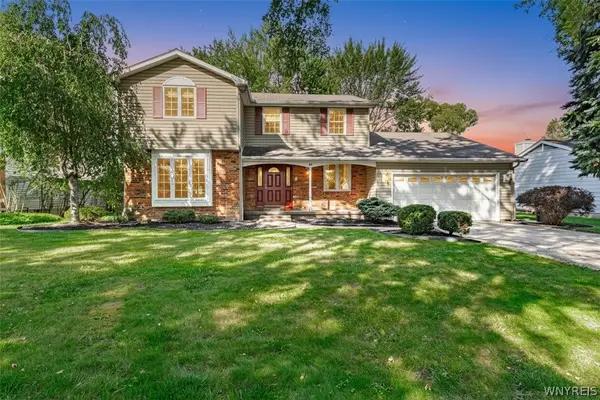 $399,900Active4 beds 3 baths2,275 sq. ft.
94 Garden Parkway, Grand Island, NY 14072
MLS# B1712987Listed by: HUNT REAL ESTATE ERA - New
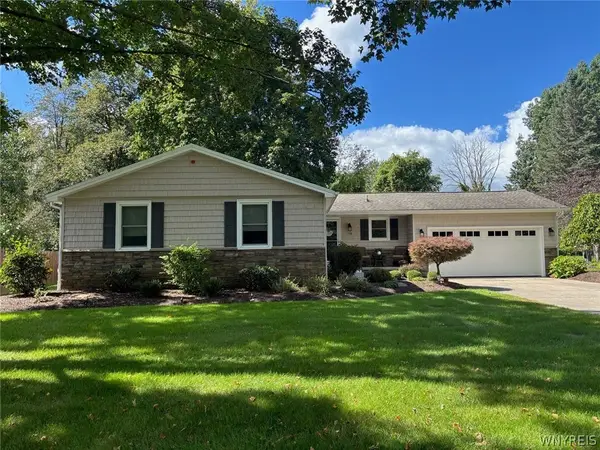
 $385,000Active3 beds 2 baths1,596 sq. ft.
110 Fieldstone Drive, Grand Island, NY 14072
MLS# B1713206Listed by: CENTURY 21 NORTH EAST - New
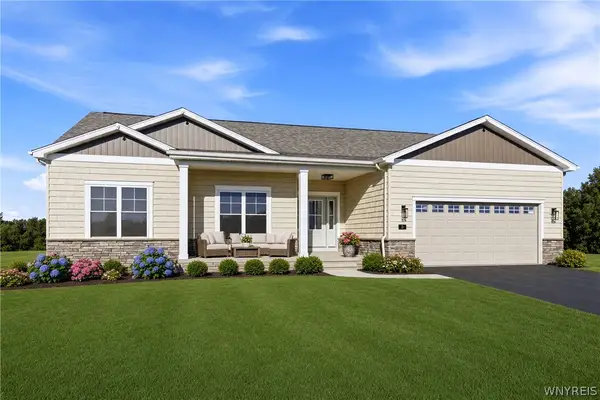 $585,000Active3 beds 2 baths1,812 sq. ft.
117 Sandywood Circle, Grand Island, NY 14072
MLS# B1713396Listed by: FORBES CAPRETTO HOMES - New
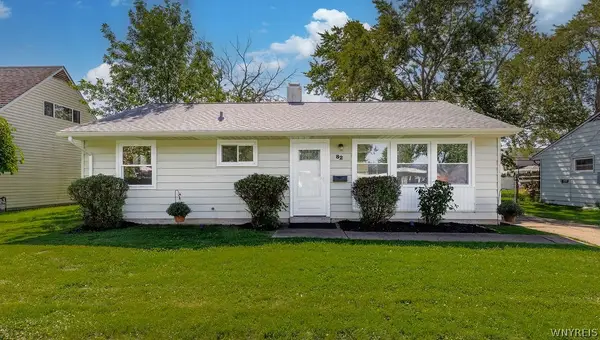 $209,900Active3 beds 1 baths950 sq. ft.
82 Riverdale Drive, Grand Island, NY 14072
MLS# B1713882Listed by: CENTURY 21 NORTH EAST - New
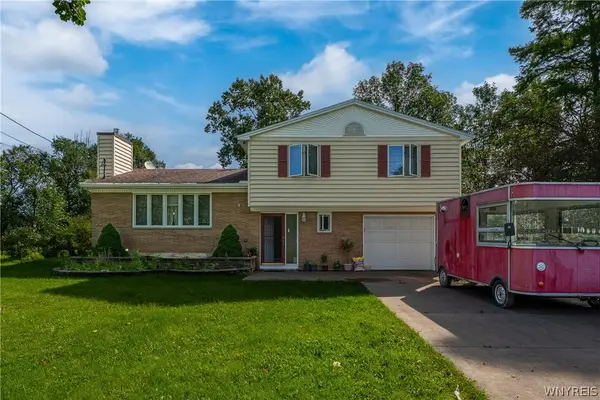 $369,900Active3 beds 2 baths1,516 sq. ft.
3383 Baseline Road, Grand Island, NY 14072
MLS# B1714453Listed by: HUNT REAL ESTATE ERA - New
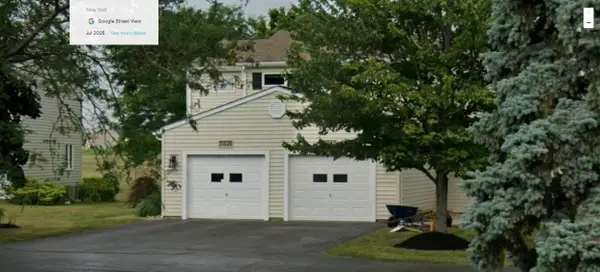 $269,888Active2 beds 3 baths1,720 sq. ft.
3028 E River Road, Grand Island, NY 14072
MLS# R1713957Listed by: LOMBARDO HOMES & ESTATES - New
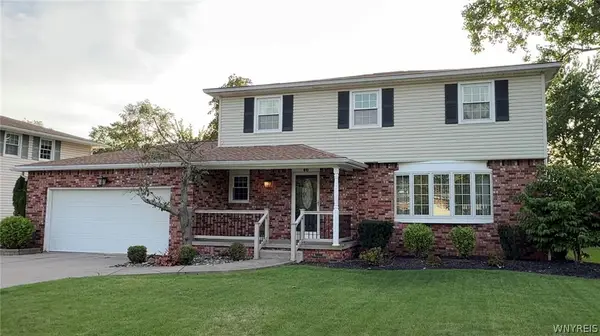 $449,900Active4 beds 3 baths1,914 sq. ft.
46 Countryside Lane, Grand Island, NY 14072
MLS# B1713018Listed by: HUNT REAL ESTATE ERA - New
 $199,900Active3 beds 1 baths1,482 sq. ft.
71 Schutt Court, Grand Island, NY 14072
MLS# B1712310Listed by: BLUE EAGLE REALTY CORP.  $589,900Pending4 beds 3 baths2,714 sq. ft.
2177 Ferry Road, Grand Island, NY 14072
MLS# B1711458Listed by: OWN NY REAL ESTATE LLC


Protect your home and budget from life's surprises with an Assurant Home Warranty, backed by a partner that supports you through every step of homeownership. Explore Plans.
©2026 Century 21 Real Estate LLC. All rights reserved. CENTURY 21®, the CENTURY 21 Logo and C21® are service marks owned by Century 21 Real Estate LLC. Century 21 Real Estate LLC fully supports the principles of the Fair Housing Act and the Equal Opportunity Act. Each office is independently owned and operated. Listing information is deemed reliable but not guaranteed accurate.