2074 Love Road, Grand Island, NY 14072
Local realty services provided by:CENTURY 21 Galloway Realty
2074 Love Road,Grand Island, NY 14072
$634,999
- 4 Beds
- 3 Baths
- 2,580 sq. ft.
- Single family
- Active
Listed by: michael matyjasik
Office: wny metro roberts realty
MLS#:B1726750
Source:NY_GENRIS
Price summary
- Price:$634,999
- Price per sq. ft.:$246.12
About this home
Welcome to 2074 Love Road! Situated on 1.41 acres in desirable Grand Island, this spacious 4-bedroom, 2.5-bath Colonial offers comfort, functionality, and exceptional garage space with 5 garage spaces between the attached and detached garages. Notable updates include a newer tear off roof (2020), furnace (2015), new central A/C (2026), detached garage (2017). Additional features include a whole-house generator (2016), custom blinds throughout, concrete driveway and patio (2017), refrigerator (2026) and basement plumbing ready for an additional bathroom and so much more! All appliances included! With generous acreage, versatile garage space, and valuable updates already in place, this private and unique property offers hard to find amenities! Don’t miss your chance to make it yours! Showings begin 11/09 9AM. Negotiations begin 11/09 9AM.
Contact an agent
Home facts
- Year built:2015
- Subdivision & Development:Scenic Woods Sub
- Listing ID #:B1726750
- Added:1 day(s) ago
- Updated:November 07, 2026 at 02:38 PM
Rooms and interior
- Bedrooms:4
- Total bathrooms:3
- Full bathrooms:2
- Half bathrooms:1
- Rooms Total:11
- Flooring:Carpet, Hardwood, Tile, Varies
- Kitchen Description:Dishwasher, Kitchen Family Room Combo, Kitchen Island, Microwave, Refrigerator, Walk In Pantry
- Basement:Yes
- Basement Description:Full, Walk Out Access
- Living area:2,580 sq. ft.
Heating and cooling
- Cooling:Central Air
- Heating:Forced Air, Gas
- Central air:Yes
Structure and exterior
- Roof:Shingle
- Year built:2015
- Building area:2,580 sq. ft.
- Lot area:1.41 Acres
- Lot Features:Rectangular, Residential Lot
- Architectural Style:Colonial
- Construction Materials:Copper Plumbing, Vinyl Siding
- Exterior Features:Patio, Porch
- Foundation Description:Poured
- Levels:2 Stories
Utilities
- Water:Connected, Public, Water Connected
- Sewer:Connected, Sewer Connected
Finances and disclosures
- Price:$634,999
- Price per sq. ft.:$246.12
- Tax amount:$11,702
Features and amenities
- Appliances:Dishwasher, Dryer, Generator, Microwave, Range Hood, Refrigerator, Wine Cooler
- Laundry features:Dryer, Main Level
Parking
- Parking description:Attached, Driveway, Garage, Garage Door Opener
- Garage:Yes
- Garage spaces:5
New listings near 2074 Love Road
- Open Sun, 1 to 3pmNew
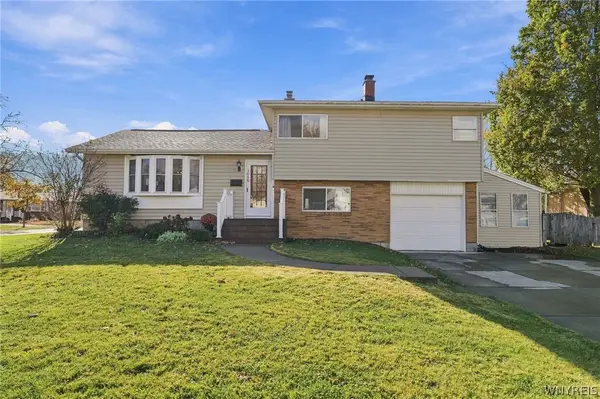 $264,900Active3 beds 2 baths1,488 sq. ft.
1056 Carter Drive, Grand Island, NY 14072
MLS# B1726257Listed by: EXP REALTY - Open Sat, 1 to 3pmNew
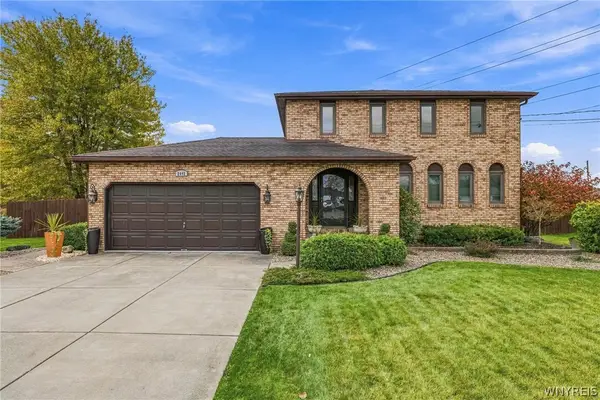
 $339,900Active3 beds 2 baths1,478 sq. ft.
2442 Long Road, Grand Island, NY 14072
MLS# B1723757Listed by: CENTURY 21 NORTH EAST - New
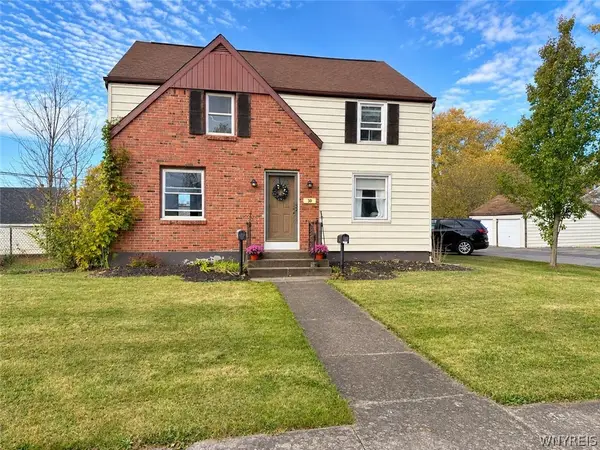 $269,500Active4 beds 2 baths1,560 sq. ft.
30 W Park Road, Grand Island, NY 14072
MLS# B1726359Listed by: WNY METRO ROBERTS REALTY - Open Sat, 11am to 1pmNew
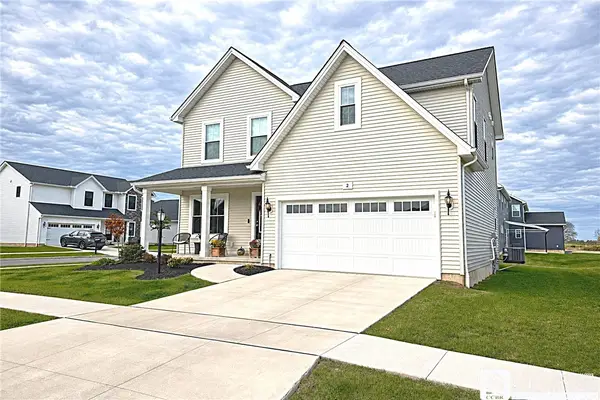 $549,900Active3 beds 3 baths2,100 sq. ft.
2 Kaitlyn Court, Grand Island, NY 14072
MLS# R1726844Listed by: DEZ REALTY LLC - New
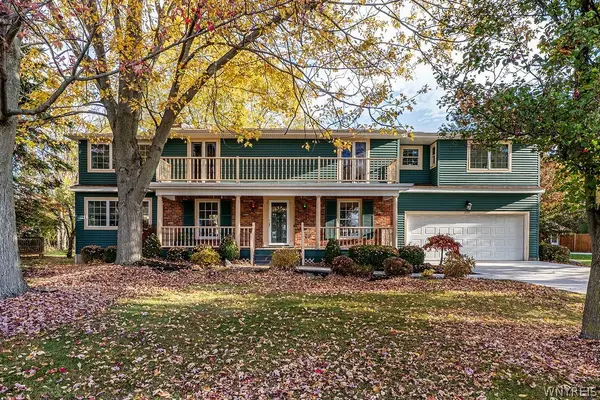 $634,900Active4 beds 4 baths4,174 sq. ft.
1055 West River Road, Grand Island, NY 14072
MLS# B1709799Listed by: CENTURY 21 NORTH EAST - New
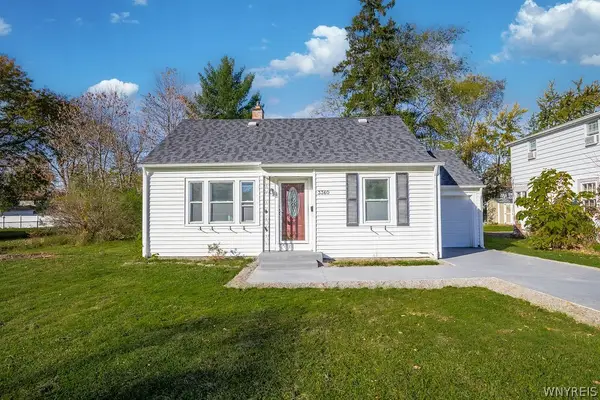 $239,500Active3 beds 2 baths1,116 sq. ft.
3360 Greenway Road, Grand Island, NY 14072
MLS# B1725600Listed by: CENTURY 21 NORTH EAST - Open Sat, 1 to 3pmNew
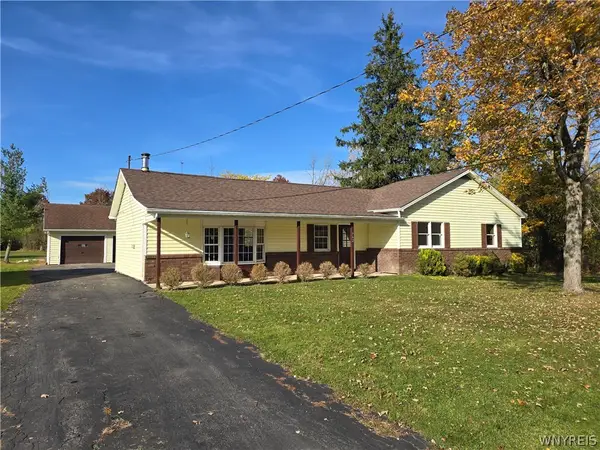 $334,900Active3 beds 2 baths1,664 sq. ft.
762 Williams Rd, Grand Island, NY 14072
MLS# B1726175Listed by: HUNT REAL ESTATE ERA - Open Sun, 1am to 3pmNew
 $444,900Active4 beds 4 baths2,059 sq. ft.
2507 Oak Harbor Road, Grand Island, NY 14072
MLS# B1725437Listed by: WNY METRO ROBERTS REALTY  $295,000Pending3 beds 1 baths1,311 sq. ft.
2962 Sunset Drive, Grand Island, NY 14072
MLS# B1724956Listed by: HOWARD HANNA WNY INC.


Protect your home and budget from life's surprises with an Assurant Home Warranty, backed by a partner that supports you through every step of homeownership. Explore Plans.
©2026 Century 21 Real Estate LLC. All rights reserved. CENTURY 21®, the CENTURY 21 Logo and C21® are service marks owned by Century 21 Real Estate LLC. Century 21 Real Estate LLC fully supports the principles of the Fair Housing Act and the Equal Opportunity Act. Each office is independently owned and operated. Listing information is deemed reliable but not guaranteed accurate.