2442 Long Road, Grand Island, NY 14072
Local realty services provided by:CENTURY 21 North East
2442 Long Road,Grand Island, NY 14072
$339,900
- 3 Beds
- 2 Baths
- 1,478 sq. ft.
- Single family
- Active
Listed by:


Office: century 21 north east
MLS#:B1723757
Source:NY_GENRIS
Price summary
- Price:$339,900
- Price per sq. ft.:$229.97
About this home
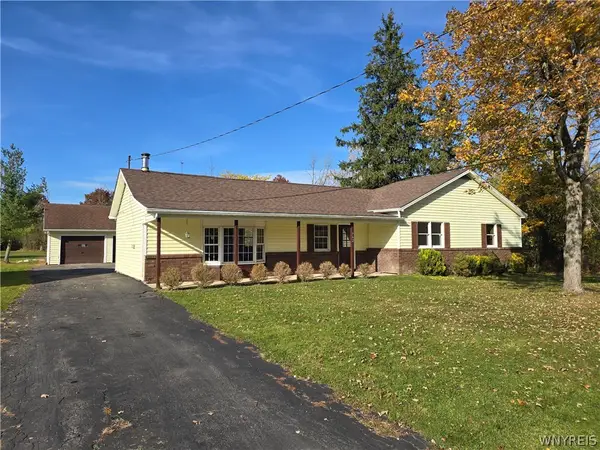
Welcome to 2442 Long Rd in Grand Island! Built in 1987, this extremely well-maintained 3-bedroom, 1.5-bath brick-front colonial offers 1,478 sq ft on over 2/3 of an acre, nicely set back from the road with great curb appeal and a wide concrete driveway. Step inside from the covered front porch to a welcoming foyer with plenty of natural light. The first floor features a bright living room, formal dining room, half bath, and an eat-in kitchen with a peninsula, pantry cabinets, and a dining area with direct access to the backyard. All kitchen appliances are included. Upstairs offers 3 bedrooms, including a primary with vaulted ceilings and exposed wood beams, plus a full bath with a tub and separate shower. The dry, partially finished basement adds two rooms of flexible space, along with laundry and storage. Outside, enjoy a fully fenced backyard with no rear neighbors, a large stamped concrete patio, an above ground pool with an elevated deck, a shed, and an attached 2-car garage. Recent updates include interior doors (26'), stove and microwave (26'), 2nd floor lighting and paint (26'), full bath cabinets (26'), 8 front windows (25'), humidifier (25'), HWT (24'), 1st floor paint and popcorn ceiling removal (24'), fence (23'), back storm doors (23'), 1st floor hardwood flooring and lighting (22'), central A/C (21'), partially finished basement (21'), and furnace (16'). Washer & dryer (25') included. Meticulously cared for and shows beautifully - all you have to do is move in! Showings begin immediately, offers will be due Thursday, 11/12 at 12pm. Open house: Saturday, 11/7 from 1pm-3pm....
Contact an agent
Home facts
- Year built:1987
- Subdivision & Development:Mohawk Manor Sub
- Listing ID #:B1723757
- Added:3 day(s) ago
- Updated:November 08, 2026 at 01:02 AM
Rooms and interior
- Bedrooms:3
- Total bathrooms:2
- Full bathrooms:1
- Half bathrooms:1
- Rooms Total:8
- Flooring:Carpet, Hardwood, Tile, Varies
- Dining Description:Separate Formal Dining Room
- Kitchen Description:Dishwasher, Microwave, Refrigerator
- Basement:Yes
- Basement Description:Full, Partially Finished, Sump Pump
- Living area:1,478 sq. ft.
Heating and cooling
- Cooling:Central Air
- Heating:Forced Air, Gas
- Central air:Yes
Structure and exterior
- Year built:1987
- Building area:1,478 sq. ft.
- Lot area:0.7 Acres
- Lot Features:Near Public Transit, Rectangular
- Architectural Style:Colonial, Two Story
- Construction Materials:Brick, Frame, Vinyl Siding
- Exterior Features:Fully Fenced, Patio, Pool, Porch
- Foundation Description:Poured
- Levels:2 Stories
Utilities
- Water:Connected, Public, Water Connected
- Sewer:Connected, Sewer Connected
Finances and disclosures
- Price:$339,900
- Price per sq. ft.:$229.97
- Tax amount:$6,514
Features and amenities
- Appliances:Dishwasher, Dryer, Microwave, Refrigerator, Washer
- Laundry features:Dryer, In Basement, Washer
- Pool features:Above Ground
Parking
- Parking description:Attached, Driveway, Garage, Garage Door Opener
- Garage:Yes
- Garage spaces:2
New listings near 2442 Long Road
- New
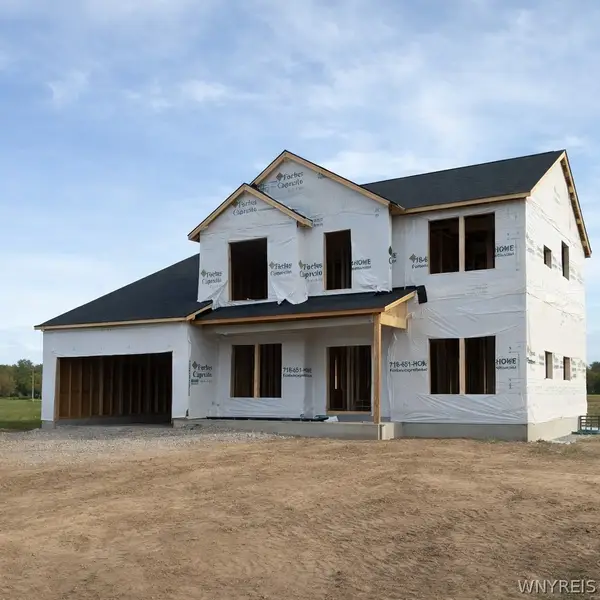 $699,900Active4 beds 3 baths2,599 sq. ft.
139 Sandywood Circle, Grand Island, NY 14072
MLS# B1727279Listed by: FORBES CAPRETTO HOMES - New
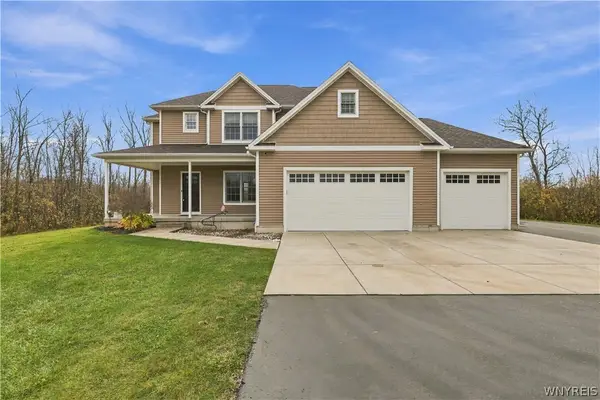 $634,999Active4 beds 3 baths2,580 sq. ft.
2074 Love Road, Grand Island, NY 14072
MLS# B1726750Listed by: WNY METRO ROBERTS REALTY - Open Sun, 1 to 3pmNew
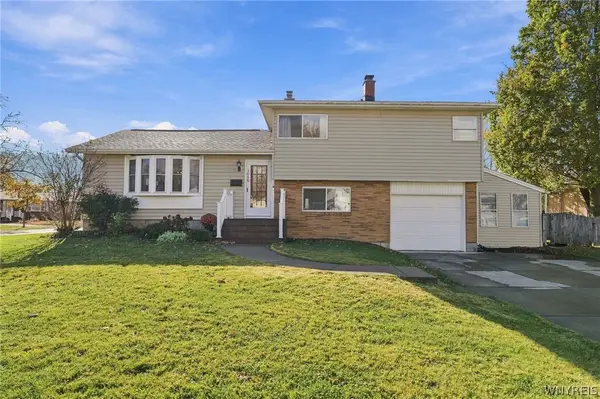 $264,900Active3 beds 2 baths1,488 sq. ft.
1056 Carter Drive, Grand Island, NY 14072
MLS# B1726257Listed by: EXP REALTY - New
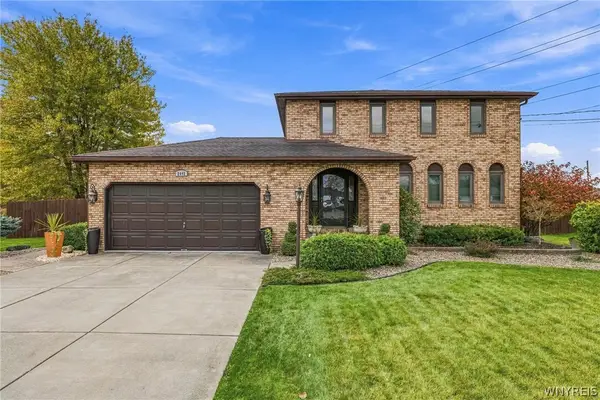
 $339,900Active3 beds 2 baths1,478 sq. ft.
2442 Long Road, Grand Island, NY 14072
MLS# B1723757Listed by: CENTURY 21 NORTH EAST - New
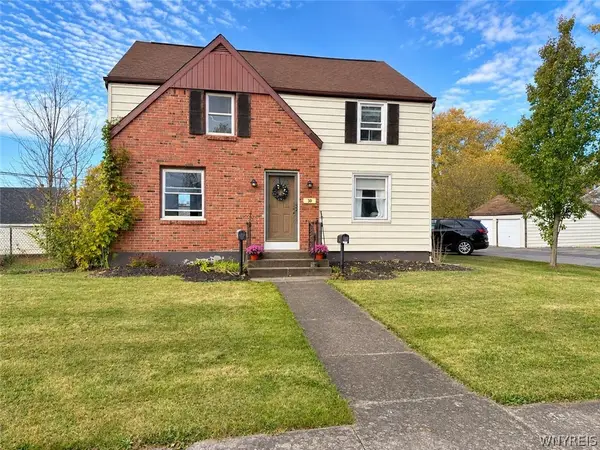 $269,500Active4 beds 2 baths1,560 sq. ft.
30 W Park Road, Grand Island, NY 14072
MLS# B1726359Listed by: WNY METRO ROBERTS REALTY - New
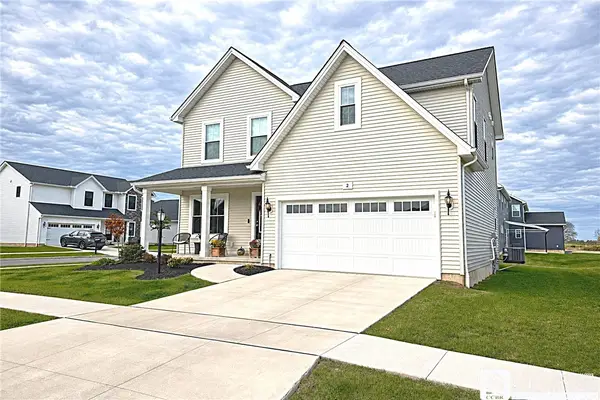 $549,900Active3 beds 3 baths2,100 sq. ft.
2 Kaitlyn Court, Grand Island, NY 14072
MLS# R1726844Listed by: DEZ REALTY LLC - New
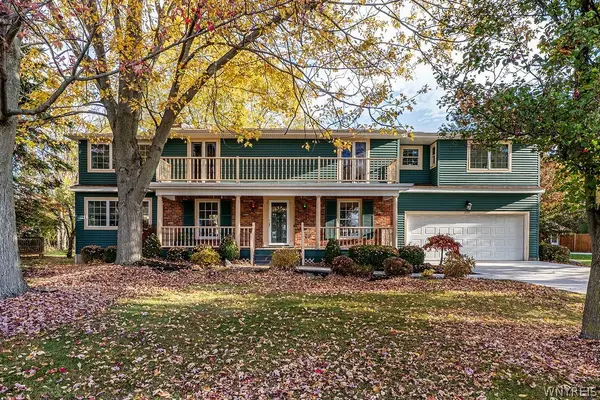 $634,900Active4 beds 4 baths4,174 sq. ft.
1055 West River Road, Grand Island, NY 14072
MLS# B1709799Listed by: CENTURY 21 NORTH EAST - New
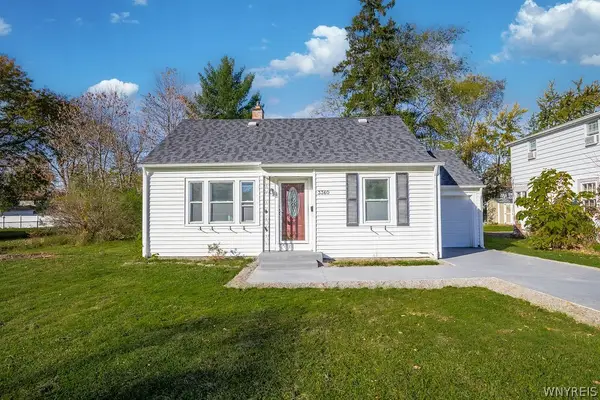 $239,500Active3 beds 2 baths1,116 sq. ft.
3360 Greenway Road, Grand Island, NY 14072
MLS# B1725600Listed by: CENTURY 21 NORTH EAST - New
 $334,900Active3 beds 2 baths1,664 sq. ft.
762 Williams Rd, Grand Island, NY 14072
MLS# B1726175Listed by: HUNT REAL ESTATE ERA - Open Sun, 1am to 3pm
 $444,900Active4 beds 4 baths2,059 sq. ft.
2507 Oak Harbor Road, Grand Island, NY 14072
MLS# B1725437Listed by: WNY METRO ROBERTS REALTY


Protect your home and budget from life's surprises with an Assurant Home Warranty, backed by a partner that supports you through every step of homeownership. Explore Plans.
©2026 Century 21 Real Estate LLC. All rights reserved. CENTURY 21®, the CENTURY 21 Logo and C21® are service marks owned by Century 21 Real Estate LLC. Century 21 Real Estate LLC fully supports the principles of the Fair Housing Act and the Equal Opportunity Act. Each office is independently owned and operated. Listing information is deemed reliable but not guaranteed accurate.