94 Garden Parkway, Grand Island, NY 14072
Local realty services provided by:CENTURY 21 Bridgeway Realty
Listed by: jennifer m ranaletti
Office: hunt real estate era
MLS#:B1712987
Source:NY_GENRIS
Price summary
- Price:$399,900
- Price per sq. ft.:$175.78
About this home
This single-owner 2 story Colonial offers pride of ownership throughout and sits on a peaceful dead-end street. Featuring 4 generous bedrooms, 3 full baths, updated vinyl windows, and a 2 car attached garage, this home combines timeless design with practical functionality. Located within a highly rated Grand Island school district, it offers an ideal blend of suburban comfort and top tier community amenities. The main floor is designed for both daily living and effortless entertaining. A updated custom kitchen serves as the heart of the home, equipped with KraftMaid soft close cabinetry and sleek granite countertops. Just steps away, the living room includes a cozy built in bench seat, which flows seamlessly into a formal dining room accented by classic chair rail molding. The expansive family room features soaring vaulted ceilings, a warm gas fireplace, and sliding glass doors that open to an enclosed porch. Completing the main level is a convenient full bathroom featuring a Jacuzzi tub and laundry facilities. Upstairs, the home provides 4 bright and spacious bedrooms, each featuring ample closet space to simplify organization. The primary bedroom serves as a private retreat, complete with its own dedicated en-suite bath. An additional updated full bathroom on the 2nd floor easily serves the remaining bedrooms. Outdoors, the fully fenced backyard functions as an oasis for relaxation and recreation. An in ground pool acts as the focal point for summer fun, while a dedicated storage shed keeps outdoor tools and supplies neatly organized. Combining quality upgrades, functional living space, and an ideal setting, this property presents a rare turn-key opportunity. Welcome to your new home!!!...
Contact an agent
Home facts
- Year built:1970
- Listing ID #:B1712987
- Added:1 day(s) ago
- Updated:September 15, 2026 at 07:41 PM
Rooms and interior
- Bedrooms:4
- Total bathrooms:3
- Full bathrooms:3
- Rooms Total:11
- Flooring:Carpet, Ceramic Tile, Laminate, Varies
- Kitchen Description:Dishwasher, Microwave, Pantry, Refrigerator
- Basement:Yes
- Basement Description:Full, Sump Pump
- Living area:2,275 sq. ft.
Heating and cooling
- Cooling:Central Air
- Heating:Forced Air, Gas
- Central air:Yes
Structure and exterior
- Roof:Asphalt
- Year built:1970
- Building area:2,275 sq. ft.
- Lot area:0.23 Acres
- Lot Features:Rectangular, Residential Lot
- Architectural Style:Colonial, Two Story
- Construction Materials:Copper Plumbing, Vinyl Siding
- Exterior Features:Fully Fenced, Porch, Screened
- Foundation Description:Poured
- Levels:2 Stories
Utilities
- Water:Connected, Public, Water Connected
- Sewer:Connected, Sewer Connected
Finances and disclosures
- Price:$399,900
- Price per sq. ft.:$175.78
- Tax amount:$7,088
Features and amenities
- Appliances:Dishwasher, Dryer, Gas Range, Microwave, Refrigerator, Washer
- Laundry features:Dryer, Main Level, Washer
- Amenities:int_feat_Den
Parking
- Parking description:Attached, Driveway, Garage, Garage Door Opener
- Garage:Yes
- Garage spaces:2
New listings near 94 Garden Parkway
- New
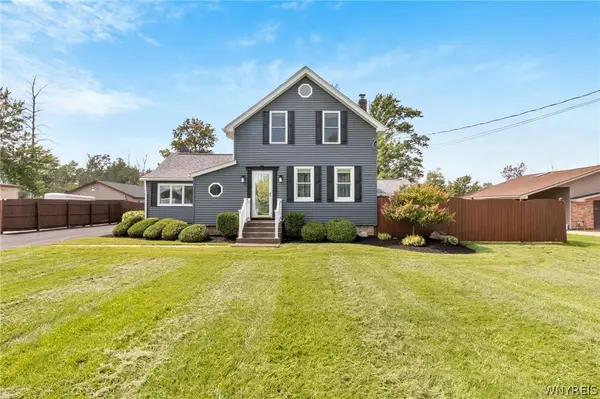 $340,000Active2 beds 2 baths2,321 sq. ft.
1970 Baseline Road, Grand Island, NY 14072
MLS# B1714618Listed by: MJ PETERSON REAL ESTATE INC. - New
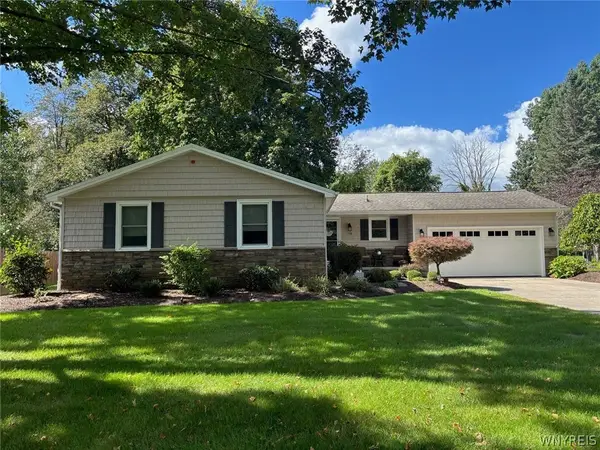
 $385,000Active3 beds 2 baths1,596 sq. ft.
110 Fieldstone Drive, Grand Island, NY 14072
MLS# B1713206Listed by: CENTURY 21 NORTH EAST - New
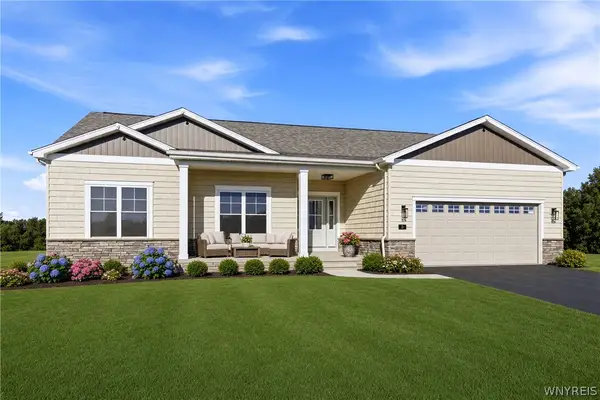 $585,000Active3 beds 2 baths1,812 sq. ft.
117 Sandywood Circle, Grand Island, NY 14072
MLS# B1713396Listed by: FORBES CAPRETTO HOMES - Open Sat, 11am to 1pmNew
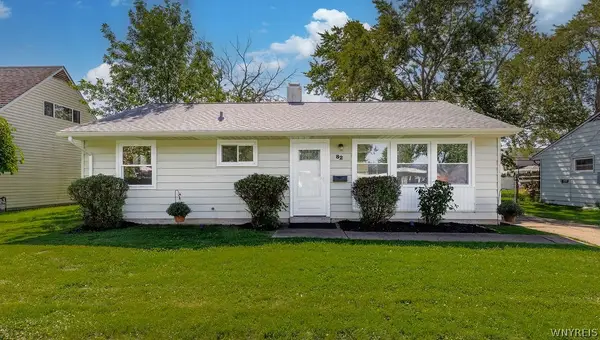 $209,900Active3 beds 1 baths950 sq. ft.
82 Riverdale Drive, Grand Island, NY 14072
MLS# B1713882Listed by: CENTURY 21 NORTH EAST - New
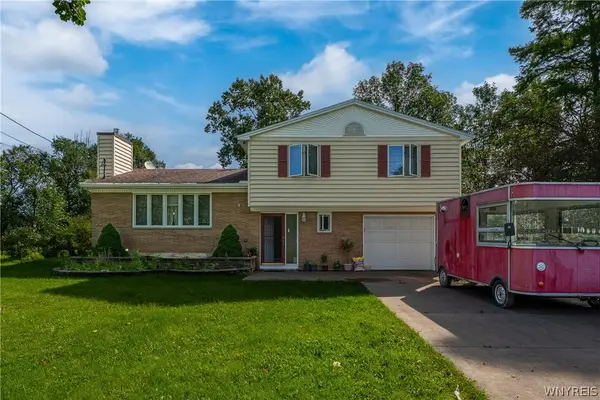 $369,900Active3 beds 2 baths1,516 sq. ft.
3383 Baseline Road, Grand Island, NY 14072
MLS# B1714453Listed by: HUNT REAL ESTATE ERA - New
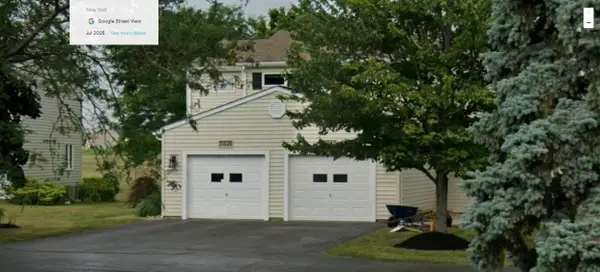 $269,888Active2 beds 3 baths1,720 sq. ft.
3028 E River Road, Grand Island, NY 14072
MLS# R1713957Listed by: LOMBARDO HOMES & ESTATES - New
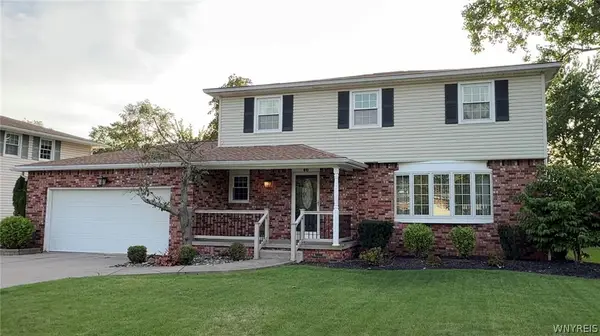 $449,900Active4 beds 3 baths1,914 sq. ft.
46 Countryside Lane, Grand Island, NY 14072
MLS# B1713018Listed by: HUNT REAL ESTATE ERA - New
 $199,900Active3 beds 1 baths1,482 sq. ft.
71 Schutt Court, Grand Island, NY 14072
MLS# B1712310Listed by: BLUE EAGLE REALTY CORP.  $589,900Pending4 beds 3 baths2,714 sq. ft.
2177 Ferry Road, Grand Island, NY 14072
MLS# B1711458Listed by: OWN NY REAL ESTATE LLC


Protect your home and budget from life's surprises with an Assurant Home Warranty, backed by a partner that supports you through every step of homeownership. Explore Plans.
©2026 Century 21 Real Estate LLC. All rights reserved. CENTURY 21®, the CENTURY 21 Logo and C21® are service marks owned by Century 21 Real Estate LLC. Century 21 Real Estate LLC fully supports the principles of the Fair Housing Act and the Equal Opportunity Act. Each office is independently owned and operated. Listing information is deemed reliable but not guaranteed accurate.