
160 Jade Creek Drive, Greece, NY 14468
Local realty services provided by:CENTURY 21 Jackson Real Estate
160 Jade Creek Drive,Greece, NY 14468
$799,338
- 4 Beds
- 3 Baths
- 2,591 sq. ft.
- Single family
- Pending
Listed by: jillian r heinold
Office: keller williams realty gateway
MLS#:R1701797
Source:NY_GENRIS
Price summary
- Price:$799,338
- Price per sq. ft.:$308.51
About this home
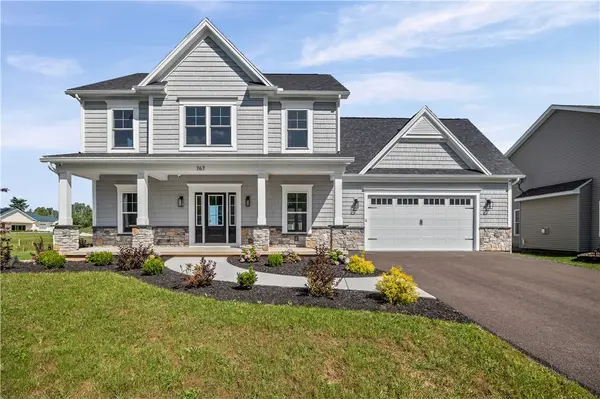
Step into elegance with the Advantage X—a home that blends functional design with upscale features. This spacious layout offers 4 bedrooms, 2.5 bathrooms, and thoughtful touches throughout. A sunroom and rear porch provide perfect spaces for indoor-outdoor living, while the U-shaped staircase at the front entry makes a grand first impression. The open living area features a cozy fireplace and flows into a chef-inspired kitchen with a large walk-in pantry and first floor laundry—perfect for storage and organization. Upstairs, the primary suite is a true retreat, boasting double door entry, a spa-style en suite bath, and plenty of room to relax. There is plenty of storage in the full basement and the property sits on .4 acres of land. Taxes TBD.
Contact an agent
Home facts
- Year built:2025
- Subdivision & Development:Fieldstone Estates
- Listing ID #:R1701797
- Added:46 day(s) ago
- Updated:September 12, 2026 at 07:32 AM
Rooms and interior
- Bedrooms:4
- Total bathrooms:3
- Full bathrooms:2
- Half bathrooms:1
- Rooms Total:8
- Flooring:Carpet, Varies
- Kitchen Description:Dishwasher, Disposal, Kitchen Island, Pantry, Refrigerator, Walk In Pantry
- Basement:Yes
- Basement Description:Full, Sump Pump
- Living area:2,591 sq. ft.
Heating and cooling
- Cooling:Central Air
- Heating:Electric, Forced Air
- Central air:Yes
Structure and exterior
- Roof:Shingle
- Year built:2025
- Building area:2,591 sq. ft.
- Lot area:0.41 Acres
- Lot Features:Rectangular, Residential Lot
- Architectural Style:Colonial, Two Story
- Construction Materials:Vinyl Siding
- Exterior Features:Sprinkler Irrigation
- Foundation Description:Poured
- Levels:2 Stories
Utilities
- Water:Connected, Public, Water Connected
- Sewer:Connected, Sewer Connected
Finances and disclosures
- Price:$799,338
- Price per sq. ft.:$308.51
Features and amenities
- Appliances:Dishwasher, Disposal, Refrigerator
- Laundry features:Electric Water Heater, Main Level
Parking
- Parking description:Attached, Garage, Garage Door Opener
- Garage:Yes
- Garage spaces:2
New listings near 160 Jade Creek Drive
- Open Wed, 5 to 6pmNew
 $150,000Active4 beds 2 baths1,716 sq. ft.
4005 Mt Read Boulevard, Rochester, NY 14616
MLS# R1712061Listed by: RE/MAX PLUS - New
 $149,900Active2 beds 2 baths1,320 sq. ft.
62 Briarcliff Road, Rochester, NY 14616
MLS# R1714007Listed by: HOWARD HANNA - Open Sat, 1 to 3pmNew
 $575,900Active4 beds 3 baths2,501 sq. ft.
767 Old Country Road, Rochester, NY 14612
MLS# R1712936Listed by: BLAIN REALTY, INC. - New
 $139,900Active3 beds 2 baths1,592 sq. ft.
49 Brayton Road, Rochester, NY 14616
MLS# R1704872Listed by: RE/MAX PLUS - Open Mon, 4:30 to 6pmNew
 $249,900Active4 beds 2 baths1,808 sq. ft.
126 Mendota Drive, Rochester, NY 14626
MLS# R1713647Listed by: KELLER WILLIAMS REALTY GREATER ROCHESTER - Open Sun, 10am to 12pmNew
 $175,000Active3 beds 2 baths1,263 sq. ft.
2054 Maiden Lane, Rochester, NY 14626
MLS# R1713582Listed by: HOWARD HANNA - New
 $299,500Active3 beds 3 baths1,696 sq. ft.
160 Olivia Drive, Rochester, NY 14626
MLS# R1713628Listed by: BLUE ARROW REAL ESTATE - Open Sat, 12 to 1pmNew
 $199,900Active4 beds 2 baths1,488 sq. ft.
375 Wildwood Drive, Rochester, NY 14616
MLS# R1711851Listed by: KELLER WILLIAMS REALTY GATEWAY - New
 $290,900Active3 beds 2 baths1,739 sq. ft.
450 Eileen Drive, Rochester, NY 14616
MLS# R1712260Listed by: EMPIRE REALTY GROUP - Open Sun, 2 to 4pmNew
 $195,000Active3 beds 1 baths1,592 sq. ft.
71 Ridge, Rochester, NY 14626
MLS# R1713136Listed by: HOWARD HANNA


Protect your home and budget from life's surprises with an Assurant Home Warranty, backed by a partner that supports you through every step of homeownership. Explore Plans.
©2026 Century 21 Real Estate LLC. All rights reserved. CENTURY 21®, the CENTURY 21 Logo and C21® are service marks owned by Century 21 Real Estate LLC. Century 21 Real Estate LLC fully supports the principles of the Fair Housing Act and the Equal Opportunity Act. Each office is independently owned and operated. Listing information is deemed reliable but not guaranteed accurate.