
3375 Mount Read Boulevard, Rochester, NY 14616
Local realty services provided by:CENTURY 21 Bridgeway Realty
3375 Mount Read Boulevard,Rochester, NY 14616
$255,900
- 3 Beds
- 2 Baths
- 1,171 sq. ft.
- Single family
- Active
Upcoming open houses
- Sun, Nov 0112:00 am - 02:00 pm
Listed by: dexter t. craig
Office: north star real estate
MLS#:R1725553
Source:NY_GENRIS
Price summary
- Price:$255,900
- Price per sq. ft.:$218.53
About this home
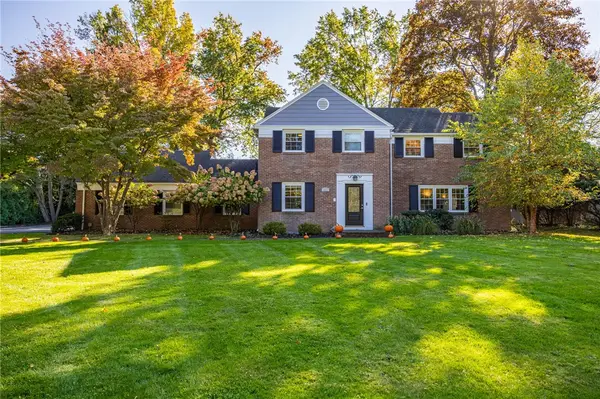
Pride of ownership shines in this meticulously maintained 3-bedroom ranch, set on nearly an acre of land with only two owners in more than 70 years! Recently refinished hardwood floors run throughout, and every bedroom has generous closets. Major updates are already done: tear-off roof (2014), Thermo-Pane windows throughout, and a high-efficiency 95% gas furnace (2025). The spacious, partially finished basement adds flexible living space with a full modern bath. Outside, you’ll find plenty of room to garden, play, or entertain, plus a 10x14 shed with electric on a concrete pad, ready for a workshop or hobby space. The wood-burning fireplace has never been used by the current owner and is a great candidate for an insert. Open Sunday, 12–2 pm. Come see it!
Contact an agent
Home facts
- Year built:1952
- Subdivision & Development:Phelps & Gorham Purchase
- Listing ID #:R1725553
- Added:1 day(s) ago
- Updated:October 29, 2026 at 02:02 PM
Rooms and interior
- Bedrooms:3
- Total bathrooms:2
- Full bathrooms:2
- Rooms Total:6
- Flooring:Hardwood, Varies, Vinyl
- Kitchen Description:Refrigerator
- Basement:Yes
- Basement Description:Full, Partially Finished
- Living area:1,171 sq. ft.
Heating and cooling
- Cooling:Central Air
- Heating:Forced Air, Gas
- Central air:Yes
Structure and exterior
- Roof:Asphalt, Shingle
- Year built:1952
- Building area:1,171 sq. ft.
- Lot area:1 Acres
- Lot Features:Near Public Transit, Rectangular
- Architectural Style:Ranch
- Construction Materials:Brick, Vinyl Siding
- Exterior Features:Patio
- Foundation Description:Block
- Levels:1 Story
Utilities
- Water:Connected, Public, Water Connected
- Sewer:Connected, Sewer Connected
Finances and disclosures
- Price:$255,900
- Price per sq. ft.:$218.53
- Tax amount:$5,709
Features and amenities
- Appliances:Dryer, Gas Range, Range Hood, Refrigerator, Washer
- Laundry features:Dryer, In Basement, Washer
Parking
- Parking description:Attached, Garage
- Garage:Yes
- Garage spaces:1
New listings near 3375 Mount Read Boulevard
- New
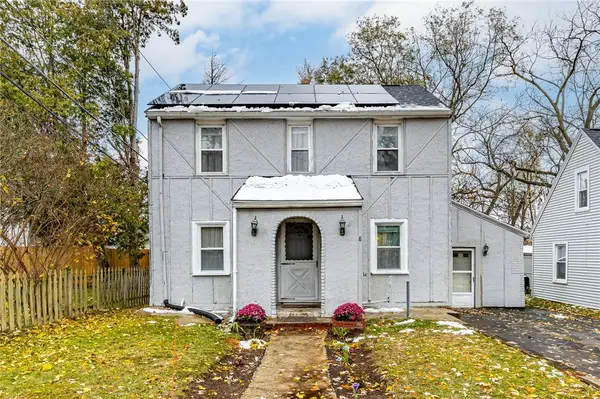 $149,900Active3 beds 1 baths1,242 sq. ft.
8 Raymond Drive, Rochester, NY 14624
MLS# R1724762Listed by: HOWARD HANNA - New
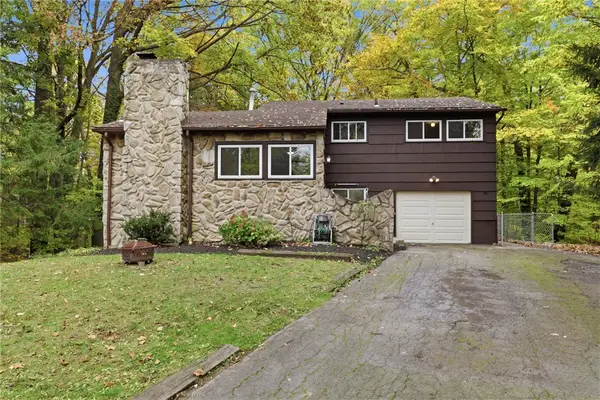 $199,900Active3 beds 2 baths1,632 sq. ft.
345 Ransford Avenue, Rochester, NY 14622
MLS# R1725108Listed by: REVOLUTION REAL ESTATE - Open Sat, 12 to 1:30pmNew
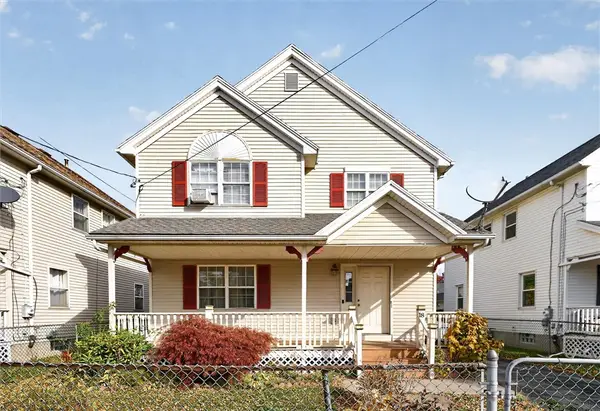 $139,900Active3 beds 2 baths1,380 sq. ft.
18 Ritz Street, Rochester, NY 14605
MLS# R1725153Listed by: HOWARD HANNA - New
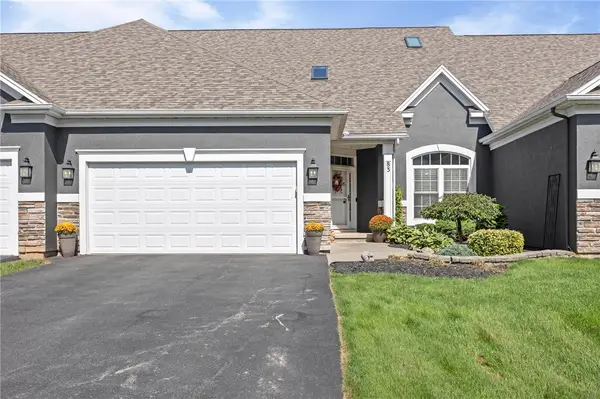 $369,999Active3 beds 3 baths2,087 sq. ft.
83 Marc Mar Trail, Rochester, NY 14606
MLS# R1725764Listed by: RE/MAX PLUS - New
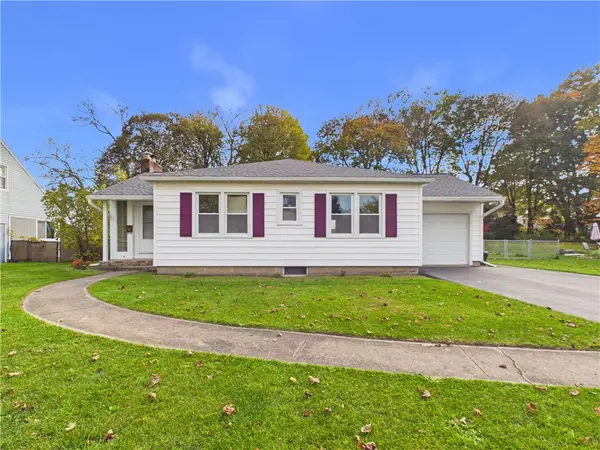 $219,900Active3 beds 3 baths1,206 sq. ft.
157 Orland Road, Rochester, NY 14622
MLS# R1725779Listed by: EMPIRE REALTY GROUP - Open Sat, 11am to 12:30pmNew
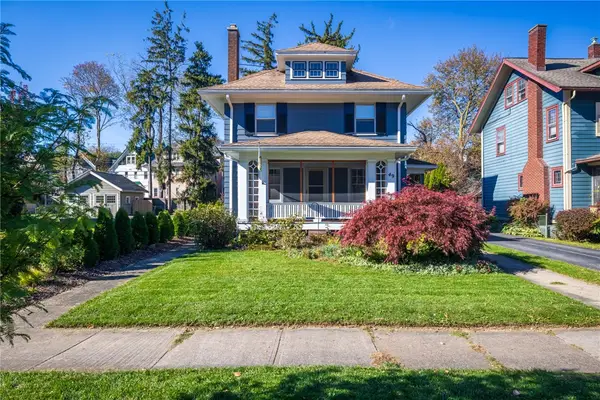 $415,000Active4 beds 4 baths2,248 sq. ft.
49 Crosman Terrace, Rochester, NY 14620
MLS# R1725413Listed by: KELLER WILLIAMS REALTY GREATER ROCHESTER - Open Sun, 11am to 12:30pmNew
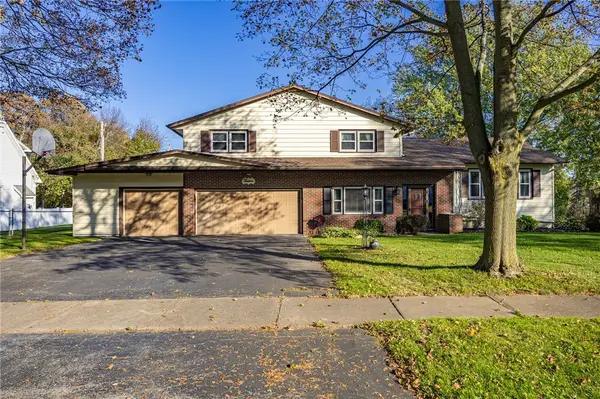 $274,900Active4 beds 2 baths2,358 sq. ft.
12 Bridgewood Drive, Rochester, NY 14612
MLS# R1720580Listed by: KELLER WILLIAMS REALTY GREATER ROCHESTER - Open Sat, 11am to 12:30pmNew
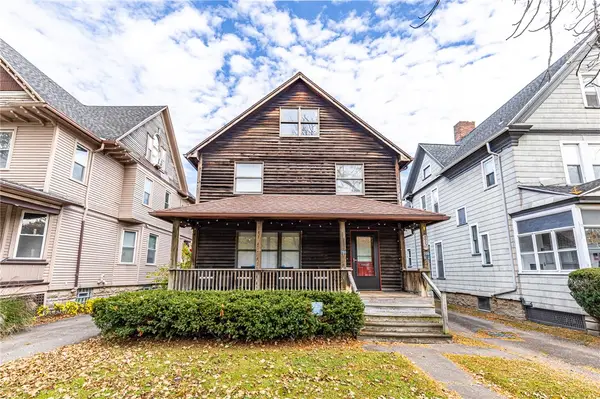 $199,000Active2 beds 2 baths1,104 sq. ft.
798 University Avenue #798, Rochester, NY 14607
MLS# R1724655Listed by: RE/MAX REALTY GROUP - New
 $649,900Active4 beds 4 baths2,366 sq. ft.
265 Allens Creek Rd Road, Rochester, NY 14618
MLS# R1720715Listed by: HUNT REAL ESTATE ERA/COLUMBUS


Protect your home and budget from life's surprises with an Assurant Home Warranty, backed by a partner that supports you through every step of homeownership. Explore Plans.
©2026 Century 21 Real Estate LLC. All rights reserved. CENTURY 21®, the CENTURY 21 Logo and C21® are service marks owned by Century 21 Real Estate LLC. Century 21 Real Estate LLC fully supports the principles of the Fair Housing Act and the Equal Opportunity Act. Each office is independently owned and operated. Listing information is deemed reliable but not guaranteed accurate.