37 Clarewood Drive, Greenburgh, NY 10706
Local realty services provided by:CENTURY 21 Albertson Realty
37 Clarewood Drive,Hastings-On-Hudson, NY 10706
$939,000
- 2 Beds
- 3 Baths
- 2,359 sq. ft.
- Condominium
- Coming Soon
Upcoming open houses
- Sat, Sep 1901:00 pm - 03:00 pm
- Sun, Sep 2001:00 pm - 03:00 pm
Listed by: alexandra minner
Office: compass greater ny, llc.
MLS#:1030119
Source:OneKey MLS
Price summary
- Price:$939,000
- Price per sq. ft.:$398.05
- Monthly HOA dues:$718
About this home
Sleek, stylish and sophisticated, this beautifully finished Amherst model at Clarewood offers designer style and effortless living. Privately positioned overlooking landscaped grounds and the pond, the 2,359-square-foot townhouse features two bedrooms, 2.5 baths and a finished walk-out lower level. The serene primary suite includes two California Closets walk-ins, a versatile office or sitting alcove and renovated spa-like bath. A generous second bedroom has two closets and a private ensuite. Downstairs, the 620-square-foot walk-out level features a two-sided wood-burning fireplace, two sets of sliding doors and direct access to an oversized Belgian-block patio, lawn and pond views. A Trex deck creates another inviting outdoor retreat. Set on 46 acres, Clarewood offers 24-hour gated security, a pool, tennis, fitness center and clubhouse—with no lawn to mow or snow to clear. Close to Hastings village, Metro-North, parks, highways and shopping. Thoughtfully updated, beautifully maintained and truly move-in ready....
Contact an agent
Home facts
- Year built:1990
- Subdivision & Development:Clarewood
- Listing ID #:1030119
- Updated:September 14, 2026 at 10:49 PM
Rooms and interior
- Bedrooms:2
- Total bathrooms:3
- Full bathrooms:2
- Half bathrooms:1
- Rooms Total:6
- Dining Description:Eat-In Kitchen, Formal Dining
- Bathrooms Description:Double Vanity
- Kitchen Description:Dishwasher, Eat-in Kitchen, Microwave, Refrigerator, Stainless Steel Appliance(s)
- Basement:Yes
- Basement Description:Finished, Full, Walk-Out Access
- Living area:2,359 sq. ft.
Heating and cooling
- Cooling:Central Air
- Central air:Yes
Structure and exterior
- Year built:1990
- Building area:2,359 sq. ft.
- Construction Materials:Advanced Framing Technique, Wood Siding
- Levels:2 Story
Schools
- High school:Hastings High School
- Middle school:Farragut Middle School
- Elementary school:Hillside Elementary School
Utilities
- Water:Private, Water Available
- Sewer:Public Sewer
Finances and disclosures
- Price:$939,000
- Price per sq. ft.:$398.05
- Tax amount:$10,718 (2026)
Features and amenities
- Appliances:Dishwasher, Dryer, Microwave, Refrigerator, Stainless Steel Appliance(s), Washer
- Laundry features:Dryer, Washer, Washer/Dryer Hookup
- Amenities:Cathedral Ceiling(s), Double Vanity, Entrance Foyer, Gated, Pool, Storage, Walk-In Closet(s)
- Pool features:In Ground, Outdoor Pool
Parking
- Total parking spaces:3
- Parking description:Attached, Driveway, Garage, Heated Garage
- Garage:Yes
- Garage spaces:1
New listings near 37 Clarewood Drive
- Coming Soon
 $799,000Coming Soon3 beds 3 baths1,095 sq. ft.
8 Curry Road, Hastings-on-Hudson, NY 10706
MLS# 1050026Listed by: WILLIAM RAVEIS REAL ESTATE - Coming SoonOpen Thu, 4:30 to 6:30pm
 $1,099,000Coming Soon4 beds 3 baths2,510 sq. ft.
113 Buena Vista Drive, White Plains, NY 10603
MLS# 1045783Listed by: KELLER WILLIAMS NY REALTY - Coming SoonOpen Wed, 10 to 11am
 $1,549,000Coming Soon6 beds 7 baths5,297 sq. ft.
34 Shaw Lane, Irvington, NY 10533
MLS# 1039789Listed by: CORCORAN LEGENDS REALTY - Coming Soon
 $929,000Coming Soon4 beds 3 baths2,032 sq. ft.
82 Price Street, Dobbs Ferry, NY 10522
MLS# 1042195Listed by: CORCORAN LEGENDS REALTY - Coming Soon
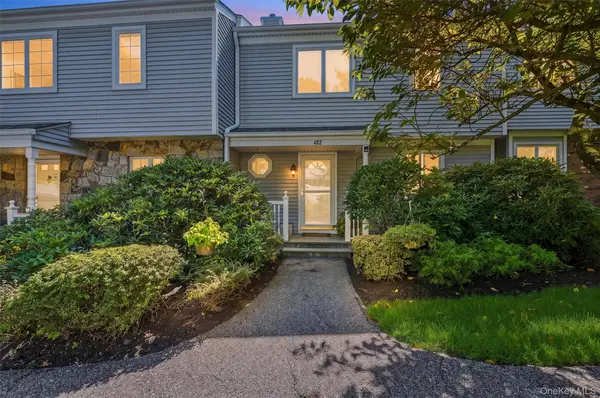
 $875,000Coming Soon2 beds 3 baths1,850 sq. ft.
452 Carrollwood Drive, Tarrytown, NY 10591
MLS# 1033793Listed by: WILLIAM RAVEIS REAL ESTATE - Open Wed, 11am to 12pmNew
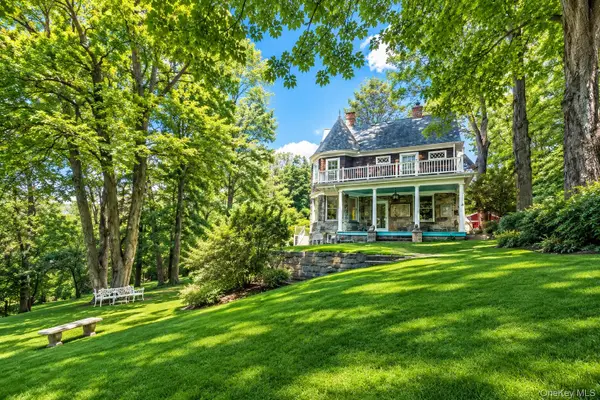 $1,595,000Active3 beds 4 baths3,489 sq. ft.
344 Sprain Road, Scarsdale, NY 10583
MLS# 1036367Listed by: JULIA B FEE SOTHEBYS INT. RLTY - New
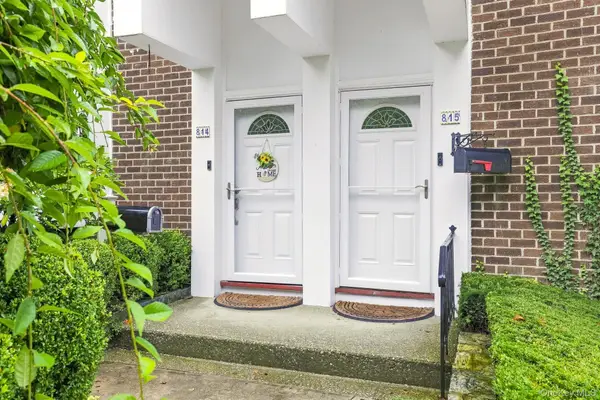 $644,000Active3 beds 3 baths2,000 sq. ft.
815 Colony Drive, Hartsdale, NY 10530
MLS# 1047621Listed by: HOULIHAN LAWRENCE INC. - New
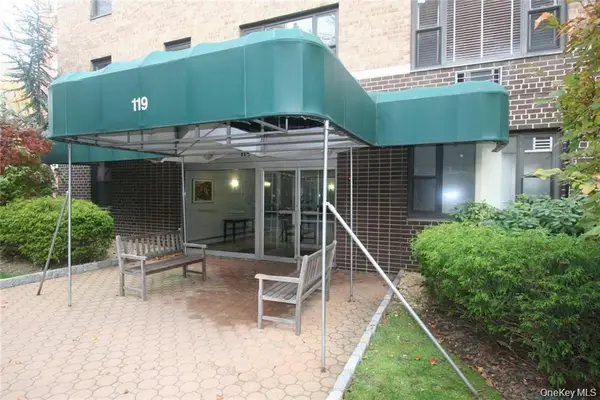 $179,975Active1 beds 1 baths800 sq. ft.
119 E Hartsdale Avenue #2L, Hartsdale, NY 10530
MLS# 1050140Listed by: MARY JANE PASTOR REALTY 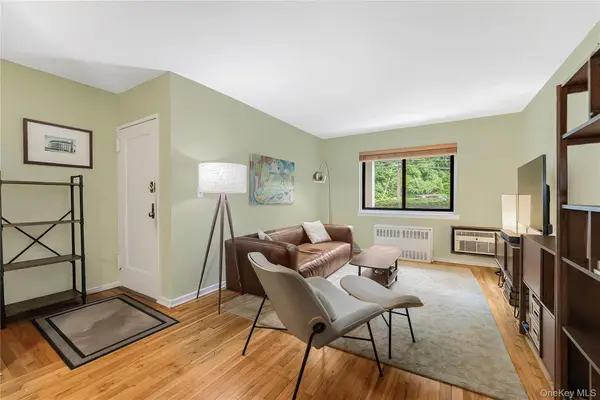 $175,000Active1 beds 1 baths700 sq. ft.
757 Hillside Avenue #A, White Plains, NY 10603
MLS# 1042415Listed by: COMPASS GREATER NY, LLC


Protect your home and budget from life's surprises with an Assurant Home Warranty, backed by a partner that supports you through every step of homeownership. Explore Plans.
©2026 Century 21 Real Estate LLC. All rights reserved. CENTURY 21®, the CENTURY 21 Logo and C21® are service marks owned by Century 21 Real Estate LLC. Century 21 Real Estate LLC fully supports the principles of the Fair Housing Act and the Equal Opportunity Act. Each office is independently owned and operated. Listing information is deemed reliable but not guaranteed accurate.