
1 Gilmore Terrace, Guilderland, NY 12303
Local realty services provided by:CENTURY 21 Adirondacks
Listed by: meng zhang
Office: the park agency llc.
MLS#:202622907
Source:Global MLS
Price summary
- Price:$419,900
- Price per sq. ft.:$262.44
About this home
Welcome to this spectacular, fully-renovated 4-Bedroom, 3-Full Bath Ranch situated on a spacious lot on a private cul-de-sac in the desirable Pine Bush area!
Offering 2,600 sq. ft. of total finished living space (1,600 sq. ft. above grade plus a stunning 1,000 sq. ft. fully finished walk-out basement), this expansive property has been meticulously upgraded from top to bottom. Step inside to a bright, inviting living room featuring a cozy wood-burning fireplace, flowing seamlessly into a breathtaking, brand-new kitchen with gorgeous tile work and all-new stainless steel appliances. The entire home shines with fresh paint, beautiful new flooring, and new windows and doors. Every single bathroom has been completely gutted and redesigned with modern finishes.
The fully finished walk-out basement is an entertainer's dream! It features a large living area and entertainment area, plus a full bathroom and a bedroom--making it the perfect setup for an In-Law Suite. Offering 2,600 sq. ft. of total finished living space (1,600 sq. ft. above grade plus a stunning 1,000 sq. ft. fully finished walk-out basement).
Outside, the massive yard is an absolute oasis, offering two distinct outdoor living areas to enjoy, including a brand-new deck and a beautiful new patio. The landscaping has been completely refreshed with newly planted grass and professionally trimmed trees to maximize your outdoor experience.
Enjoy ultimate peace of mind with major, big-ticket utility and exterior upgrades already completed for you. These include a BRAND NEW septic system, an updated/serviced well, a brand-new electrical panel, a new roof, new gutters, new garage doors on the 2-car garage, and updated AC. This home is truly turn-key with absolutely nothing left to do but unpack. Schedule your showing today!...
Contact an agent
Home facts
- Year built:1972
- Listing ID #:202622907
- Added:46 day(s) ago
- Updated:September 15, 2026 at 07:48 AM
Rooms and interior
- Bedrooms:4
- Total bathrooms:3
- Full bathrooms:3
- Rooms Total:13
- Flooring:Vinyl
- Dining Description:Kitchen Island
- Bathrooms Description:Ceramic Tile Bath
- Kitchen Description:Dishwasher, Electric Oven
- Basement Description:Finished, Heated, Interior Entry, Walk-Out Access
- Living area:1,600 sq. ft.
Heating and cooling
- Cooling:Central Air
- Heating:Forced Air, Oil
- Central air:Yes
Structure and exterior
- Roof:Asphalt, Shingle
- Year built:1972
- Building area:1,600 sq. ft.
- Lot area:0.48 Acres
- Lot Features:Cul-De-Sac, Landscaped
- Architectural Style:Ranch
- Construction Materials:Block, Vinyl Siding
- Exterior Features:Composite Deck, Drive-Paved, Lighting, Patio
- Foundation Description:Block
Schools
- High school:Mohonasen
- Elementary school:Pinewood
Utilities
- Sewer:Septic Tank
Finances and disclosures
- Price:$419,900
- Price per sq. ft.:$262.44
- Tax amount:$4,634
Features and amenities
- Laundry features:Electric Dryer Hookup, Laundry Room, Main Level, Washer/Dryer
- Amenities:Bay Window(s), Drive-Paved, Kitchen Island, Walk-In Closet(s), Wired for Sound
Parking
- Total parking spaces:7
- Parking description:Attached, Driveway, Off Street
- Garage:Yes
- Garage spaces:2
New listings near 1 Gilmore Terrace
- New
 $345,000Active3 beds 1 baths1,350 sq. ft.
77 Willow Street, Guilderland, NY 12084
MLS# 202626023Listed by: RE MAX CAPITAL - New
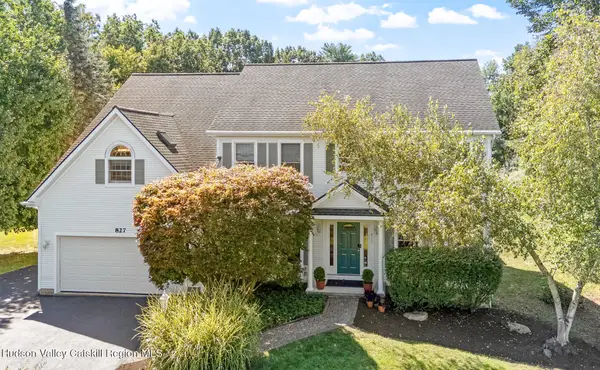 $799,000Active4 beds 4 baths4,335 sq. ft.
827 Creek Court, Guilderland, NY 12084
MLS# 20265325Listed by: GABLER REALTY - Open Sun, 12 to 2pmNew
 $450,000Active3 beds 2 baths1,968 sq. ft.
312 Ridgewood Circle, Guilderland, NY 12203
MLS# 202625913Listed by: HOWARD HANNA CAPITAL INC - New
 $469,000Active2 beds 2 baths1,658 sq. ft.
36 Fathers Way, Guilderland, NY 12159
MLS# 202625834Listed by: BERKSHIRE HATHAWAY HOME SERVICES BLAKE - New
 $799,000Active4 beds 4 baths3,046 sq. ft.
827 Creek Court, Guilderland, NY 12159
MLS# 202625831Listed by: GABLER REALTY LLC - New
 $450,000Active4 beds 3 baths2,321 sq. ft.
10 Kaine Drive, Guilderland, NY 12203
MLS# 202625810Listed by: MIRANDA REAL ESTATE GROUP INC - New
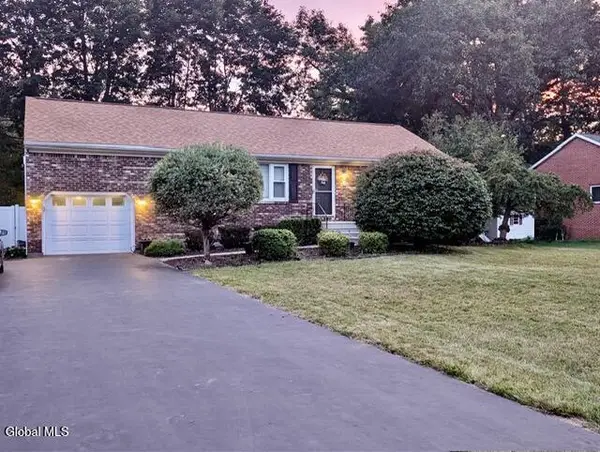 $435,000Active4 beds 2 baths1,702 sq. ft.
2 Janet Lane, Guilderland, NY 12203
MLS# 202625724Listed by: NEWCOMB REALTY GROUP LLC - New
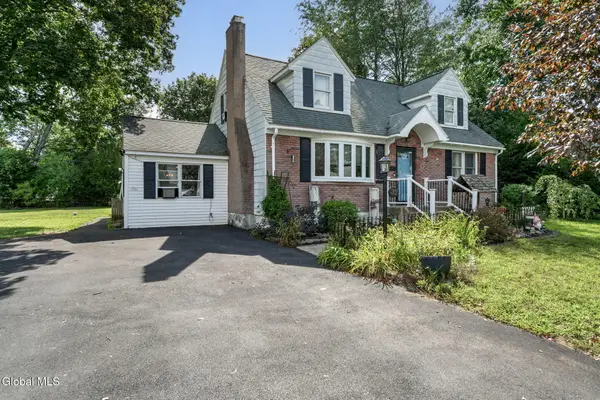 $349,900Active5 beds 2 baths2,028 sq. ft.
32 Hanes Street, Guilderland, NY 12203
MLS# 202625672Listed by: CLANCY REAL ESTATE - New
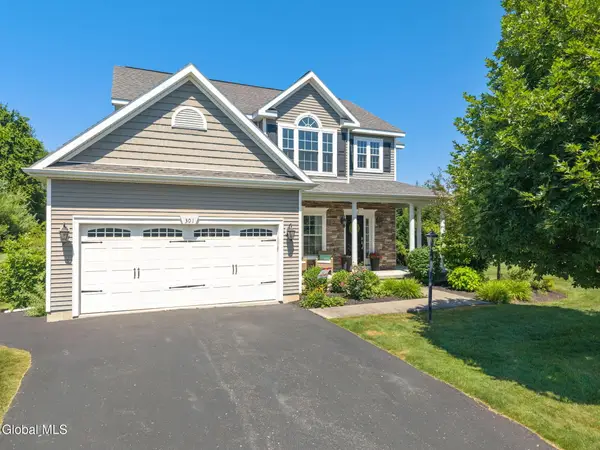 $599,900Active4 beds 3 baths1,988 sq. ft.
301 Millingstone Way, Guilderland, NY 12009
MLS# 202625678Listed by: KELLIE KIELEY REALTY LLC  $400,000Pending2 beds 2 baths1,292 sq. ft.
37 Fathers Way, Guilderland, NY 12159
MLS# 202625477Listed by: VENTURE FOX REALTY GROUP LLC


Protect your home and budget from life's surprises with an Assurant Home Warranty, backed by a partner that supports you through every step of homeownership. Explore Plans.
©2026 Century 21 Real Estate LLC. All rights reserved. CENTURY 21®, the CENTURY 21 Logo and C21® are service marks owned by Century 21 Real Estate LLC. Century 21 Real Estate LLC fully supports the principles of the Fair Housing Act and the Equal Opportunity Act. Each office is independently owned and operated. Listing information is deemed reliable but not guaranteed accurate.