
20 Timberwick Drive, Halfmoon, NY 12065
Local realty services provided by:CENTURY 21 North East
Upcoming open houses
- Sun, Aug 0912:00 pm - 02:00 pm
Listed by: josie reo
Office: mls 4 less realty
MLS#:202623358
Source:Global MLS
Price summary
- Price:$899,900
- Price per sq. ft.:$243.41
About this home
Stunning Contemporary Tudor in Desirable Timberwick
Exceptional curb appeal and nearly 4,000 square feet of beautifully designed living space await in this impressive brick Contemporary Tudor. A dramatic two-story foyer creates a grand first impression and is complemented by a private home office, generous room sizes, and timeless architectural details throughout.
The spacious first-floor primary suite offers a large ensuite bath and walk-in closet, providing comfort and convenience. The heart of the home is the expansive kitchen with a built-in dining area that flows seamlessly into the soaring two-story family room--perfect for everyday living and effortless entertaining.
Upstairs, you'll find three spacious bedrooms, each with its own private bath, offering comfort and privacy for family.
The finished lower level expands your
space with a home gym, an additional bedroom, a full bathroom, and abundant storage, making it ideal for guests
Step outside to your own private backyard retreat featuring a heated in-ground pool, custom paver patio, pergola, built-in gas grill, fire pit, and mature landscaping that creates the perfect setting for relaxing or entertaining. A whole house generator provides added peace of mind and year round convenience.
A rare opportunity to own a home that combines elegant design, exceptional living spaces, and a resort-style backyard in one of the area's most sought-after neighborhoods....
Contact an agent
Home facts
- Year built:1989
- Listing ID #:202623358
- Added:1 day(s) ago
- Updated:August 08, 2026 at 12:48 AM
Rooms and interior
- Bedrooms:4
- Total bathrooms:5
- Full bathrooms:4
- Half bathrooms:1
- Rooms Total:17
- Flooring:Carpet, Wood
- Dining Description:Eat-in Kitchen, Kitchen Island
- Bathrooms Description:Ceramic Tile Bath
- Kitchen Description:Dishwasher, Disposal, Double Oven, Microwave, Refrigerator
- Basement Description:Finished, Full
- Living area:3,697 sq. ft.
Heating and cooling
- Cooling:Central Air
- Heating:Forced Air, Natural Gas, Zoned
- Central air:Yes
Structure and exterior
- Roof:Asphalt, Shingle
- Year built:1989
- Building area:3,697 sq. ft.
- Lot area:0.54 Acres
- Lot Features:Cleared, Level, Private, Secluded
- Architectural Style:Contemporary
- Construction Materials:Brick
- Exterior Features:Drive-Paved, Lighting, Patio
Schools
- High school:Shenendehowa
Utilities
- Water:Public
- Sewer:Public Sewer
Finances and disclosures
- Price:$899,900
- Price per sq. ft.:$243.41
- Tax amount:$13,018
Features and amenities
- Laundry features:Dryer, Laundry Room, Main Level, Washer
- Amenities:Blinds, Built-in Features, Cathedral Ceiling(s), Drive-Paved, Eat-in Kitchen, High Speed Internet, Kitchen Island, Paddle Fan, Vaulted Ceiling(s), Walk-In Closet(s), Window Treatments
- Pool features:In Ground
Parking
- Total parking spaces:6
- Parking description:Attached, Driveway, Garage Door Opener, Paved
- Garage:Yes
- Garage spaces:3
New listings near 20 Timberwick Drive
- New
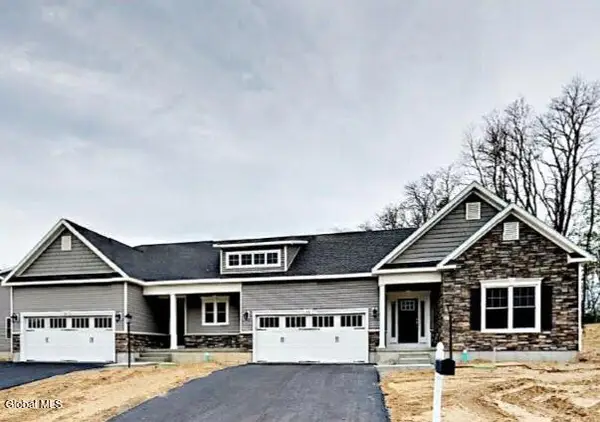 $539,800Active3 beds 2 baths1,550 sq. ft.
2 Boggs Street, Halfmoon, NY 12118
MLS# 202623552Listed by: COLDWELL BANKER PRIME PROPERTIES - Open Sun, 1 to 3pmNew
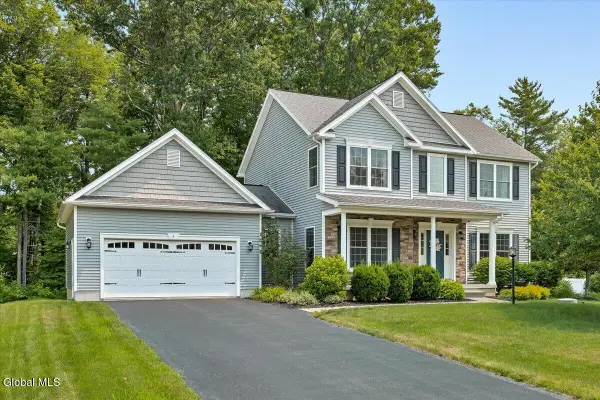 $599,900Active3 beds 3 baths2,133 sq. ft.
5 David Lane, Halfmoon, NY 12065
MLS# 202623423Listed by: KW PLATFORM - Open Sun, 12 to 2pmNew
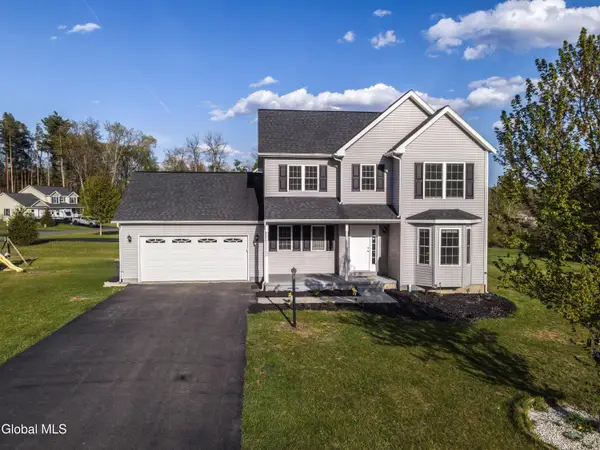 $524,900Active3 beds 3 baths1,650 sq. ft.
11 Anna Lane, Halfmoon, NY 12065
MLS# 202623442Listed by: REALTY ALBANY - Open Sat, 12 to 2pmNew
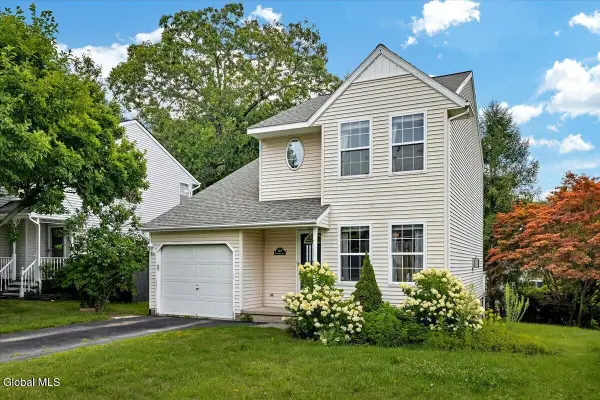 $350,000Active3 beds 2 baths1,432 sq. ft.
25B Mapleridge Avenue, Halfmoon, NY 12065
MLS# 202623368Listed by: HOWARD HANNA CAPITAL INC - New
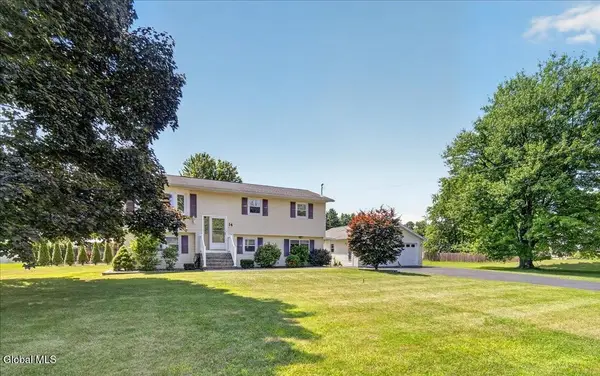 $499,900Active3 beds 2 baths1,828 sq. ft.
14 Cardin Drive, Halfmoon, NY 12065
MLS# 202623233Listed by: STAGED NEST REAL ESTATE LLC - New
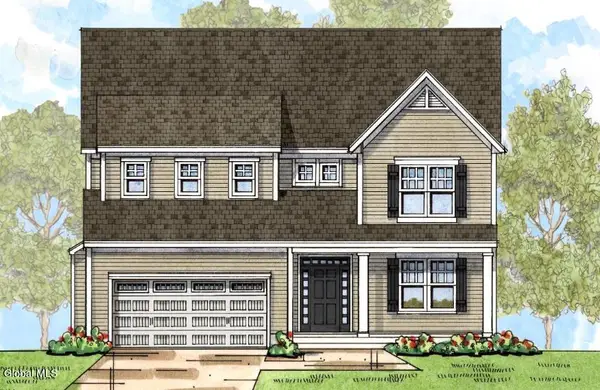 $777,900Active4 beds 3 baths2,578 sq. ft.
16 Magnolia Drive, Halfmoon, NY 12065
MLS# 202623226Listed by: BELMONTE PETER J JR - New
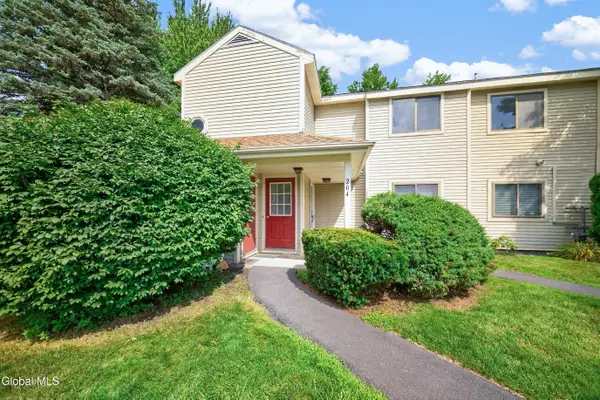 $234,900Active2 beds 1 baths1,040 sq. ft.
204 Victory Way, Halfmoon, NY 12065
MLS# 202623162Listed by: VENTURE FOX REALTY GROUP LLC - New
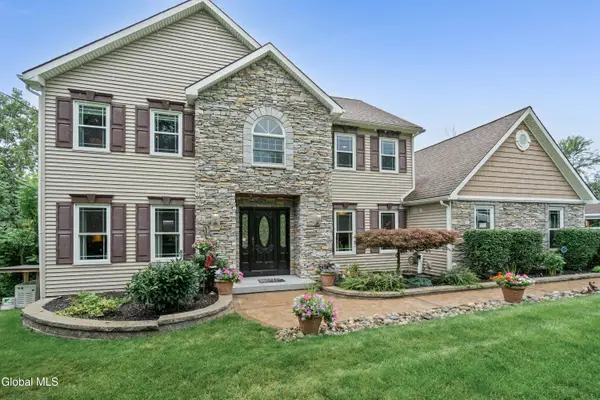 $679,000Active4 beds 4 baths2,284 sq. ft.
316 Farm To Market Road, Halfmoon, NY 12118
MLS# 202623145Listed by: MIRANDA REAL ESTATE GROUP INC 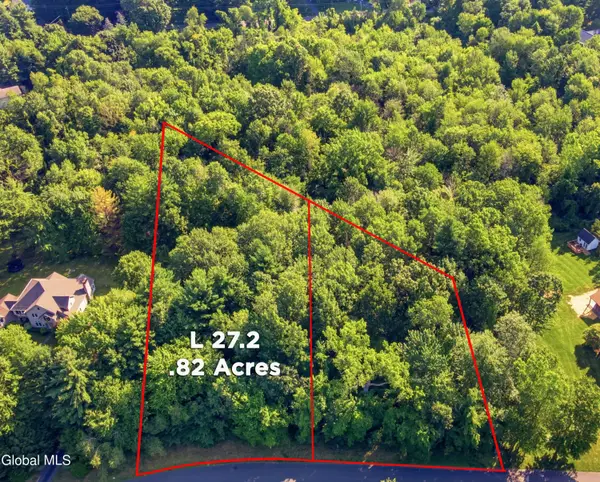 $210,000Active0.82 Acres
L27.2 Spice Mill Blvd, Halfmoon, NY 12065
MLS# 202622438Listed by: CARTIER REAL ESTATE GROUP LLC


Protect your home and budget from life's surprises with an Assurant Home Warranty, backed by a partner that supports you through every step of homeownership. Explore Plans.
©2026 Century 21 Real Estate LLC. All rights reserved. CENTURY 21®, the CENTURY 21 Logo and C21® are service marks owned by Century 21 Real Estate LLC. Century 21 Real Estate LLC fully supports the principles of the Fair Housing Act and the Equal Opportunity Act. Each office is independently owned and operated. Listing information is deemed reliable but not guaranteed accurate.