4976 Richmond Ave, Hamburg, NY 14219
Local realty services provided by:CENTURY 21 Bridgeway Realty
4976 Richmond Ave,Hamburg, NY 14219
$165,000
- 2 Beds
- 1 Baths
- 770 sq. ft.
- Single family
- Active
Listed by: kelly a poulos
Office: hunt real estate era
MLS#:B1724268
Source:NY_GENRIS
Price summary
- Price:$165,000
- Price per sq. ft.:$214.29
About this home
Showings start immediately with offers to be reviewed on Thursday, 10/29 after 10 am. Situated on over 1/4 of an acre lot & located in the Orchard Park School District, this maintenance free vinyl sided ranch features living room with bay window, updated kitchen with appliances, remodeled full bathroom, 2 bedrooms, recent flooring, utility room with laundry hook up, & 1.5 detached garage plus a shed. Low Taxes & Affordable Price!
Contact an agent
Home facts
- Year built:1927
- Subdivision & Development:Buffalo Crk Reservation
- Listing ID #:B1724268
- Added:1 day(s) ago
- Updated:October 23, 2026 at 03:18 PM
Rooms and interior
- Bedrooms:2
- Total bathrooms:1
- Full bathrooms:1
- Rooms Total:5
- Flooring:Carpet, Linoleum, Varies, Vinyl
- Kitchen Description:Refrigerator
- Basement:Yes
- Living area:770 sq. ft.
Heating and cooling
- Heating:Baseboard, Gas
Structure and exterior
- Roof:Shingle
- Year built:1927
- Building area:770 sq. ft.
- Lot area:0.25 Acres
- Lot Features:Near Public Transit, Rectangular, Residential Lot
- Architectural Style:Ranch
- Construction Materials:Vinyl Siding
- Levels:1 Story
Utilities
- Water:Connected, Public, Water Connected
- Sewer:Connected, Sewer Connected
Finances and disclosures
- Price:$165,000
- Price per sq. ft.:$214.29
- Tax amount:$3,549
Features and amenities
- Appliances:Gas Range, Refrigerator
- Laundry features:Main Level
Parking
- Parking description:Detached, Garage
- Garage:Yes
- Garage spaces:2
New listings near 4976 Richmond Ave
- New
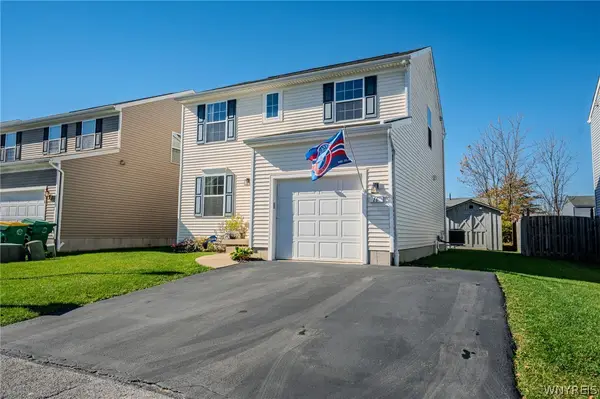 $289,900Active3 beds 2 baths1,400 sq. ft.
16 Jordy Court, Hamburg, NY 14075
MLS# B1724010Listed by: WNY METRO ROBERTS REALTY - New
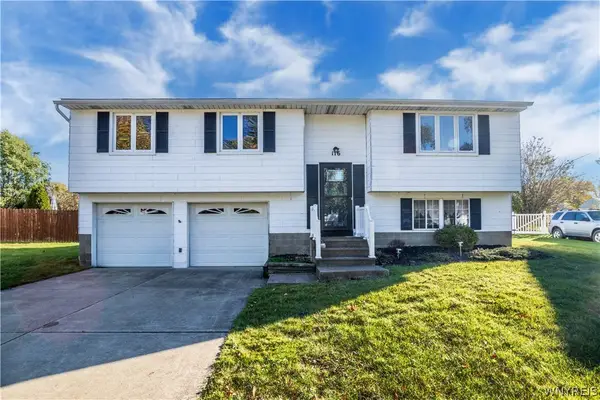 $220,000Active3 beds 1 baths1,429 sq. ft.
116 Forestal Drive, Hamburg, NY 14075
MLS# B1723565Listed by: KELLER WILLIAMS REALTY WNY - New
 $349,900Active3 beds 2 baths1,752 sq. ft.
5473 Maelou Drive, Hamburg, NY 14075
MLS# B1724424Listed by: MJ PETERSON REAL ESTATE INC. - New
 $235,000Active2 beds 2 baths1,416 sq. ft.
4331 Berkley Place #I4, Hamburg, NY 14075
MLS# B1724389Listed by: HOWARD HANNA WNY INC. - New
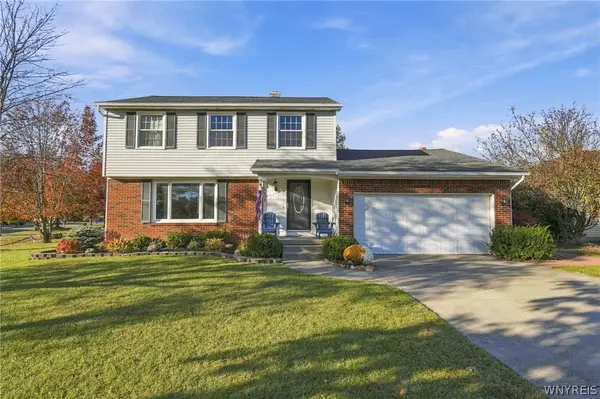
 $389,900Active3 beds 3 baths2,156 sq. ft.
4638 Ironwood Drive, Hamburg, NY 14075
MLS# B1724271Listed by: CENTURY 21 NORTH EAST - New
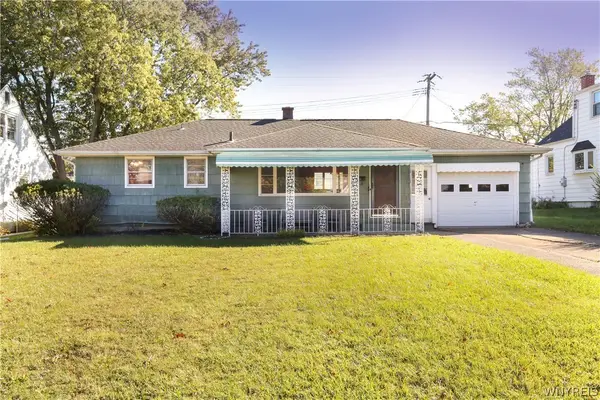 $214,999Active3 beds 2 baths928 sq. ft.
3733 Marlowe Avenue, Buffalo, NY 14219
MLS# B1724272Listed by: ROCKY POINT WNY LLC - New
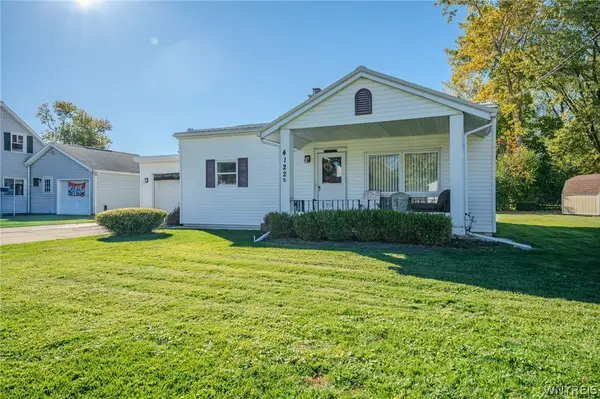 $199,900Active2 beds 1 baths858 sq. ft.
4122 Jarvis Street, Buffalo, NY 14219
MLS# B1723930Listed by: WNY METRO ROBERTS REALTY - New
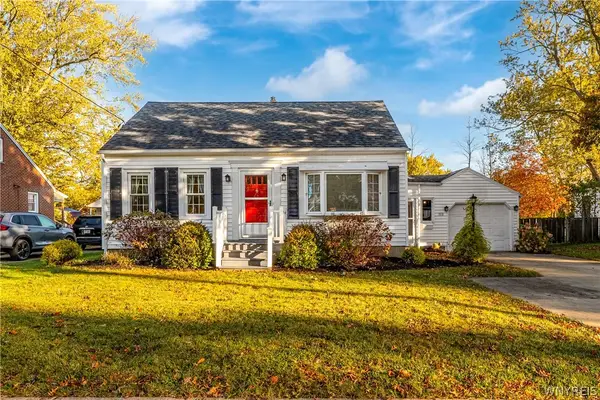 $259,000Active4 beds 1 baths1,080 sq. ft.
112 Huntington Court, Hamburg, NY 14075
MLS# B1722833Listed by: HUNT REAL ESTATE ERA - New
 $275,000Active3 beds 1 baths1,098 sq. ft.
4858 N Boston Road, Hamburg, NY 14075
MLS# R1723219Listed by: VILLAGE REALTY


Protect your home and budget from life's surprises with an Assurant Home Warranty, backed by a partner that supports you through every step of homeownership. Explore Plans.
©2026 Century 21 Real Estate LLC. All rights reserved. CENTURY 21®, the CENTURY 21 Logo and C21® are service marks owned by Century 21 Real Estate LLC. Century 21 Real Estate LLC fully supports the principles of the Fair Housing Act and the Equal Opportunity Act. Each office is independently owned and operated. Listing information is deemed reliable but not guaranteed accurate.