4840 Chapman Parkway, Hamburg, NY 14075
Local realty services provided by:CENTURY 21 Turner Brokers
4840 Chapman Parkway,Hamburg, NY 14075
$245,000
- 3 Beds
- 2 Baths
- 1,133 sq. ft.
- Single family
- Active
Listed by: samantha fleck
Office: howard hanna wny inc.
MLS#:B1717489
Source:NY_GENRIS
Price summary
- Price:$245,000
- Price per sq. ft.:$216.24
About this home
Charming Cape with Comfort & Convenience!
Lovingly maintained over the years, this charming 3-bedroom, 2-bath Cape Cod offers plenty of space both inside and out. The remodeled kitchen features butcher block countertops, while new carpeting on the stairs and upstairs bedrooms adds a fresh touch.
Enjoy an expansive deck wrapping around two sides of the home perfect for entertaining. The deck overlooks an oversized partially fenced yard. Includes a large driveway and a two car garage offering excellent storage. The partially finished basement provides additional room to expand your living space.
Recent updates include a metal roof less than 10 years old and a tankless hot water system. Conveniently located near the community beach, local restaurants, and a main road for an easy commute. A wonderful opportunity to enjoy comfort, character, and convenience in one inviting home!
Showings begin at the open house at 11am Sat 9/26
Offers to be reviewed as they come, seller reserves a right to set a deadline....
Contact an agent
Home facts
- Year built:1954
- Subdivision & Development:Holland Land Company's Su
- Listing ID #:B1717489
- Added:1 day(s) ago
- Updated:September 25, 2026 at 02:45 AM
Rooms and interior
- Bedrooms:3
- Total bathrooms:2
- Full bathrooms:2
- Rooms Total:6
- Flooring:Hardwood, Laminate, Varies
- Kitchen Description:Dishwasher, Refrigerator
- Basement:Yes
- Basement Description:Partially Finished, Sump Pump
- Living area:1,133 sq. ft.
Heating and cooling
- Cooling:Central Air
- Heating:Gas
- Central air:Yes
Structure and exterior
- Roof:Metal
- Year built:1954
- Building area:1,133 sq. ft.
- Lot area:0.21 Acres
- Lot Features:Rectangular, Residential Lot
- Architectural Style:Cape Cod
- Construction Materials:Vinyl Siding
- Exterior Features:Deck, Fence
- Foundation Description:Poured
Utilities
- Water:Connected, Public, Water Connected
- Sewer:Connected, Sewer Connected
Finances and disclosures
- Price:$245,000
- Price per sq. ft.:$216.24
- Tax amount:$4,969
Features and amenities
- Appliances:Dishwasher, Dryer, Refrigerator, Washer
- Laundry features:Dryer, In Basement, Washer
- Amenities:Deck, Fence
Parking
- Parking description:Detached, Garage
- Garage:Yes
- Garage spaces:2
New listings near 4840 Chapman Parkway
- New
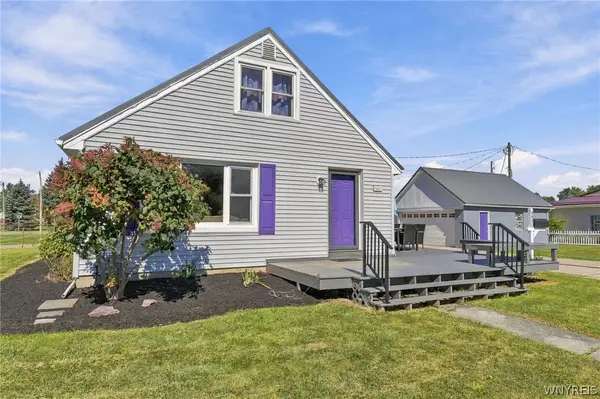 $245,000Active3 beds 2 baths1,133 sq. ft.
4840 Chapman Parkway, Hamburg, NY 14075
MLS# B1717489Listed by: HOWARD HANNA WNY INC. - New
 $149,999Active11.05 Acres
0 Newton Road, Hamburg, NY 14075
MLS# B1713935Listed by: HUNT REAL ESTATE ERA - New
 $349,900Active3 beds 3 baths1,627 sq. ft.
3011 Cloverbank Road #26, Hamburg, NY 14075
MLS# B1717220Listed by: HUNT REAL ESTATE ERA - Open Sat, 11am to 1pmNew
 $349,900Active3 beds 2 baths1,848 sq. ft.
5083 Bradley Lane, Hamburg, NY 14075
MLS# B1716118Listed by: EMPRISE REALTY GROUP, LLC - New

 $244,900Active3 beds 2 baths1,486 sq. ft.
99 Center Street, Hamburg, NY 14075
MLS# B1717061Listed by: CENTURY 21 NORTH EAST - New
 $359,900Active3 beds 2 baths1,225 sq. ft.
5127 Briercliff Drive, Hamburg, NY 14075
MLS# B1717058Listed by: HUNT REAL ESTATE ERA - New
 $519,900Active2 beds 2 baths1,330 sq. ft.
4543 Camp Road #L79, Hamburg, NY 14075
MLS# B1716582Listed by: HUNT REAL ESTATE ERA - Open Sat, 11am to 1pmNew
 $335,000Active4 beds 2 baths2,080 sq. ft.
4812 Bay View Road, Hamburg, NY 14075
MLS# B1715968Listed by: HOWARD HANNA WNY INC. - New
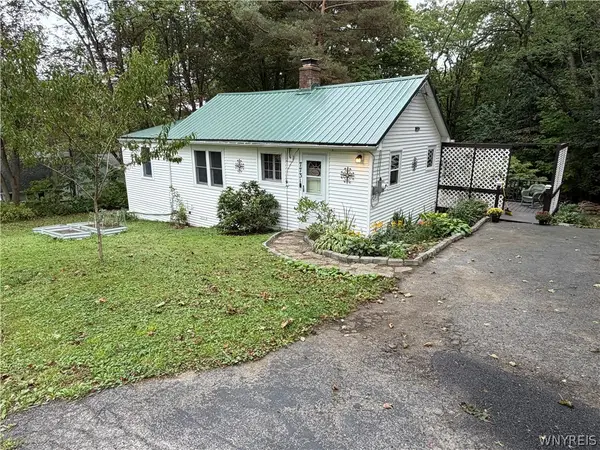 $259,900Active2 beds 1 baths1,174 sq. ft.
7731 Zimmerman Road, Hamburg, NY 14075
MLS# B1716597Listed by: HUNT REAL ESTATE ERA - New
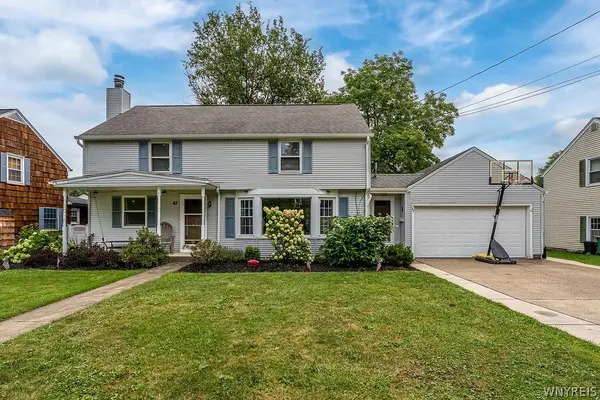 $349,900Active3 beds 2 baths1,661 sq. ft.
47 George Street, Hamburg, NY 14075
MLS# B1716155Listed by: POWERHOUSE REAL ESTATE


Protect your home and budget from life's surprises with an Assurant Home Warranty, backed by a partner that supports you through every step of homeownership. Explore Plans.
©2026 Century 21 Real Estate LLC. All rights reserved. CENTURY 21®, the CENTURY 21 Logo and C21® are service marks owned by Century 21 Real Estate LLC. Century 21 Real Estate LLC fully supports the principles of the Fair Housing Act and the Equal Opportunity Act. Each office is independently owned and operated. Listing information is deemed reliable but not guaranteed accurate.