5553 Ripple Drive, Hamburg, NY 14075
Local realty services provided by:CENTURY 21 Jackson Real Estate
Listed by: hillary weir
Office: howard hanna wny inc.
MLS#:B1711219
Source:NY_GENRIS
Price summary
- Price:$239,000
- Price per sq. ft.:$223.78
About this home
Welcome to this well-cared-for ranch offering comfortable living spaces, flexible options, and major updates for peace of mind. The living room is flooded with natural light from the front windows, featuring plush carpets and clear sight lines to the dining room, currently used as a study with versatility as a additional living area, home office, or game room. The sliding glass door leads to a deck, recently stained (2024) overlooking the spacious backyard-perfect for relaxing, entertaining or enjoying the outdoors. The eat-in kitchen includes all appliances and views of the backyard. The three bedrooms offer original hardwood floors and ample closet space, while the full bathroom completes the home. This home has numerous major updates, including a roof (2017), boiler (2020), gutters and leaf guards (2022), exterior paint (2024) and a new concrete front porch and walkway (2025). The full basement provides plenty of storage along with the included washer and dryer, while the drain tile (2025) installed by Franks Basement w/transferable warranty, backup sump pump and sedona dehumidifier provide peace of mind. This lovingly maintained ranch is ready for its next owner to move in and make it their own! Offers reviewed as they come in....
Contact an agent
Home facts
- Year built:1957
- Subdivision & Development:Holland Land Company's Su
- Listing ID #:B1711219
- Added:51 day(s) ago
- Updated:October 23, 2026 at 07:53 AM
Rooms and interior
- Bedrooms:3
- Total bathrooms:1
- Full bathrooms:1
- Rooms Total:6
- Flooring:Carpet, Hardwood, Tile, Varies
- Dining Description:Separate Formal Dining Room
- Kitchen Description:Microwave, Oven, Refrigerator
- Basement:Yes
- Basement Description:Full, Sump Pump
- Living area:1,068 sq. ft.
Heating and cooling
- Cooling:Window Units
- Heating:Baseboard, Gas
Structure and exterior
- Roof:Asphalt, Shingle
- Year built:1957
- Building area:1,068 sq. ft.
- Lot area:0.47 Acres
- Lot Features:Irregular Lot, Residential Lot
- Architectural Style:Ranch
- Exterior Features:Deck, Open, Porch
- Foundation Description:Poured
- Levels:1 Story
Utilities
- Water:Connected, Public, Water Connected
- Sewer:Connected, Sewer Connected
Finances and disclosures
- Price:$239,000
- Price per sq. ft.:$223.78
- Tax amount:$5,133
Features and amenities
- Appliances:Dryer, Free Standing Range, Microwave, Oven, Refrigerator, Washer
- Laundry features:Dryer, Washer
- Amenities:Deck
Parking
- Parking description:Attached, Garage
- Garage:Yes
- Garage spaces:1
New listings near 5553 Ripple Drive
- New
 $349,900Active3 beds 2 baths1,752 sq. ft.
5473 Maelou Drive, Hamburg, NY 14075
MLS# B1724424Listed by: MJ PETERSON REAL ESTATE INC. - New
 $235,000Active2 beds 2 baths1,416 sq. ft.
4331 Berkley Place #I4, Hamburg, NY 14075
MLS# B1724389Listed by: HOWARD HANNA WNY INC. - New
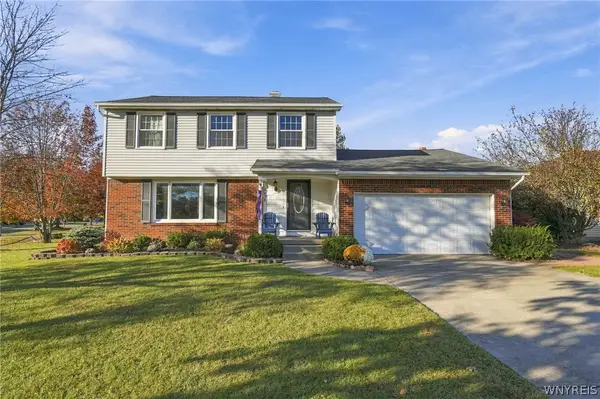
 $389,900Active3 beds 3 baths2,156 sq. ft.
4638 Ironwood Drive, Hamburg, NY 14075
MLS# B1724271Listed by: CENTURY 21 NORTH EAST - New
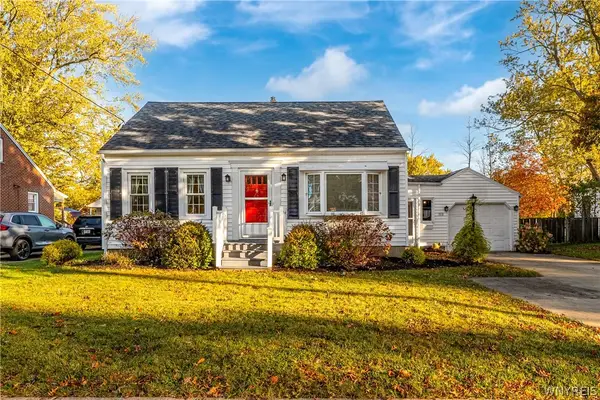 $259,000Active4 beds 1 baths1,080 sq. ft.
112 Huntington Court, Hamburg, NY 14075
MLS# B1722833Listed by: HUNT REAL ESTATE ERA - New
 $275,000Active3 beds 1 baths1,098 sq. ft.
4858 N Boston Road, Hamburg, NY 14075
MLS# R1723219Listed by: VILLAGE REALTY - Open Sat, 11am to 1pmNew
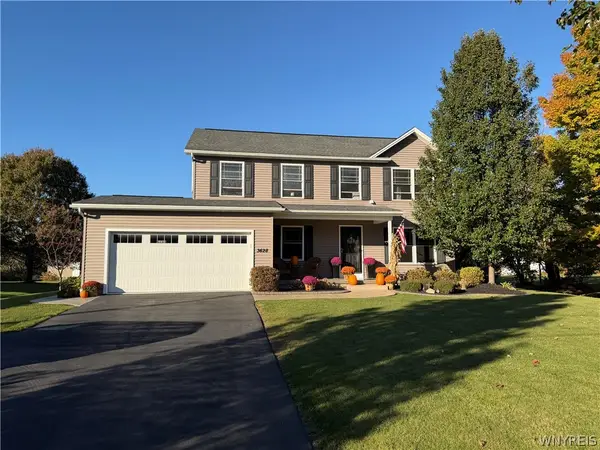 $618,000Active3 beds 3 baths2,021 sq. ft.
3628 Old Lakeview Road, Hamburg, NY 14075
MLS# B1723969Listed by: WNYBYOWNER.COM - Open Sat, 11am to 1pmNew
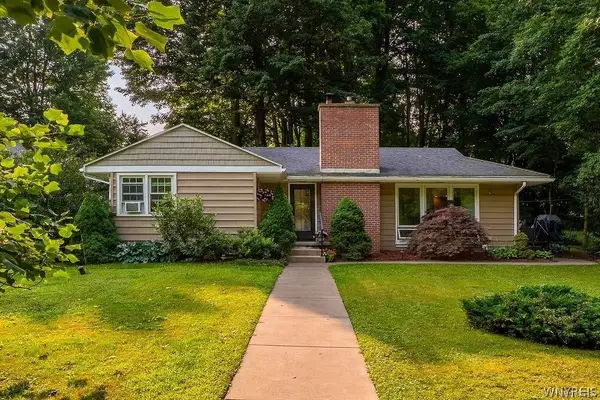 $275,000Active3 beds 1 baths1,071 sq. ft.
4715 Clark Street, Hamburg, NY 14075
MLS# B1723983Listed by: HOWARD HANNA WNY INC. - Open Sat, 1 to 3pmNew
 $275,000Active3 beds 2 baths1,356 sq. ft.
3720 W View Avenue, Hamburg, NY 14075
MLS# B1723143Listed by: BOULEVARD REAL ESTATE WNY - Open Sat, 11am to 1pmNew
 $449,900Active2 beds 2 baths1,888 sq. ft.
5665 Southwestern Boulevard #19B, Hamburg, NY 14075
MLS# B1722129Listed by: WNY METRO ROBERTS REALTY - New
 $159,900Active2 beds 1 baths946 sq. ft.
3190 Durham Road, Hamburg, NY 14075
MLS# B1723637Listed by: WNY METRO ROBERTS REALTY


Protect your home and budget from life's surprises with an Assurant Home Warranty, backed by a partner that supports you through every step of homeownership. Explore Plans.
©2026 Century 21 Real Estate LLC. All rights reserved. CENTURY 21®, the CENTURY 21 Logo and C21® are service marks owned by Century 21 Real Estate LLC. Century 21 Real Estate LLC fully supports the principles of the Fair Housing Act and the Equal Opportunity Act. Each office is independently owned and operated. Listing information is deemed reliable but not guaranteed accurate.