9 Verne Place, Hartsdale, NY 10530
Local realty services provided by:CENTURY 21 Hudson Valley Realty
9 Verne Place,Hartsdale, NY 10530
$859,000
- 4 Beds
- 2 Baths
- 1,859 sq. ft.
- Single family
- Active
Upcoming open houses
- Sat, Oct 3112:00 pm - 01:30 pm
Listed by: kristen cuddy
Office: howard hanna rand realty
MLS#:1049791
Source:OneKey MLS
Price summary
- Price:$859,000
- Price per sq. ft.:$462.08
About this home
A Fresh New Look in Poets’ Corner! Set on a quiet street in one of Hartsdale’s most sought-after neighborhoods, 9 Verne Place offers an opportunity to own in a location known for its lasting value. Freshly painted throughout with refreshed landscaping and recent improvements, this 4-bedroom, 2-bath split-level offers generous living space, a flexible layout, and an expansive level backyard with plenty of room to make it your own.
The main level features a comfortable living room with a wood pellet stove for added warmth and efficiency, a dining area, and a kitchen with breakfast nook. The upper levels include four bedrooms and two full baths, while the finished lower level provides valuable additional living space with direct walkout access to the backyard- ideal for a media room, home office, playroom, gym, or whatever best suits your lifestyle.
A standout feature is the expansive, level .32-acre property, offering exceptional usable outdoor space for entertaining, gardening, play, or future possibilities. An attached one-car garage and generous storage add everyday convenience.
Close to shopping, dining, parks, and transportation, and just minutes from the Hartsdale Metro-North station with express trains to Grand Central in approximately 35 minutes. With its location, space, property, and potential, 9 Verne Place presents a compelling opportunity to personalize over time and create a home that reflects your vision....
Contact an agent
Home facts
- Year built:1955
- Listing ID #:1049791
- Added:48 day(s) ago
- Updated:October 29, 2026 at 07:48 PM
Rooms and interior
- Bedrooms:4
- Total bathrooms:2
- Full bathrooms:2
- Rooms Total:8
- Flooring:Hardwood
- Dining Description:Eat-In Kitchen
- Kitchen Description:Dishwasher, Eat-in Kitchen, Microwave, Refrigerator
- Basement:Yes
- Basement Description:Full
- Living area:1,859 sq. ft.
Heating and cooling
- Heating:Forced Air, Natural Gas, Solar
Structure and exterior
- Year built:1955
- Building area:1,859 sq. ft.
- Lot area:0.32 Acres
- Architectural Style:Colonial
- Construction Materials:Aluminum Siding
- Levels:3 Story
Schools
- High school:Woodlands Middle/High School
- Middle school:Woodlands Middle/High School
- Elementary school:Lee F Jackson School
Utilities
- Water:Public
- Sewer:Public Sewer
Finances and disclosures
- Price:$859,000
- Price per sq. ft.:$462.08
- Tax amount:$19,178 (2026)
Features and amenities
- Appliances:Dishwasher, Dryer, Microwave, Refrigerator, Washer
- Laundry features:Dryer, Washer
- Amenities:Entrance Foyer
Parking
- Total parking spaces:5
- Parking description:Attached, Driveway, Garage
- Garage:Yes
- Garage spaces:1
New listings near 9 Verne Place
- Coming SoonOpen Sat, 11am to 1pm
 $775,000Coming Soon3 beds 2 baths1,800 sq. ft.
17 S Longfellow Street, Hartsdale, NY 10530
MLS# 1066091Listed by: JULIA B FEE SOTHEBYS INT. RLTY - New
 $169,000Active1 beds 1 baths600 sq. ft.
100 E Hartsdale Avenue #4BW, Hartsdale, NY 10530
MLS# 1053061Listed by: KELLER WILLIAMS REALTY GROUP - Open Sat, 2 to 4pmNew
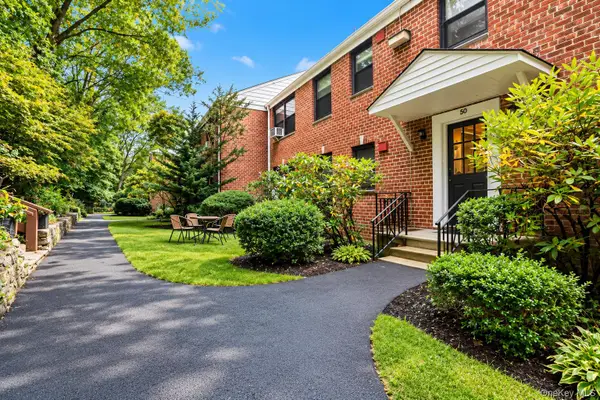 $299,000Active2 beds 1 baths1,050 sq. ft.
50 Rockledge Road #1B, Hartsdale, NY 10530
MLS# 1066884Listed by: EXP REALTY - Open Sat, 12 to 1:30pmNew
 $1,495,000Active6 beds 5 baths4,000 sq. ft.
36 Crosshill Road, Hartsdale, NY 10530
MLS# 1046412Listed by: KELLER WILLIAMS NY REALTY - Open Sun, 2 to 4pmNew
 $699,900Active3 beds 1 baths1,866 sq. ft.
180 Concord Avenue, Hartsdale, NY 10530
MLS# 1066959Listed by: XCEL REALTY SERVICE LLC - Open Sat, 11am to 2:30pmNew
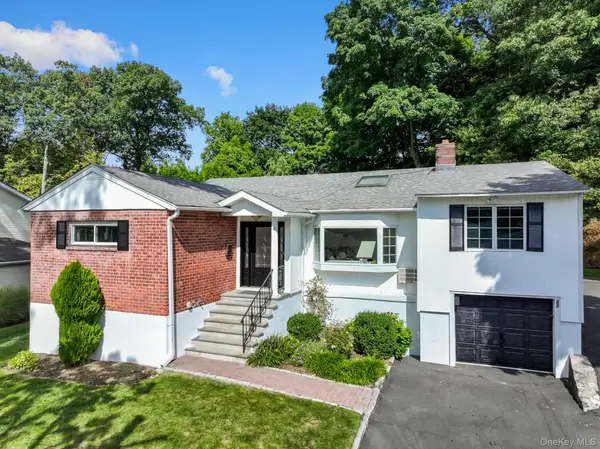 $929,000Active4 beds 3 baths2,206 sq. ft.
22 Joyce Road, Hartsdale, NY 10530
MLS# 1066873Listed by: HOULIHAN LAWRENCE INC. - New
 $1,150,000Active5 beds 4 baths3,133 sq. ft.
20 Old Farm Lane, Hartsdale, NY 10530
MLS# 1012502Listed by: HOULIHAN LAWRENCE INC. - New
 $565,000Active2 beds 2 baths1,350 sq. ft.
300 High Point Drive #610, Hartsdale, NY 10530
MLS# 1066072Listed by: HOULIHAN LAWRENCE INC. - New
 $810,000Active3 beds 2 baths1,900 sq. ft.
29 Beechwood Road, Hartsdale, NY 10530
MLS# 1064264Listed by: JULIA B FEE SOTHEBYS INT. RLTY 
 $849,000Active6 beds 2 baths1,904 sq. ft.
91 Columbia Avenue, Hartsdale, NY 10530
MLS# 1063090Listed by: CENTURY 21 ROYAL


Protect your home and budget from life's surprises with an Assurant Home Warranty, backed by a partner that supports you through every step of homeownership. Explore Plans.
©2026 Century 21 Real Estate LLC. All rights reserved. CENTURY 21®, the CENTURY 21 Logo and C21® are service marks owned by Century 21 Real Estate LLC. Century 21 Real Estate LLC fully supports the principles of the Fair Housing Act and the Equal Opportunity Act. Each office is independently owned and operated. Listing information is deemed reliable but not guaranteed accurate.