
42 Ravensdale Road, Hastings On Hudson, NY 10706
Local realty services provided by:CENTURY 21 Hudson Valley Realty
42 Ravensdale Road,Hastings-On-Hudson, NY 10706
$1,375,000
- 3 Beds
- 4 Baths
- 3,300 sq. ft.
- Single family
- Active
Listed by: mary madigan
Office: houlihan lawrence inc.
MLS#:1032297
Source:OneKey MLS
Price summary
- Price:$1,375,000
- Price per sq. ft.:$416.67
About this home
Tucked away behind natural rock outcroppings, this stunning light filled Contemporary retreat offers the perfect blend of privacy and modern comfort. A spacious foyer with 2 entry closets welcomes you into the grand sized rooms filled with sunlight streaming through large windows in every direction. The Living Room features a vaulted ceiling and wood-burning fireplace. The home's flexible floor plan flows effortlessly into a bright Dining Area and an open Kitchen, ideal for today's casual lifestyle. A 30' Great Room is perfect for relaxed daily living or entertaining with a large screen television. On the second level, the ensuite primary bedroom impresses with a tray ceiling and 4 generous closets, the two additional bedrooms are ample sized, providing comfort and privacy for all. Enjoy the lifestyle Hastings has to offer, so close to NYC, yet with a small Village ambiance and a quick, scenic commute to Grand Central, shops, restaurants, community pool and weekly farmers' market. Shown by appointment only. Some photos are virtually staged....
Contact an agent
Home facts
- Year built:1984
- Listing ID #:1032297
- Added:47 day(s) ago
- Updated:September 15, 2026 at 11:10 AM
Rooms and interior
- Bedrooms:3
- Total bathrooms:4
- Full bathrooms:3
- Half bathrooms:1
- Rooms Total:8
- Flooring:Hardwood
- Kitchen Description:Dishwasher, Microwave, Refrigerator, Walk Through Kitchen
- Basement:Yes
- Basement Description:Full
- Living area:3,300 sq. ft.
Heating and cooling
- Cooling:Central Air
- Heating:Baseboard, Forced Air
- Central air:Yes
Structure and exterior
- Year built:1984
- Building area:3,300 sq. ft.
- Lot area:0.25 Acres
- Architectural Style:Colonial, Contemporary
- Construction Materials:Wood Siding
- Levels:3 Story
Schools
- High school:Hastings High School
- Middle school:Farragut Middle School
- Elementary school:Hillside Elementary School
Utilities
- Water:Public
- Sewer:Public Sewer
Finances and disclosures
- Price:$1,375,000
- Price per sq. ft.:$416.67
- Tax amount:$34,758 (2025)
Features and amenities
- Appliances:Dishwasher, Dryer, Microwave, Refrigerator, Washer
- Laundry features:Dryer, Washer
- Amenities:Entrance Foyer, High Ceilings, Storage
Parking
- Parking description:Garage
- Garage:Yes
- Garage spaces:2
New listings near 42 Ravensdale Road
- New
 $799,000Active3 beds 3 baths1,095 sq. ft.
8 Curry Road, Hastings-on-Hudson, NY 10706
MLS# 1050026Listed by: WILLIAM RAVEIS REAL ESTATE - New
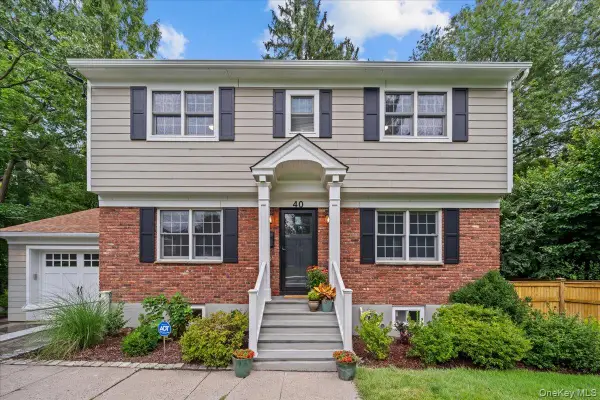 $1,295,000Active4 beds 4 baths2,134 sq. ft.
40 Branford Road, Hastings-on-Hudson, NY 10706
MLS# 1047069Listed by: COMPASS GREATER NY, LLC  $1,049,000Active3 beds 2 baths1,715 sq. ft.
20 Ravensdale Road, Hastings-on-Hudson, NY 10706
MLS# 1043697Listed by: SERHANT LLC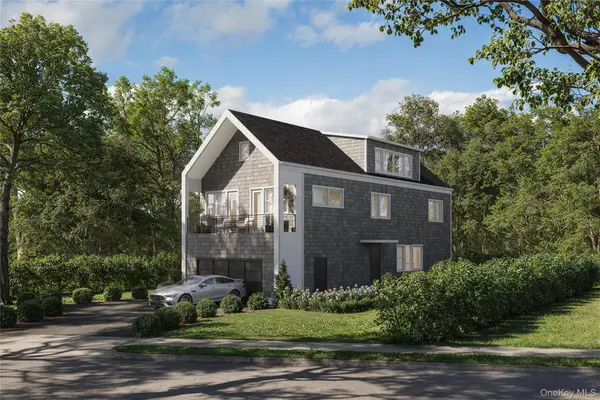 $1,659,000Active4 beds 5 baths3,200 sq. ft.
264 Farragut Parkway #LOT B, Hastings-on-Hudson, NY 10706
MLS# 1040276Listed by: JULIA B FEE SOTHEBYS INT. RLTY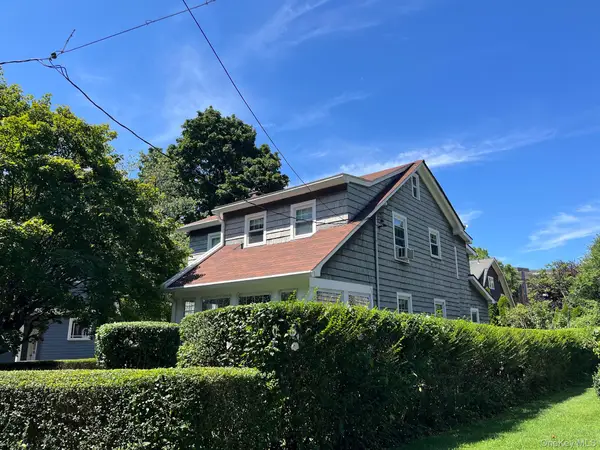 $1,620,000Active4 beds 4 baths2,200 sq. ft.
161 Rosedale Avenue, Hastings-on-Hudson, NY 10706
MLS# 1035736Listed by: BROWN HARRIS STEVENS HV LLC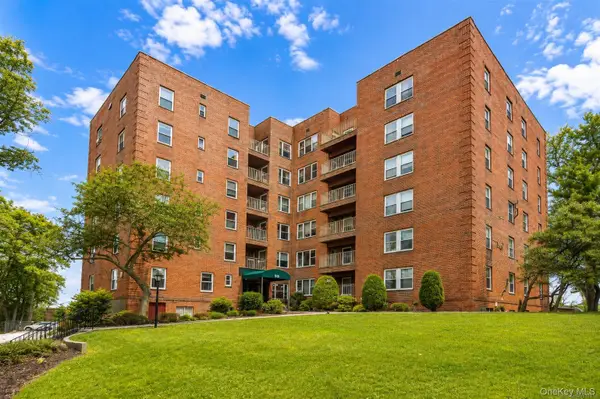 $499,000Active1 beds 1 baths838 sq. ft.
555 Broadway #1i, Hastings-on-Hudson, NY 10706
MLS# 1042071Listed by: REAL BROKER NY LLC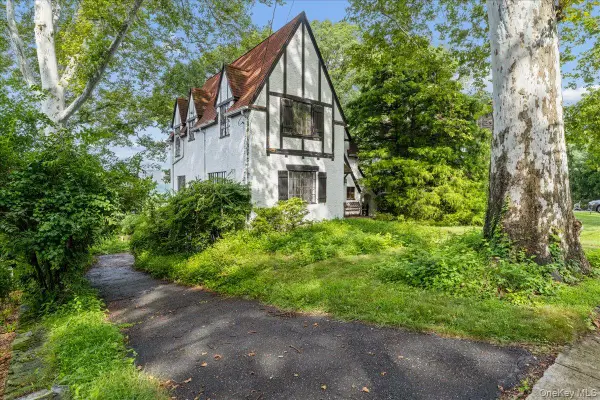 $995,000Active4 beds 2 baths1,892 sq. ft.
43 Pinecrest Parkway, Hastings-on-Hudson, NY 10706
MLS# 1013607Listed by: COMPASS GREATER NY, LLC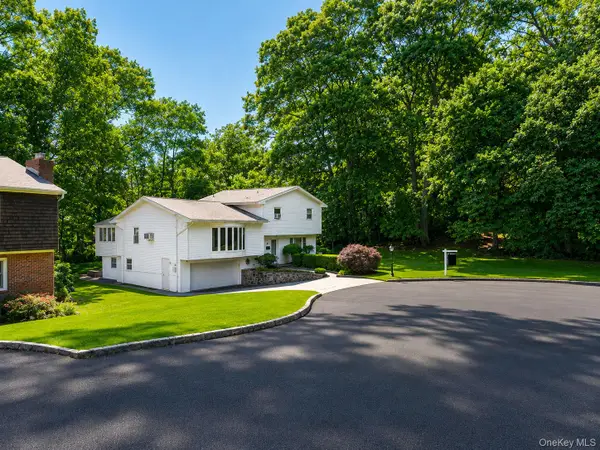 $1,150,000Active5 beds 4 baths2,600 sq. ft.
14 Glenn Place, Hastings-on-Hudson, NY 10706
MLS# 1027260Listed by: YOURHOMESOLD GUARANTEED REALTY $1,100,000Pending3 beds 3 baths1,812 sq. ft.
45 Main Street #3J, Hastings-on-Hudson, NY 10706
MLS# 1026349Listed by: COMPASS GREATER NY, LLC


Protect your home and budget from life's surprises with an Assurant Home Warranty, backed by a partner that supports you through every step of homeownership. Explore Plans.
©2026 Century 21 Real Estate LLC. All rights reserved. CENTURY 21®, the CENTURY 21 Logo and C21® are service marks owned by Century 21 Real Estate LLC. Century 21 Real Estate LLC fully supports the principles of the Fair Housing Act and the Equal Opportunity Act. Each office is independently owned and operated. Listing information is deemed reliable but not guaranteed accurate.