
45 Main Street #3J, Hastings On Hudson, NY 10706
Local realty services provided by:CENTURY 21 American Homes
45 Main Street #3J,Hastings-On-Hudson, NY 10706
$1,100,000
- 3 Beds
- 3 Baths
- 1,812 sq. ft.
- Condominium
- Pending
Listed by: francie f. malina, lisa cassella
Office: compass greater ny, llc.
MLS#:1026349
Source:OneKey MLS
Price summary
- Price:$1,100,000
- Price per sq. ft.:$607.06
- Monthly HOA dues:$1,186
About this home
Located in the heart of Hastings-on-Hudson, this exceptional condominium residence offers the best of carefree, Village living. Just moments from charming shops, acclaimed restaurants, Metro-North, parks, and the scenic Hudson River waterfront, you'll enjoy the perfect blend of convenience and lifestyle.
This modern, open-concept 3-bedroom, 2.5-bath condominium features over 1,800 square feet of thoughtfully designed living space. The spacious floor plan is ideal for both everyday living and entertaining, highlighted by updated hardwood floors throughout the main level, modern open kitchen and dining room and well-proportioned living room. The luxurious primary suite serves as a private retreat, complete with a spa-inspired en-suite bath, steam shower and generous closets. Other highlights include automatic shades in living room & primary bedroom, new white oak flooring on main level, convenient mudroom entry area, hot water heater 2020.
Located in Riverton Lofts, an exclusive 25-unit luxury elevator condominium with a large, private third level courtyard area, this home combines sophisticated design with energy-efficient living. Built with geothermal heating and cooling along with high-performance energy-efficient windows and doors, the building & home offers both comfort and sustainability.
The unit includes two tandem parking spaces in a secure, gated garage. Residents also enjoy premium amenities, including EV charging stations, a fitness center, secure temperature-controlled storage, and a versatile multipurpose community room.
Experience low-maintenance luxury living in one of Westchester's most sought-after Rivertown communities....
Contact an agent
Home facts
- Year built:2008
- Subdivision & Development:Riverton Lofts
- Listing ID #:1026349
- Added:45 day(s) ago
- Updated:September 15, 2026 at 09:19 AM
Rooms and interior
- Bedrooms:3
- Total bathrooms:3
- Full bathrooms:2
- Half bathrooms:1
- Rooms Total:6
- Flooring:Hardwood
- Kitchen Description:Dishwasher, Microwave, Oven, Refrigerator
- Basement:Yes
- Basement Description:Common
- Living area:1,812 sq. ft.
Heating and cooling
- Cooling:Geothermal
- Heating:Geothermal
Structure and exterior
- Year built:2008
- Building area:1,812 sq. ft.
- Lot Features:Near Public Transit
- Architectural Style:Mid Rise
- Construction Materials:Brick, Frame, Stone
- Levels:2 Story
Schools
- High school:Hastings High School
- Middle school:Farragut Middle School
- Elementary school:Hillside Elementary School
Utilities
- Water:Public
- Sewer:Public Sewer
Finances and disclosures
- Price:$1,100,000
- Price per sq. ft.:$607.06
- Tax amount:$15,227 (2026)
Features and amenities
- Appliances:Dishwasher, Dryer, Microwave, Oven, Refrigerator, Washer
- Laundry features:Dryer, Washer
- Amenities:Walk-In Closet(s)
Parking
- Parking description:Attached, Garage
- Garage:Yes
- Garage spaces:2
New listings near 45 Main Street #3J
- New
 $799,000Active3 beds 3 baths1,095 sq. ft.
8 Curry Road, Hastings-on-Hudson, NY 10706
MLS# 1050026Listed by: WILLIAM RAVEIS REAL ESTATE - New
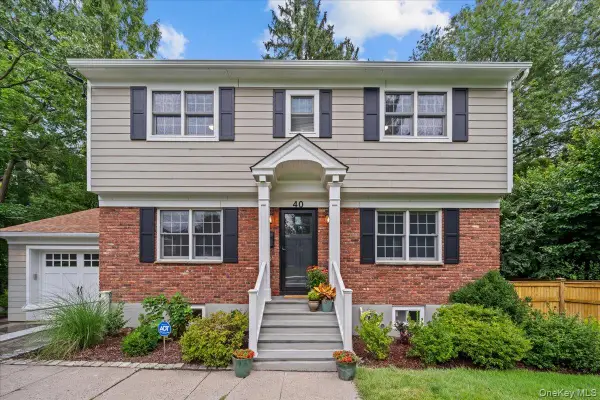 $1,295,000Active4 beds 4 baths2,134 sq. ft.
40 Branford Road, Hastings-on-Hudson, NY 10706
MLS# 1047069Listed by: COMPASS GREATER NY, LLC - New
 $1,049,000Active3 beds 2 baths1,715 sq. ft.
20 Ravensdale Road, Hastings-on-Hudson, NY 10706
MLS# 1043697Listed by: SERHANT LLC 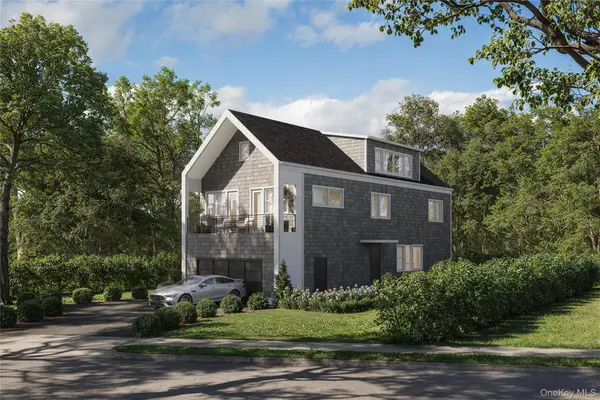 $1,659,000Active4 beds 5 baths3,200 sq. ft.
264 Farragut Parkway #LOT B, Hastings-on-Hudson, NY 10706
MLS# 1040276Listed by: JULIA B FEE SOTHEBYS INT. RLTY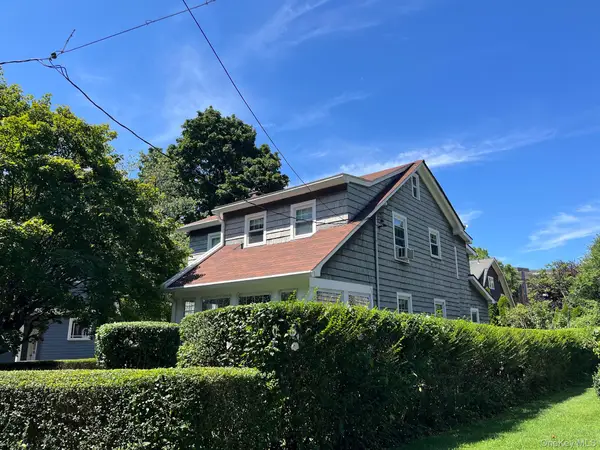 $1,620,000Active4 beds 4 baths2,200 sq. ft.
161 Rosedale Avenue, Hastings-on-Hudson, NY 10706
MLS# 1035736Listed by: BROWN HARRIS STEVENS HV LLC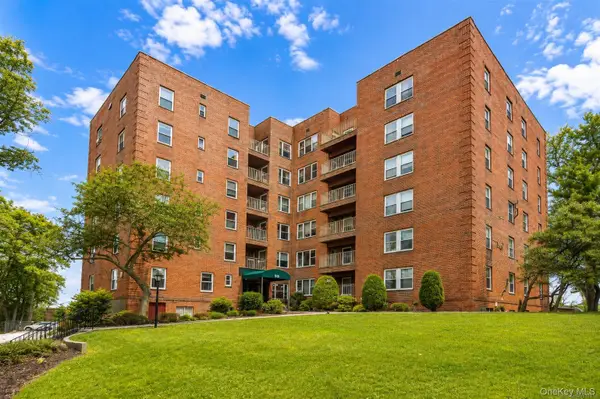 $499,000Active1 beds 1 baths838 sq. ft.
555 Broadway #1i, Hastings-on-Hudson, NY 10706
MLS# 1042071Listed by: REAL BROKER NY LLC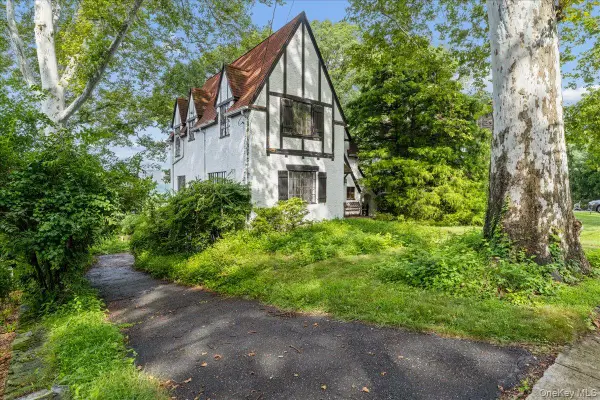 $995,000Active4 beds 2 baths1,892 sq. ft.
43 Pinecrest Parkway, Hastings-on-Hudson, NY 10706
MLS# 1013607Listed by: COMPASS GREATER NY, LLC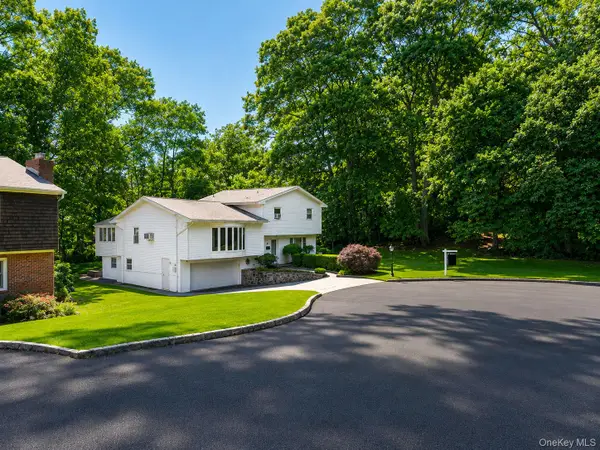 $1,150,000Active5 beds 4 baths2,600 sq. ft.
14 Glenn Place, Hastings-on-Hudson, NY 10706
MLS# 1027260Listed by: YOURHOMESOLD GUARANTEED REALTY $1,375,000Active3 beds 4 baths3,300 sq. ft.
42 Ravensdale Road, Hastings-on-Hudson, NY 10706
MLS# 1032297Listed by: HOULIHAN LAWRENCE INC.


Protect your home and budget from life's surprises with an Assurant Home Warranty, backed by a partner that supports you through every step of homeownership. Explore Plans.
©2026 Century 21 Real Estate LLC. All rights reserved. CENTURY 21®, the CENTURY 21 Logo and C21® are service marks owned by Century 21 Real Estate LLC. Century 21 Real Estate LLC fully supports the principles of the Fair Housing Act and the Equal Opportunity Act. Each office is independently owned and operated. Listing information is deemed reliable but not guaranteed accurate.