
7 Edward Avenue, Hicksville, NY 11801
Local realty services provided by:CENTURY 21 Alliance Realty Group
7 Edward Avenue,Hicksville, NY 11801
$799,000
- 4 Beds
- 2 Baths
- 1,292 sq. ft.
- Single family
- Active
Upcoming open houses
- Sat, Sep 1912:30 pm - 03:30 pm
Listed by: malgorzata zarska
Office: omega realty of greenpoint llc.
MLS#:1032704
Source:OneKey MLS
Price summary
- Price:$799,000
- Price per sq. ft.:$618.42
About this home
Welcome to 7 Edward Ave, a well maintained and bright home located in the Hicksville Gardens section of Hicksville. This well-maintained home features a spacious, updated eat-in kitchen with a side and rear entrance, a gas counter-top stove, and full-size double oven, perfect for hosting large gatherings. There are four large bedrooms (two located on the first floor and two on the second floor), and beautiful hardwood flooring in the living areas on the main floor. Additionally, the property includes a partially finished basement that has the potential to add 555 sq. ft. Brand new electric service and new circuit box were recently installed, and the electric was upgraded to 200-amp service. There’s also a gas water heater and central air conditioning throughout all 3 levels of the home. Lot size 50x100. The exterior offers excellent curb appeal and a large, fenced-in backyard offering privacy with beautifully maintained shrubbery and complete with a deck. The location is also highly convenient for retail in both Plainview and Hicksville and is close to all public transportation, including the LIRR. There is also the potential to create a master bedroom by adding a dormer. Please let me know if you would like to schedule a viewing or require further details....
Contact an agent
Home facts
- Year built:1949
- Listing ID #:1032704
- Added:47 day(s) ago
- Updated:September 16, 2026 at 06:16 PM
Rooms and interior
- Bedrooms:4
- Total bathrooms:2
- Full bathrooms:1
- Half bathrooms:1
- Rooms Total:7
- Dining Description:Eat-In Kitchen
- Kitchen Description:Dishwasher, Eat-in Kitchen, Microwave, Oven, Range, Refrigerator, Stainless Steel Appliance(s)
- Bedroom Description:First Floor Bedroom, Master Downstairs
- Basement:Yes
- Basement Description:Finished, Full
- Living area:1,292 sq. ft.
Heating and cooling
- Cooling:Central Air
- Heating:Natural Gas
- Central air:Yes
Structure and exterior
- Year built:1949
- Building area:1,292 sq. ft.
- Lot area:0.11 Acres
- Architectural Style:Exp Cape
- Construction Materials:Brick, Stone
Schools
- High school:Hicksville High School
- Middle school:Hicksville Middle School
- Elementary school:Lee Avenue School
Utilities
- Water:Public, Water Available
- Sewer:Public Sewer, Sewer Available
Finances and disclosures
- Price:$799,000
- Price per sq. ft.:$618.42
- Tax amount:$10,626 (2024)
Features and amenities
- Appliances:Dishwasher, Dryer, Microwave, Oven, Refrigerator, Stainless Steel Appliance(s), Washer
- Laundry features:Dryer, Washer, Washer/Dryer Hookup
- Amenities:Entrance Foyer, Walk-In Closet(s)
Parking
- Parking description:Driveway
New listings near 7 Edward Avenue
- New
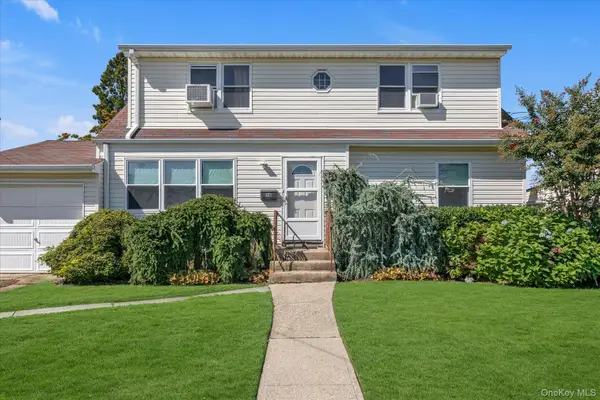 $699,000Active4 beds 2 baths1,840 sq. ft.
58 Elm Street, Hicksville, NY 11801
MLS# 1051690Listed by: KELLER WILLIAMS REALTY GREATER - New
 $698,888Active4 beds 1 baths1,371 sq. ft.
38 Croyden Lane, Hicksville, NY 11801
MLS# 1051273Listed by: SIGNATURE PREMIER PROPERTIES - New
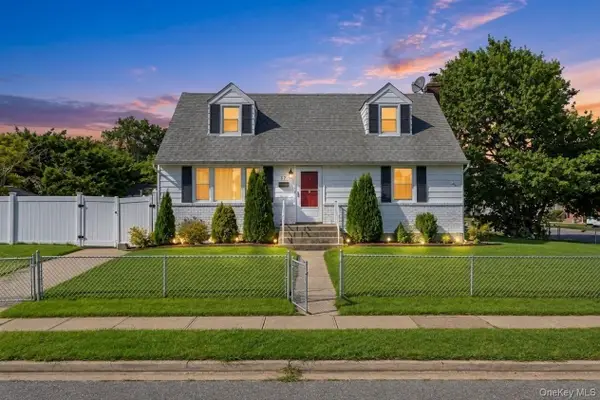 $829,999Active4 beds 2 baths1,210 sq. ft.
27 Colony Street, Hicksville, NY 11801
MLS# 1050357Listed by: BH&G R E REALTY CONNECT - Open Sat, 12am to 2pmNew
 $779,000Active3 beds 2 baths1,264 sq. ft.
148 S Dean Street, Hicksville, NY 11801
MLS# 1051156Listed by: BH&G R E REALTY CONNECT - Open Sat, 1 to 3pmNew
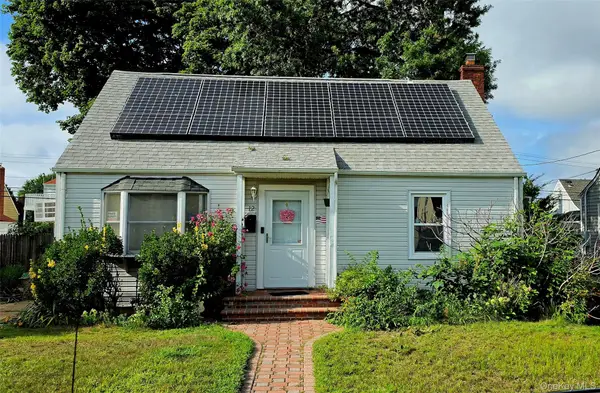 $669,000Active3 beds 1 baths1,141 sq. ft.
12 Robert Street, Hicksville, NY 11801
MLS# 1044318Listed by: SIGNATURE PREMIER PROPERTIES - New
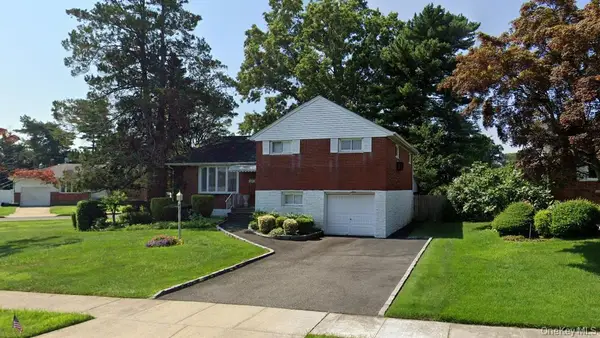 $899,000Active3 beds 2 baths1,504 sq. ft.
47 Felice Crescent, Hicksville, NY 11801
MLS# 1050766Listed by: COLDWELL BANKER AMERICAN HOMES - New
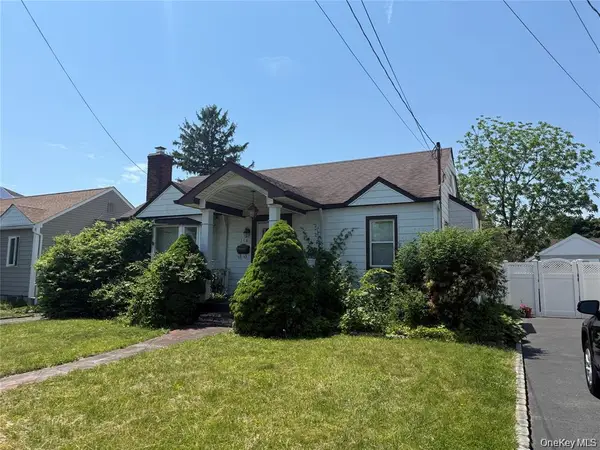 $619,000Active3 beds 1 baths1,148 sq. ft.
218 Park Avenue, Hicksville, NY 11801
MLS# 1050219Listed by: NEW DOOR PROPERTIES LLC - New
 $639,000Active2 beds 2 baths758 sq. ft.
112 Morgan Street, Hicksville, NY 11801
MLS# 1049241Listed by: OVERSOUTH LLC - New
 $699,000Active4 beds 2 baths1,440 sq. ft.
46 Woodbine Drive E, Hicksville, NY 11801
MLS# 1049130Listed by: BH&G R E REALTY CONNECT - New
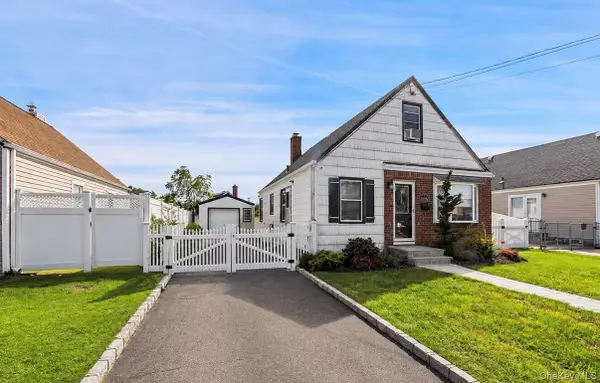 $600,000Active4 beds 1 baths1,109 sq. ft.
5 Marvin Avenue, Hicksville, NY 11801
MLS# 1048369Listed by: BERKSHIRE HATHAWAY


Protect your home and budget from life's surprises with an Assurant Home Warranty, backed by a partner that supports you through every step of homeownership. Explore Plans.
©2026 Century 21 Real Estate LLC. All rights reserved. CENTURY 21®, the CENTURY 21 Logo and C21® are service marks owned by Century 21 Real Estate LLC. Century 21 Real Estate LLC fully supports the principles of the Fair Housing Act and the Equal Opportunity Act. Each office is independently owned and operated. Listing information is deemed reliable but not guaranteed accurate.