
8 Table Lane, Hicksville, NY 11801
Local realty services provided by:CENTURY 21 Kafcos Realty
8 Table Lane,Hicksville, NY 11801
$1,465,000
- 5 Beds
- 6 Baths
- 2,900 sq. ft.
- Single family
- Active
Listed by: gagandeep s. manuja, jaswinder singh
Office: bh&g r e realty connect
MLS#:1010417
Source:OneKey MLS
Price summary
- Price:$1,465,000
- Price per sq. ft.:$505.17
About this home
Introducing an exceptional 5-bedroom, 6-bath Colonial showcasing sophisticated design, impressive craftsmanship, and beautifully appointed living spaces throughout. A grand double-door entry opens to a dramatic two-story foyer, setting the tone for the elegance found within.
Designed for both luxurious everyday living and effortless entertaining, the open-concept interior features soaring ceilings, exquisite coffered details, rich hardwood floors, custom millwork, and abundant natural light. At the heart of the home, the gourmet chef’s kitchen is a true showpiece, complete with custom cabinetry, premium appliances, propane cooking, and refined designer finishes.
Five luxurious bedrooms offer exceptional comfort and privacy, complemented by beautifully designed baths and upscale finishes throughout. The fully finished lower level, featuring a private side entrance and full bath, provides outstanding flexibility for entertaining, extended living, recreation, or additional guest space.
The striking exterior is equally impressive, highlighted by stately architectural pillars, premium Pella windows, and exceptional curb appeal that perfectly reflects the home’s modern luxury and timeless Colonial character.
Ideally situated in a highly desirable neighborhood, this remarkable residence offers an extraordinary combination of elegance, space, quality, and thoughtful design. A rare opportunity to own a truly distinguished home....
Contact an agent
Home facts
- Year built:2026
- Listing ID #:1010417
- Added:138 day(s) ago
- Updated:October 27, 2026 at 12:53 PM
Rooms and interior
- Bedrooms:5
- Total bathrooms:6
- Full bathrooms:5
- Half bathrooms:1
- Rooms Total:10
- Flooring:Hardwood
- Dining Description:Eat-In Kitchen, Formal Dining
- Kitchen Description:Dishwasher, Eat-in Kitchen, Microwave, Pantry, Refrigerator
- Bedroom Description:First Floor Bedroom
- Basement:Yes
- Basement Description:Finished, Full
- Living area:2,900 sq. ft.
Heating and cooling
- Cooling:Central Air
- Heating:Heat Pump
- Central air:Yes
Structure and exterior
- Year built:2026
- Building area:2,900 sq. ft.
- Lot area:0.14 Acres
- Architectural Style:Colonial
- Construction Materials:Frame
Schools
- High school:Hicksville High School
- Middle school:Hicksville Middle School
- Elementary school:Burns Avenue School
Utilities
- Water:Public
- Sewer:Public Sewer
Finances and disclosures
- Price:$1,465,000
- Price per sq. ft.:$505.17
Features and amenities
- Appliances:Dishwasher, Dryer, Microwave, Refrigerator, Washer
- Laundry features:Dryer, Washer
- Amenities:Granite Counters, High Speed Internet, Open Floorplan
Parking
- Parking description:Driveway
- Garage:Yes
- Garage spaces:1
New listings near 8 Table Lane
- New
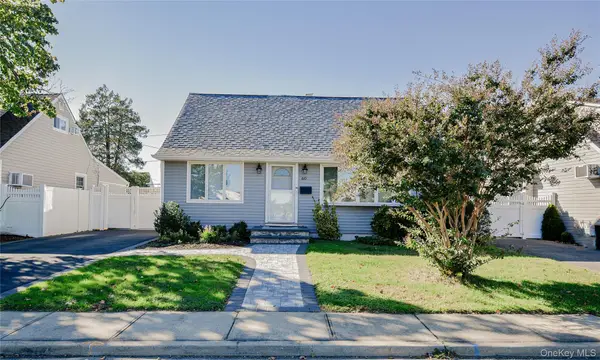 $775,000Active3 beds 2 baths1,133 sq. ft.
60 Vincent Road, Hicksville, NY 11801
MLS# 1066112Listed by: COLDWELL BANKER AMERICAN HOMES - New
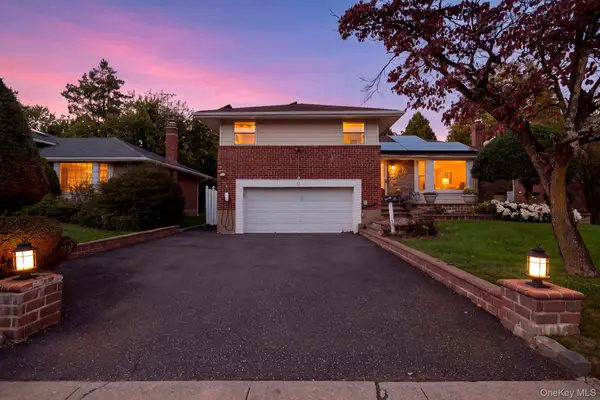 $1,300,000Active3 beds 3 baths1,958 sq. ft.
72 Birchwood Park Drive, Syosset, NY 11791
MLS# 1063225Listed by: IAQUINTA PREMIER PROPERTIES - New
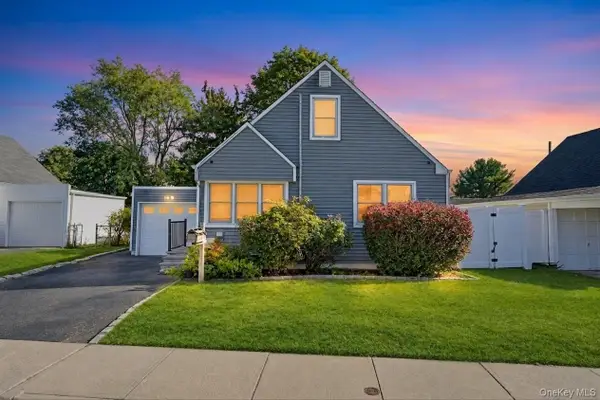 $748,888Active4 beds 2 baths1,300 sq. ft.
14 Burns Avenue, Hicksville, NY 11801
MLS# 1064413Listed by: JAGGI REAL ESTATE - New
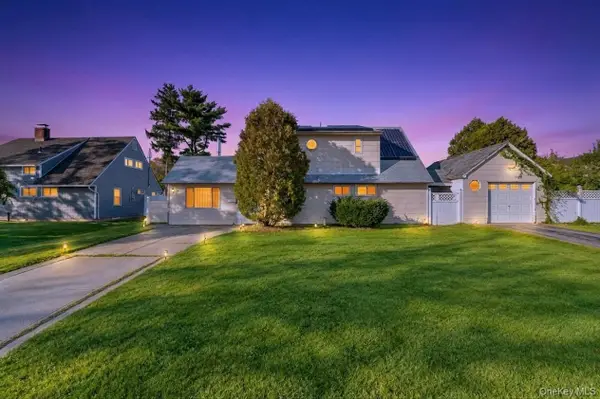 $849,999Active5 beds 2 baths1,700 sq. ft.
11 Petal Lane, Hicksville, NY 11801
MLS# 1064637Listed by: BH&G R E REALTY CONNECT - New
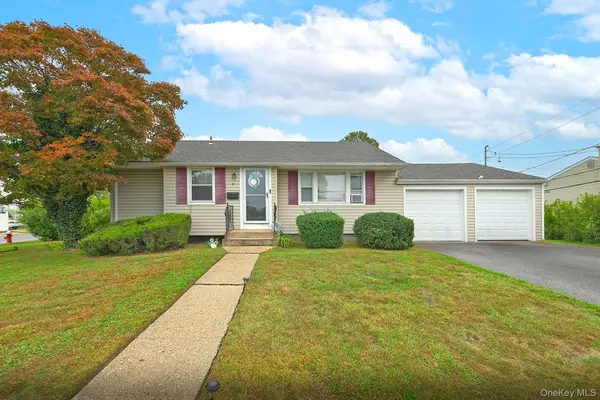 $699,000Active3 beds 2 baths949 sq. ft.
31 Cherry Lane, Hicksville, NY 11801
MLS# 1063085Listed by: BH&G R E REALTY CONNECT - New
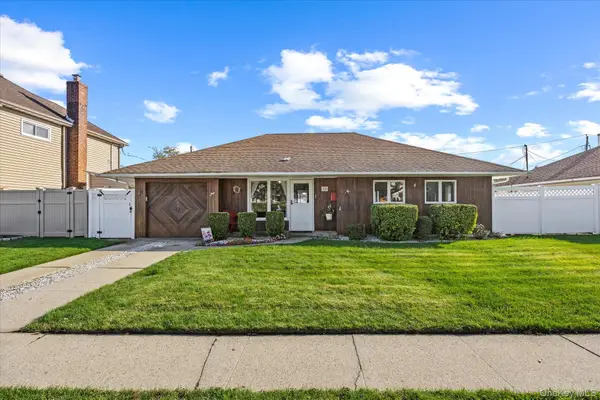 $640,000Active3 beds 1 baths1,407 sq. ft.
18 Washington Street, Hicksville, NY 11801
MLS# 1064079Listed by: EDUCATORS REALTY INC - New
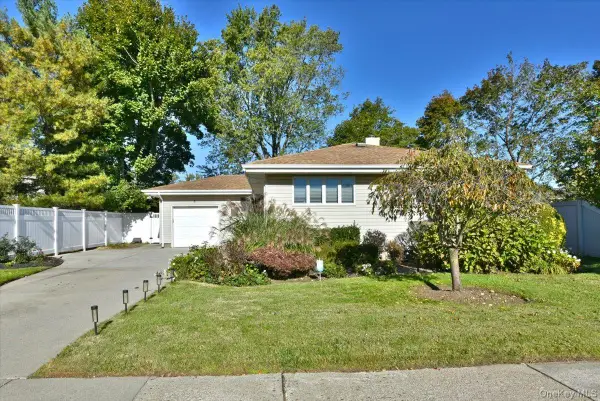 $879,999Active3 beds 3 baths1,370 sq. ft.
4 Primrose Avenue, Hicksville, NY 11801
MLS# 1063932Listed by: COLDWELL BANKER AMERICAN HOMES 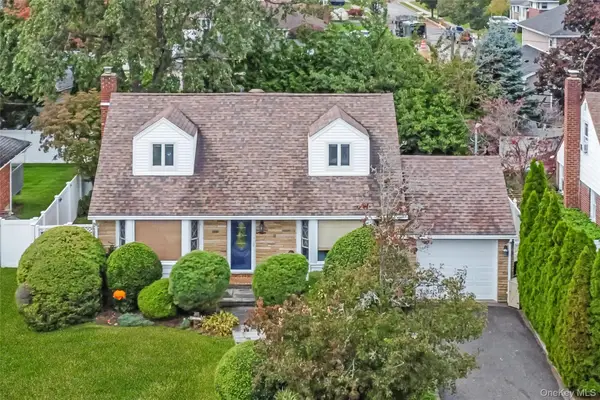 $988,800Active4 beds 2 baths1,490 sq. ft.
19 Leonard Road, Syosset, NY 11791
MLS# 1063097Listed by: RE/MAX BEST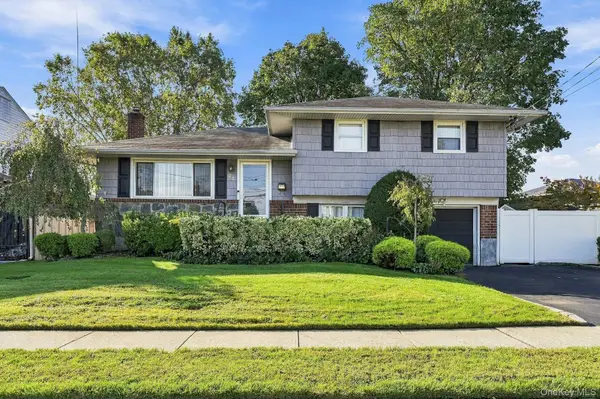 $800,000Active3 beds 2 baths1,674 sq. ft.
23 Chance Street, Hicksville, NY 11801
MLS# 1060183Listed by: SIGNATURE PREMIER PROPERTIES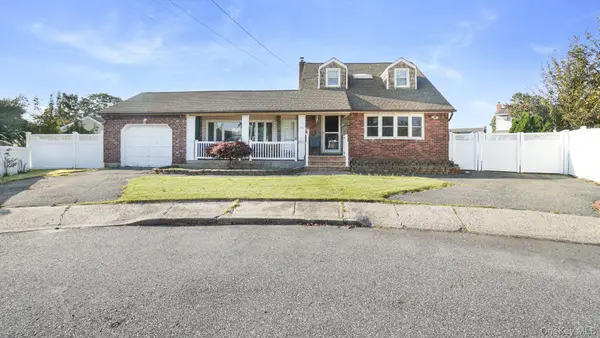 $899,999Active5 beds 3 baths1,902 sq. ft.
10 Victor Court, Hicksville, NY 11801
MLS# 1062308Listed by: CAVESTONE REALTY INC


Protect your home and budget from life's surprises with an Assurant Home Warranty, backed by a partner that supports you through every step of homeownership. Explore Plans.
©2026 Century 21 Real Estate LLC. All rights reserved. CENTURY 21®, the CENTURY 21 Logo and C21® are service marks owned by Century 21 Real Estate LLC. Century 21 Real Estate LLC fully supports the principles of the Fair Housing Act and the Equal Opportunity Act. Each office is independently owned and operated. Listing information is deemed reliable but not guaranteed accurate.