
180 Collins Street, Hillsdale, NY 12529
Local realty services provided by:CENTURY 21 Hudson Valley Realty
180 Collins Street,Hillsdale, NY 12529
$450,000
- 2 Beds
- 2 Baths
- 1,173 sq. ft.
- Single family
- Pending
Listed by: joseph shirk
Office: the kinderhook group, inc.
MLS#:20262333
Source:NY_MLSUC
Price summary
- Price:$450,000
- Price per sq. ft.:$383.63
About this home
WRENROCK. This idyllic Arts and Crafts cottage, built in 1906, is nestled in a woodland setting. Located in bucolic Hillsdale on a beautiful country road, it is within minutes to the town center, Catamount, the farmer's market and library.
A deep porch with stone pillars is at the front of the cedar shingled home. The main level is a large open space with dark hardwood floors. There are multiple windows that allow natural light to flood the room throughout the day. A large stone fireplace anchors the room; it is the ideal spot to relax on a cool evening.
The second level has exposed rafters and skylights, perfect for nighttime star gazing. There are two bedrooms, a sitting /reading area and a bathroom with a clawfoot tub.
The lower level is an open space with an updated kitchen with stainless steel appliances and quartz countertops. There's plenty of room for dining and hanging out...and a woodstove for extra warmth. Large windows and French doors allow views of the woods and wildlife. There is a second bath with a walk-in shower. At the back of the cottage, there is a bluestone patio that's perfect for dining al fresco.
An old icehouse on the property functions as a garden shed.
Wrenrock is move-in ready.
The cottage is available fully furnished for an additional fee. Agent owned....
Contact an agent
Home facts
- Year built:1906
- Listing ID #:20262333
- Added:13 day(s) ago
- Updated:May 26, 2026 at 08:01 PM
Rooms and interior
- Bedrooms:2
- Total bathrooms:2
- Full bathrooms:2
- Rooms Total:5
- Flooring:HardWood
- Kitchen Description:Eat-in Kitchen
- Basement:Yes
- Basement Description:FInished, Walk-Out Access
- Living area:1,173 sq. ft.
Heating and cooling
- Heating:Electric, Wood Stove
Structure and exterior
- Year built:1906
- Building area:1,173 sq. ft.
- Lot area:1.15 Acres
- Lot Features:Gentle Sloping, Rock Outcropping, Wooded
- Architectural Style:Arts & Crafts
- Construction Materials:Frame
- Exterior Features:Patio, Porch
Schools
- Elementary school:Taconic Hills Elem
Utilities
- Sewer:Septic tank
Finances and disclosures
- Price:$450,000
- Price per sq. ft.:$383.63
- Tax amount:$4,539
Features and amenities
- Amenities:Eat-In Kitchen, High Speed Internet, Skylight(s)
Parking
- Parking description:Driveway, Off street
New listings near 180 Collins Street
- New
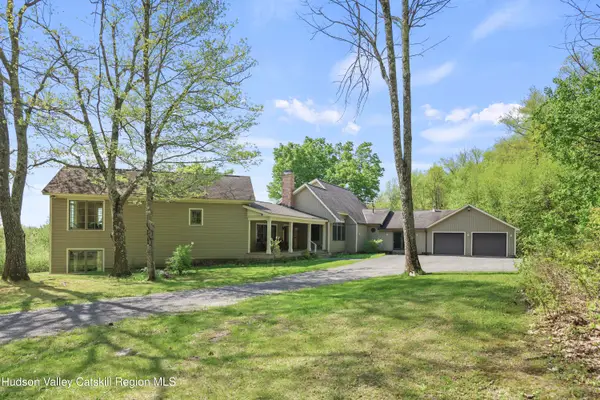 $1,525,000Active4 beds 5 baths3,666 sq. ft.
83 Schmeichel Road, Hillsdale, NY 12529
MLS# 20262710Listed by: COMPASS GREATER NY LLC 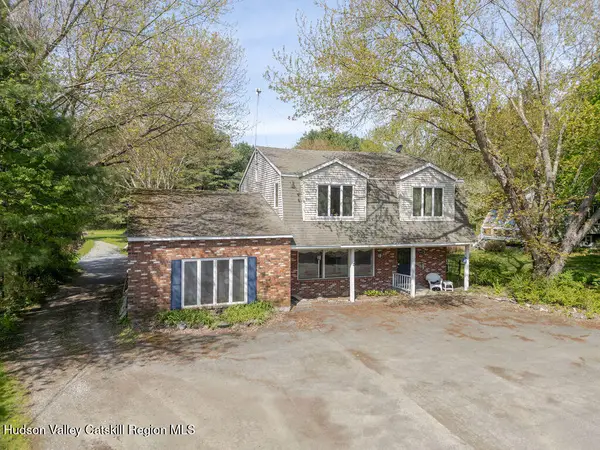 $775,000Active7 beds 5 baths4,608 sq. ft.
9161 Ny-22, Hillsdale, NY 12529
MLS# 20262353Listed by: WILLIAM RAVEIS REAL ESTATE- New
 $1,150,000Active5 beds 3 baths1,708 sq. ft.
1 Van Bueran Drive, Hillsdale, NY 12529
MLS# 202617836Listed by: COMPASS GREATER NY, LLC - New
 $695,000Active3 beds 2 baths1,475 sq. ft.
81 Black Grocery Road, Hillsdale, NY 12529
MLS# 1002222Listed by: HOULIHAN LAWRENCE, INC - New
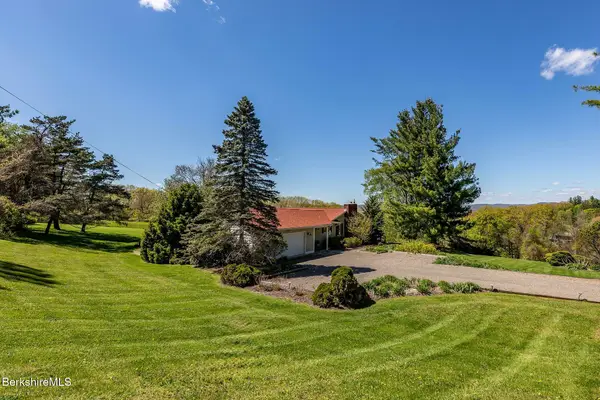 $1,195,000Active3 beds 3 baths1,931 sq. ft.
523 Breezy Hill Rd, Hillsdale, NY 12529
MLS# 249596Listed by: WILLIAM PITT SOTHEBY'S - SALISBURY - New
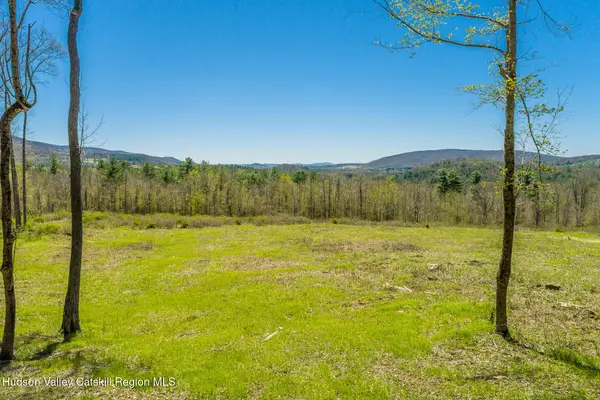 $1,695,000Active127.1 Acres
0 Mitchell Street, Hillsdale, NY 12529
MLS# 20262545Listed by: COMPASS GREATER NY LLC - New
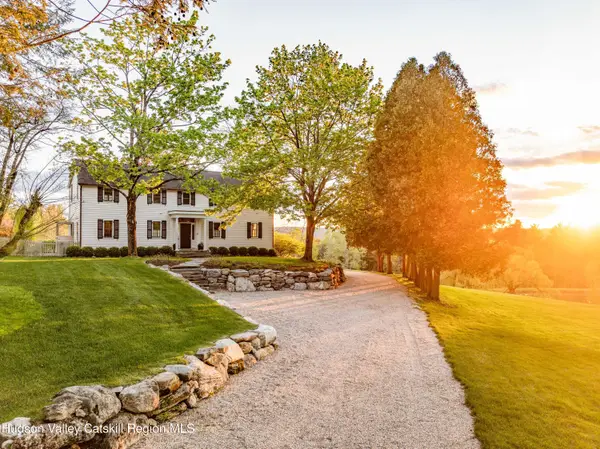 $3,995,000Active4 beds 3 baths3,666 sq. ft.
54 Far View Lane, Hillsdale, NY 12529
MLS# 20262516Listed by: HOULIHAN LAWRENCE INC. - New
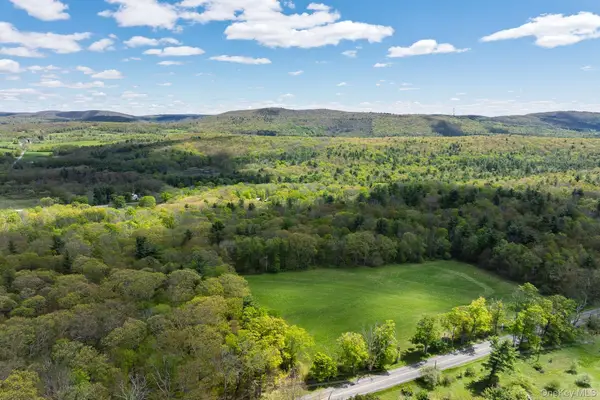 $325,000Active22.84 Acres
0 County Route 21, Hillsdale, NY 12529
MLS# 996860Listed by: FOUR SEASONS SOTHEBYS INTL - New
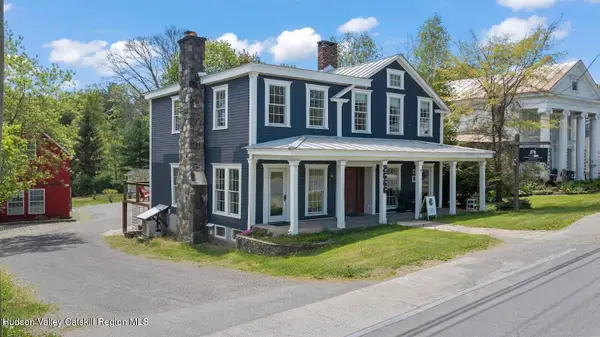 $1,100,000Active3 beds 4 baths2,448 sq. ft.
2666 New York 23, Hillsdale, NY 12529
MLS# 20262449Listed by: COLUMBIA COUNTY RE SPECIALIST 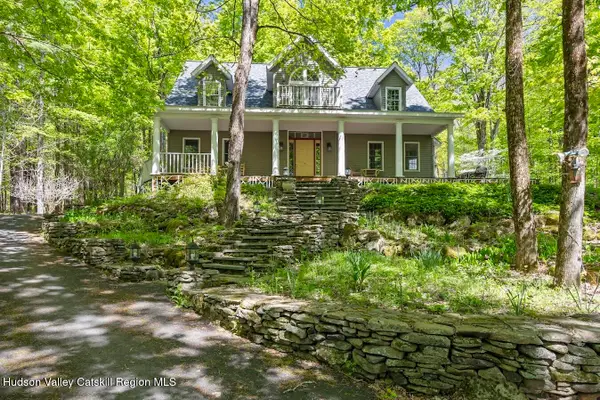 $1,100,000Active3 beds 3 baths2,495 sq. ft.
309 Pine Ridge Lane, Hillsdale, NY 12529
MLS# 20262412Listed by: COLUMBIA COUNTY RE SPECIALIST


Protect your home and budget from life's surprises with an Assurant Home Warranty, backed by a partner that supports you through every step of homeownership. Explore Plans.
©2026 Century 21 Real Estate LLC. All rights reserved. CENTURY 21®, the CENTURY 21 Logo and C21® are service marks owned by Century 21 Real Estate LLC. Century 21 Real Estate LLC fully supports the principles of the Fair Housing Act and the Equal Opportunity Act. Each office is independently owned and operated. Listing information is deemed reliable but not guaranteed accurate.