
83 Schmeichel Rd, Hillsdale, NY 12529
Local realty services provided by:CENTURY 21 North East
83 Schmeichel Rd,Hillsdale, NY 12529
$1,525,000
- 4 Beds
- 5 Baths
- 3,666 sq. ft.
- Single family
- Active
Listed by: jen harvey
Office: compass massachusetts , llc. gb
MLS#:249705
Source:MA_BCMLS
Price summary
- Price:$1,525,000
- Price per sq. ft.:$415.98
- Monthly HOA dues:$300
About this home
Custom contemporary home built in 1996 with thoughtful gathering spaces. Main floor has a vaulted ceiling living room with fireplace, open to dining and the eat-in-kitchen. Down a hall to the south end there is the primary suite, a powder room, laundry, the den with vaulted ceiling and a woodstove and access to the garage. On the north side of the main living room is a large entry foyer, a great room with woodstove and 3/4 bath. Upstairs there are two bedrooms, a hall bath and ample closet space. The lower level has a walkout section with a large bedroom, hall bath and a hall that takes you into the below grade finished area with office, play space and extra room. The screened porch off the entry foyer leads to a very large deck on the east side of the property angled southeast with views
Contact an agent
Home facts
- Year built:1996
- Listing ID #:249705
- Added:149 day(s) ago
- Updated:September 16, 2026 at 03:46 PM
Rooms and interior
- Bedrooms:4
- Total bathrooms:5
- Full bathrooms:4
- Half bathrooms:1
- Rooms Total:9
- Flooring:Ceramic Tile, Concrete, Wood
- Kitchen Description:Dishwasher, Range, Refrigerator
- Basement Description:Finished-Fully, Interior Access, Walkout
- Living area:3,666 sq. ft.
Heating and cooling
- Cooling:Ductless Wall Unit A/C System, Multizone
- Heating:Hot Water, Multizone
Structure and exterior
- Year built:1996
- Building area:3,666 sq. ft.
- Lot area:18.5 Acres
- Lot Features:Interior, Subdivision
- Architectural Style:Contemporary
- Construction Materials:Wood
- Exterior Features:Deck, Porch, Privacy
Schools
- High school:Other
- Middle school:Other
- Elementary school:Other
Utilities
- Water:Well
- Sewer:Private
Finances and disclosures
- Price:$1,525,000
- Price per sq. ft.:$415.98
- Tax amount:$10,082 (2025)
Features and amenities
- Appliances:Dishwasher, Range, Refrigerator, Washer
- Laundry features:Dryer, Washer
- Amenities:Electric Water Heater, Fiber Optic Internet, Inlaw/Guest Qtrs, Interior Balcony, Radiant Heat, Vaulted Ceilings, Walk-In Closet(s)
Parking
- Parking description:Attached, Garaged & Off-Street, Multiple, Oversized
- Garage spaces:2
New listings near 83 Schmeichel Rd
 $310,000Active3 beds 2 baths2,048 sq. ft.
2408 New York 23, Hillsdale, NY 12529
MLS# 20266037Listed by: COPAKE LAKE REALTY CORP. $248,000Active15.8 Acres
10695 Route 22, Hillsdale, NY 12529
MLS# 202628023Listed by: HOWARD HANNA CAPITAL INC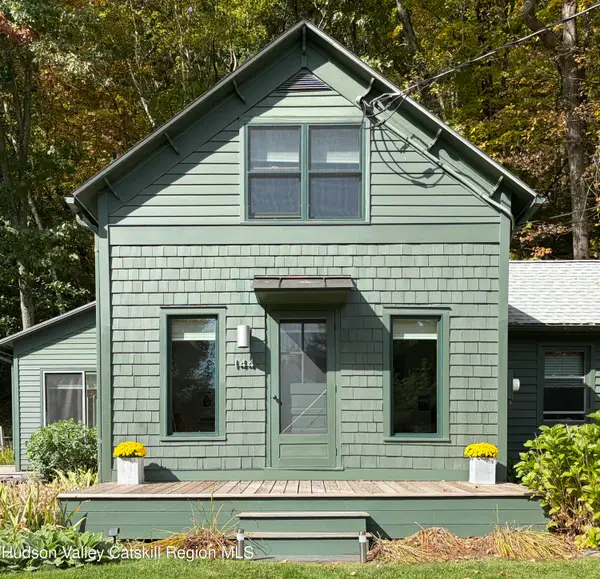 $725,000Active3 beds 2 baths1,800 sq. ft.
144 Underhill Road, Hillsdale, NY 12529
MLS# 20265936Listed by: HOULIHAN LAWRENCE INC. $289,900Active3 beds 1 baths2,430 sq. ft.
84 Connelly Road #53, Hillsdale, NY 12529
MLS# 20265686Listed by: REALMART REALTY, LLC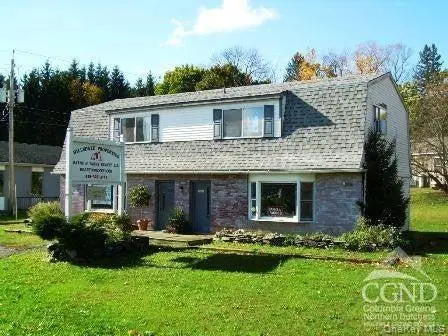 $255,000Active2 beds 2 baths2,304 sq. ft.
9249 State Route 22, Hillsdale, NY 12529
MLS# 1055103Listed by: BARNS AND FARMS REALTY LLC $1,398,000Active3 beds 3 baths2,366 sq. ft.
63 Knapp Hollow Lane, Hillsdale, NY 12529
MLS# 20265547Listed by: THE KINDERHOOK GROUP, INC.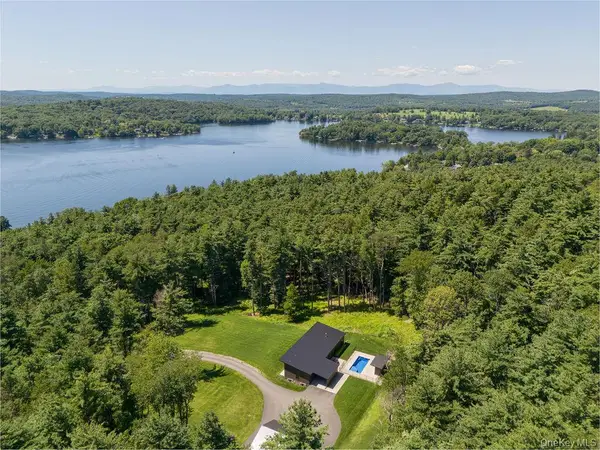 $1,250,000Active3 beds 3 baths2,350 sq. ft.
501 Birch Street, Craryville, NY 12521
MLS# 1051645Listed by: COMPASS GREATER NY, LLC $995,000Active3 beds 2 baths1,890 sq. ft.
2227 New York 23, Hillsdale, NY 12529
MLS# 20265349Listed by: COPAKE LAKE REALTY CORP.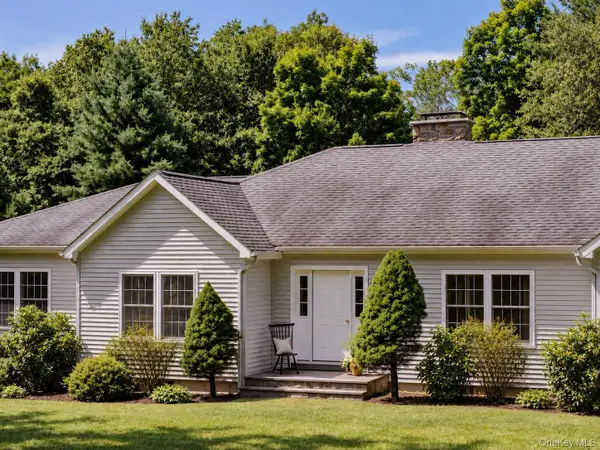 $879,000Active3 beds 3 baths2,204 sq. ft.
310 Pine Ridge Lane, Hillsdale, NY 12529
MLS# 1048206Listed by: CORCORAN COUNTRY LIVING $299,000Pending1 beds 1 baths850 sq. ft.
2779 State Route 23, Hillsdale, NY 12529
MLS# 1048427Listed by: COMPASS GREATER NY, LLC


Protect your home and budget from life's surprises with an Assurant Home Warranty, backed by a partner that supports you through every step of homeownership. Explore Plans.
©2026 Century 21 Real Estate LLC. All rights reserved. CENTURY 21®, the CENTURY 21 Logo and C21® are service marks owned by Century 21 Real Estate LLC. Century 21 Real Estate LLC fully supports the principles of the Fair Housing Act and the Equal Opportunity Act. Each office is independently owned and operated. Listing information is deemed reliable but not guaranteed accurate.