
2779 State Route 23, Hillsdale, NY 12529
Local realty services provided by:CENTURY 21 Hudson Valley Realty
2779 State Route 23,Hillsdale, NY 12529
$299,000
- 1 Beds
- 1 Baths
- 850 sq. ft.
- Single family
- Active
Upcoming open houses
- Sun, Sep 1311:00 am - 01:00 pm
Listed by: jessica scott, kristen jock
Office: compass greater ny, llc.
MLS#:1048427
Source:OneKey MLS
Price summary
- Price:$299,000
- Price per sq. ft.:$351.76
About this home
Built in 1807, this charming one-bedroom, one-bath cottage feels like a little piece of history. Recent thoughtful updates have brought comfort and ease to the home while keeping the details and character that make it so special.
The main level is open and light filled, with original wide plank floors and exposed beams running through the living and dining space, a nod to the home’s early origins. Just beyond is a home office with French doors that open directly onto the patio, bringing fresh air and garden views into the workday. Upstairs, the lofted bedroom is tucked beneath the roofline, a cozy space with a character all its own.
Outside, the partially fenced yard offers plenty of reasons to spend time outdoors, with a fire pit for evenings under the stars. A separate studio is perhaps the property’s most unexpected feature. With its own wood-burning stove, it’s a space for painting, writing, making, or whatever creative pursuit takes hold.
With the Hudson Valley and Berkshires both at your fingertips, there’s plenty to do in every direction. Hudson is 20 minutes away, Great Barrington 10 minutes, Millerton 20 minutes and Copake just 5. Ski at Catamount, bike the Harlem Valley Rail Trail, wander through Roeliff Jansen Park and stop by the farmers market, enjoy every season at Bash Bish Falls, or pick up a stretch of the Appalachian Trail.
Restaurants, markets, antique shops and local favorites fill the surrounding towns, making it easy to head out without much of a plan and still end up somewhere wonderful....
Contact an agent
Home facts
- Year built:1807
- Listing ID #:1048427
- Added:3 day(s) ago
- Updated:September 13, 2026 at 08:51 PM
Rooms and interior
- Bedrooms:1
- Total bathrooms:1
- Full bathrooms:1
- Rooms Total:4
- Flooring:Hardwood
- Kitchen Description:Microwave, Oven, Range, Refrigerator
- Living area:850 sq. ft.
Heating and cooling
- Heating:Baseboard, Electric
Structure and exterior
- Year built:1807
- Building area:850 sq. ft.
- Lot area:0.23 Acres
- Architectural Style:Cottage
Schools
- High school:Taconic Hills Junior/Senior High
- Middle school:Taconic Hills Junior/Senior High
- Elementary school:Taconic Hills Elementary School
Utilities
- Water:Well
- Sewer:Septic Tank
Finances and disclosures
- Price:$299,000
- Price per sq. ft.:$351.76
- Tax amount:$2,542 (2026)
Features and amenities
- Appliances:Dryer, Microwave, Oven, Refrigerator, Washer
- Laundry features:Dryer, Washer
- Amenities:Open Floorplan
Parking
- Parking description:Driveway
New listings near 2779 State Route 23
- New
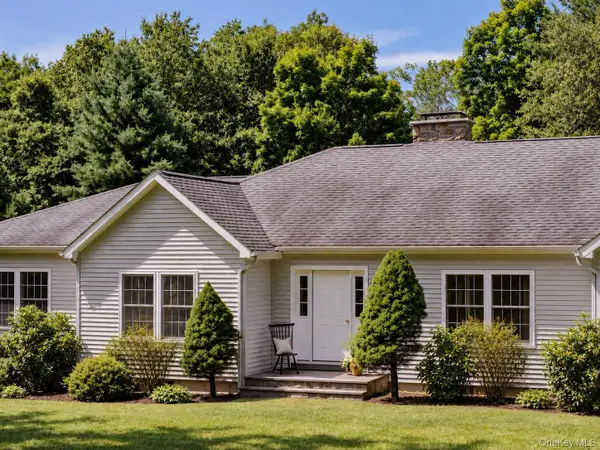 $879,000Active3 beds 3 baths2,204 sq. ft.
310 Pine Ridge Lane, Hillsdale, NY 12529
MLS# 1048206Listed by: CORCORAN COUNTRY LIVING - New
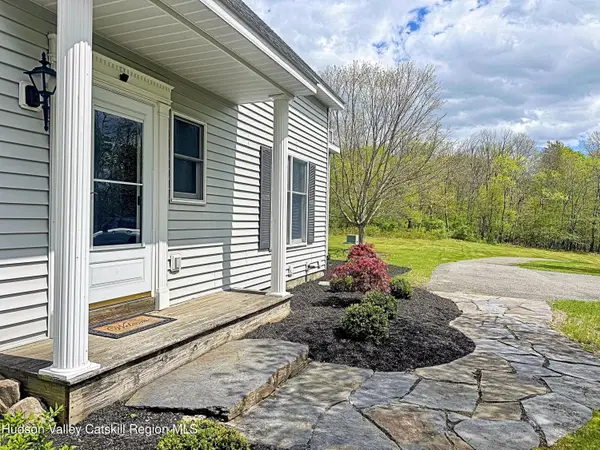 $575,000Active2 beds 2 baths1,500 sq. ft.
416 Whippoorwill Road, Hillsdale, NY 12529
MLS# 20265193Listed by: COLUMBIA COUNTY RE SPECIALIST - New
 $21,000,000Active5 beds 6 baths5,203 sq. ft.
21 Schoolhouse Road, Hillsdale, NY 12529
MLS# 20265125Listed by: STONE HOUSE PROPERTIES, LLC - New
 $649,000Active3 beds 2 baths1,600 sq. ft.
261 Yonderview Road, Hillsdale, NY 12529
MLS# 20265111Listed by: RED APPLE REALTY 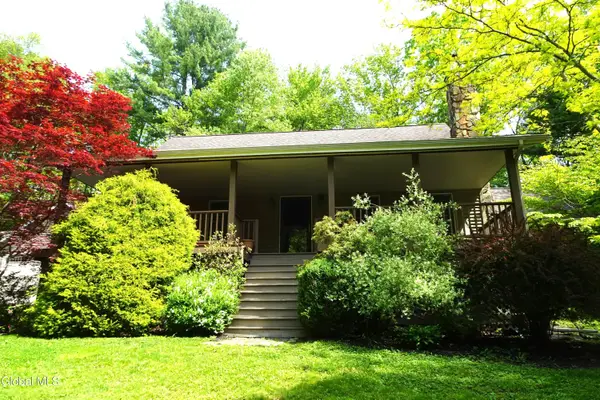 $729,900Active3 beds 3 baths1,834 sq. ft.
417 Overlook Drive, Hillsdale, NY 12529
MLS# 202625294Listed by: RED APPLE REALTY INC $695,000Active3 beds 3 baths1,824 sq. ft.
30 Ridge Lane, Hillsdale, NY 12529
MLS# 20265084Listed by: COMPASS, HILLSDALE $850,000Active40 Acres
790 W End Road, Hillsdale, NY 12529
MLS# 20265000Listed by: BHHS HUDSON VALLEY PROP-WDST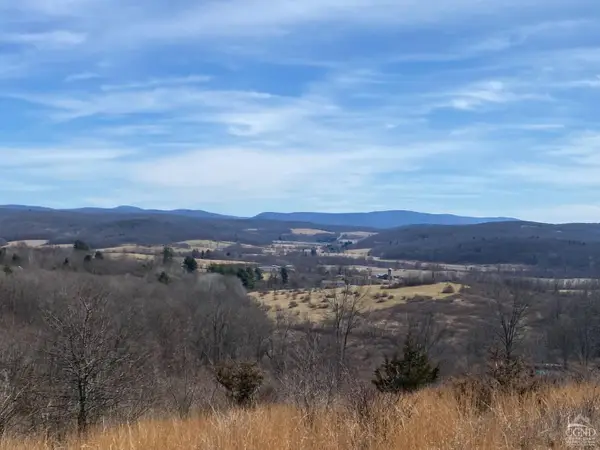 $795,000Active50.5 Acres
0 Darling Rd Road, Hillsdale, NY 12529
MLS# 20264993Listed by: COMPASS, HILLSDALE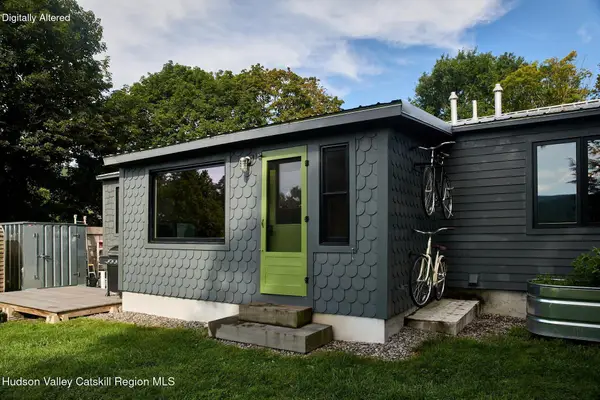 $549,000Active2 beds 2 baths992 sq. ft.
35 Underhill Road, Hillsdale, NY 12529
MLS# 20264896Listed by: PATRICIA A. HINKEIN REALTY


Protect your home and budget from life's surprises with an Assurant Home Warranty, backed by a partner that supports you through every step of homeownership. Explore Plans.
©2026 Century 21 Real Estate LLC. All rights reserved. CENTURY 21®, the CENTURY 21 Logo and C21® are service marks owned by Century 21 Real Estate LLC. Century 21 Real Estate LLC fully supports the principles of the Fair Housing Act and the Equal Opportunity Act. Each office is independently owned and operated. Listing information is deemed reliable but not guaranteed accurate.