
1029 Manitou Road, Hilton, NY 14468
Local realty services provided by:CENTURY 21 Galloway Realty
1029 Manitou Road,Hilton, NY 14468
$349,000
- 3 Beds
- 2 Baths
- 2,020 sq. ft.
- Single family
- Pending
Listed by: joseph giuliano
Office: wci realty
MLS#:R1697299
Source:NY_GENRIS
Price summary
- Price:$349,000
- Price per sq. ft.:$172.77
About this home
Sprawling all-brick ranch on 3.3 acres. Welcome to this incredible and spacious property! Nestled on a picturesque and private lot, this solidly built ranch is the one you’ve been looking for! Boasting over 2,000 square feet of single-level living space, this home features a remarkably expansive layout just waiting for your special touch. The classic ranch floor plan includes three generously sized bedrooms, massive living areas for open-concept entertaining, and an unbelievable main bathroom that offers the ultimate luxury, spa-like retreat of your dreams. The property even features an expanded outbuilding, offering incredible potential for a workshop, hobby farm, vehicle storage, or a massive flex space. Properties offering this combination of solid construction, massive square footage, incredible bathroom layout, and acreage are a rare find. Make this fantastic home and piece of land your own. Schedule your private showing today! No Delayed Negotiations
Contact an agent
Home facts
- Year built:1971
- Subdivision & Development:Braddocks Bay South Sec
- Listing ID #:R1697299
- Added:32 day(s) ago
- Updated:August 30, 2026 at 04:45 PM
Rooms and interior
- Bedrooms:3
- Total bathrooms:2
- Full bathrooms:2
- Rooms Total:8
- Flooring:Ceramic Tile, Hardwood, Tile, Varies
- Dining Description:Living Dining Room, Separate Formal Dining Room
- Kitchen Description:Country Kitchen, Dishwasher, Microwave, Refrigerator
- Basement:Yes
- Basement Description:Full, Sump Pump
- Living area:2,020 sq. ft.
Heating and cooling
- Cooling:Central Air
- Heating:Forced Air, Gas
- Central air:Yes
Structure and exterior
- Roof:Asphalt
- Year built:1971
- Building area:2,020 sq. ft.
- Lot area:3.39 Acres
- Lot Features:Rectangular
- Architectural Style:Ranch
- Construction Materials:Brick
- Exterior Features:Patio
- Foundation Description:Block
- Levels:1 Story
Utilities
- Water:Connected, Public, Water Connected
- Sewer:Septic Tank
Finances and disclosures
- Price:$349,000
- Price per sq. ft.:$172.77
- Tax amount:$9,209
Features and amenities
- Appliances:Dishwasher, Microwave, Refrigerator
- Laundry features:Main Level
- Amenities:int_feat_Workshop
Parking
- Parking description:Attached, Garage, Garage Door Opener, Storage
- Garage:Yes
- Garage spaces:3
New listings near 1029 Manitou Road
- New
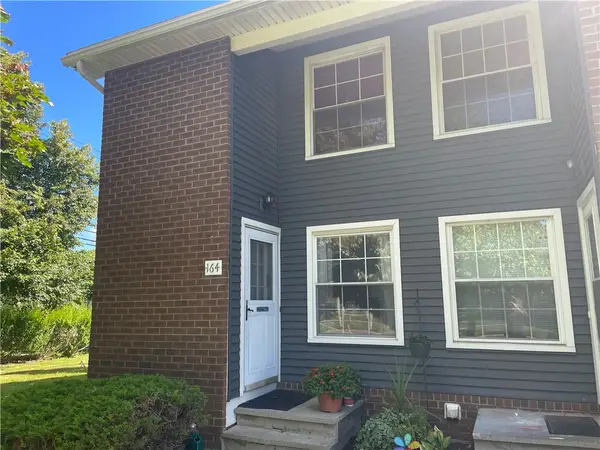 $149,900Active2 beds 2 baths979 sq. ft.
164 Parkwood Lane, Hilton, NY 14468
MLS# R1710454Listed by: HOWARD HANNA - New
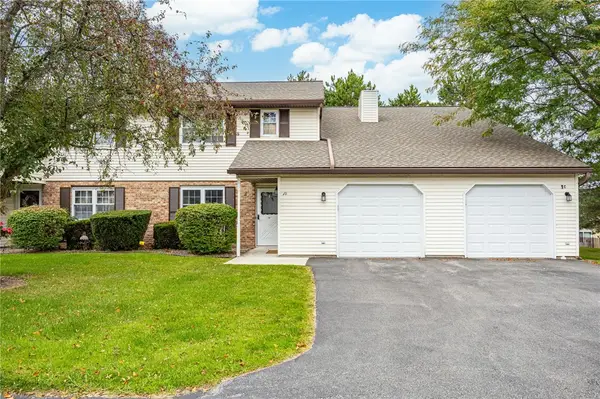 $179,500Active2 beds 2 baths1,356 sq. ft.
1D Salmon, Hilton, NY 14468
MLS# R1710623Listed by: WCI REALTY - Open Sun, 2am to 3:30pmNew
 $319,900Active3 beds 2 baths1,524 sq. ft.
209 Collamer Road, Hilton, NY 14468
MLS# R1704286Listed by: HOWARD HANNA - New
 $229,900Active3 beds 2 baths1,606 sq. ft.
16 Doud Circle, Hilton, NY 14468
MLS# R1694887Listed by: HOWARD HANNA - Open Sun, 1 to 2pmNew
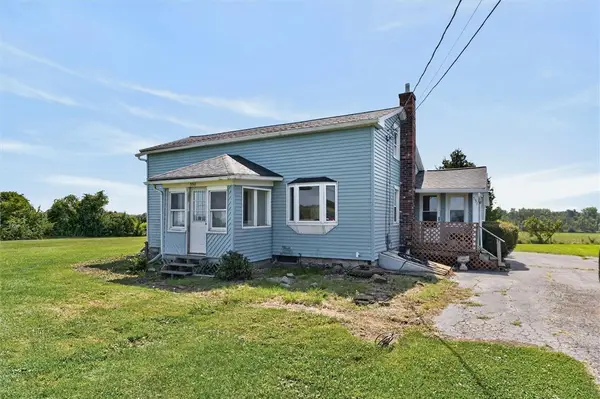 $164,900Active2 beds 1 baths1,296 sq. ft.
557 Curtis Road, Hilton, NY 14468
MLS# R1706933Listed by: HOWARD HANNA - New
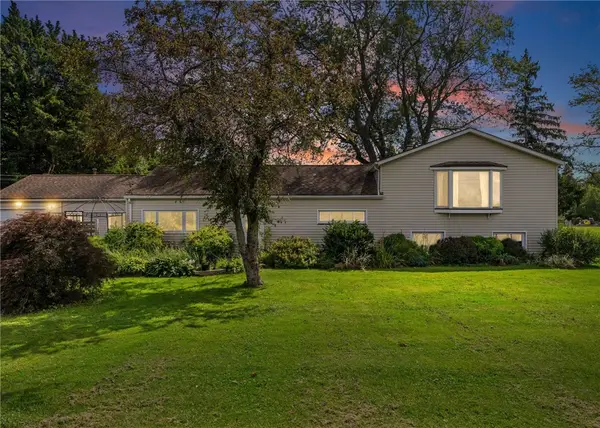 $499,900Active3 beds 2 baths2,380 sq. ft.
1235 Peck Road, Hilton, NY 14468
MLS# R1708597Listed by: RE/MAX PLUS - New
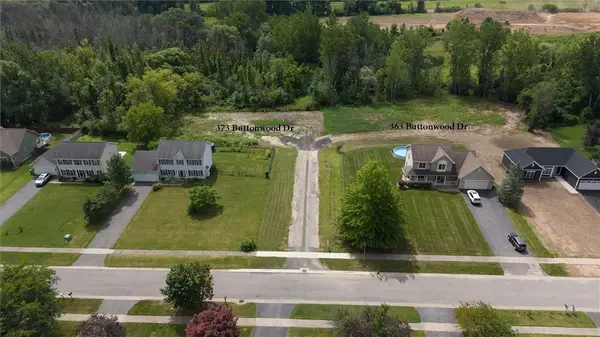 $60,000Active1.29 Acres
373 Buttonwood Drive, Hilton, NY 14468
MLS# R1706499Listed by: RE/MAX PLUS - New
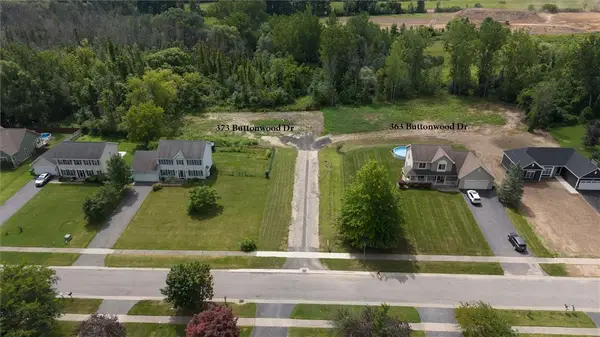 $60,000Active1.38 Acres
363 Buttonwood Drive, Hilton, NY 14468
MLS# R1706503Listed by: RE/MAX PLUS 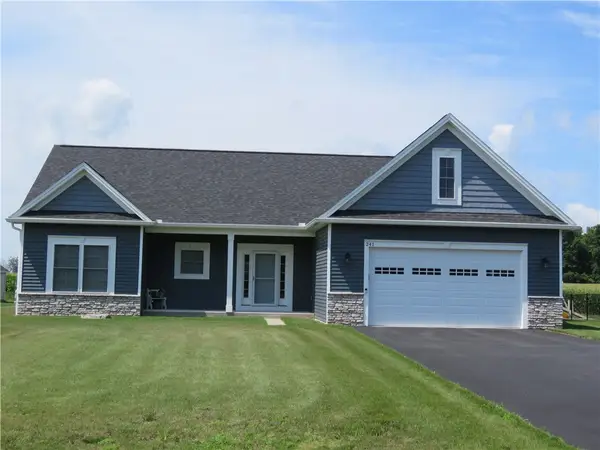 $597,150Pending3 beds 2 baths1,980 sq. ft.
297 Collamer Road, Hilton, NY 14468
MLS# R1708610Listed by: HUNT REAL ESTATE ERA/COLUMBUS- New
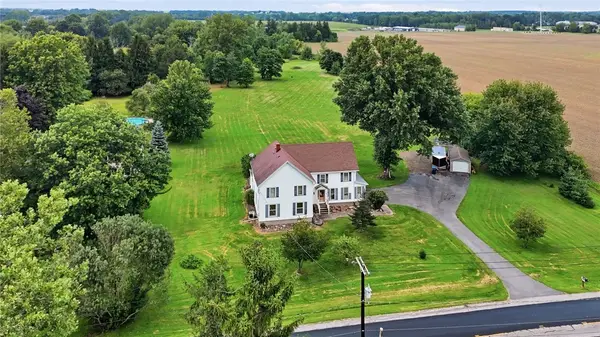 $499,900Active5 beds 2 baths3,020 sq. ft.
1184 West Ave, Hilton, NY 14468
MLS# R1707145Listed by: HOWARD HANNA


Protect your home and budget from life's surprises with an Assurant Home Warranty, backed by a partner that supports you through every step of homeownership. Explore Plans.
©2026 Century 21 Real Estate LLC. All rights reserved. CENTURY 21®, the CENTURY 21 Logo and C21® are service marks owned by Century 21 Real Estate LLC. Century 21 Real Estate LLC fully supports the principles of the Fair Housing Act and the Equal Opportunity Act. Each office is independently owned and operated. Listing information is deemed reliable but not guaranteed accurate.