
17 Maple Center Road, Hilton, NY 14468
Local realty services provided by:CENTURY 21 Galloway Realty
17 Maple Center Road,Hilton, NY 14468
$410,000
- 3 Beds
- 2 Baths
- - sq. ft.
- Condominium
- Sold
Listed by: hollis a. creek
Office: howard hanna
MLS#:R1698280
Source:NY_GENRIS
Sorry, we are unable to map this address
Price summary
- Price:$410,000
- Monthly HOA dues:$427
About this home
EXPERIENCE LUXURY TOWNHOUSE LIVING IN THIS BEAUTIFULLY DESIGNED SINGLE-LEVEL HOME, OFFERING 2 BEDROOMS, 2 FULL BATHS, AND A SPACIOUS BONUS ROOM PERFECT FOR A HOME OFFICE, GUEST ROOM, OR DEN. IDEALLY LOCATED JUST STEPS FROM THE COMMUNITY CLUBHOUSE AND POOL, THIS SOUGHT-AFTER RESIDENCE COMBINES COMFORT, STYLE, AND CONVENIENCE.
THE BRIGHT AND AIRY 1,845-SQUARE-FOOT OPEN FLOOR PLAN FEATURES SOARING VAULTED CEILINGS, OVERSIZED WINDOWS THAT FLOOD THE SPACE WITH NATURAL LIGHT, A COZY GAS FIREPLACE, AND RICH ASIAN WALNUT HARDWOOD FLOORS. THE CHEF-FRIENDLY KITCHEN IS APPOINTED WITH BEAUTIFUL MAPLE CABINETRY, ABUNDANT STORAGE, AND AMPLE WORKSPACE FOR COOKING AND ENTERTAINING.
ADDITIONAL HIGHLIGHTS INCLUDE A CONVENIENT LAUNDRY ROOM, OVERHEAD STORAGE, AND A ATTACHED TWO-CAR GARAGE. ENJOY LOW-MAINTENANCE LIVING IN A PRIVATE, HIGHLY DESIRABLE ACTIVE COMMUNITY WITH EXCEPTIONAL AMENITIES AND A WELCOMING ATMOSPHERE.
A RARE OPPORTUNITY TO ENJOY LUXURY, CONVENIENCE, AND CAREFREE LIVING ALL ON ONE LEVEL.
DELAYED SHOWINGS UNTIL THURSDAY, 7/23 @ 11:00AM, DELAYED NEGOTIATIONS UNTIL TUESDAY, 7/28 @ 2:00PM....
Contact an agent
Home facts
- Year built:2009
- Subdivision & Development:Villas/Fieldstone Sec 03
- Listing ID #:R1698280
- Added:51 day(s) ago
- Updated:September 12, 2026 at 06:24 AM
Rooms and interior
- Bedrooms:3
- Total bathrooms:2
- Full bathrooms:2
- Rooms Total:6
- Flooring:Carpet, Ceramic Tile, Hardwood, Varies
- Dining Description:Living Dining Room
- Kitchen Description:Dishwasher, Disposal, Microwave, Pantry, Refrigerator
Heating and cooling
- Cooling:Central Air
- Heating:Forced Air, Gas
- Central air:Yes
Structure and exterior
- Roof:Asphalt
- Year built:2009
- Lot Features:Rectangular
- Architectural Style:Patio Home
- Construction Materials:Stone, Vinyl Siding
- Exterior Features:Patio
- Levels:1 Story
Utilities
- Water:Connected, Public, Water Connected
- Sewer:Connected, Sewer Connected
Finances and disclosures
- Price:$410,000
- Tax amount:$10,012
Features and amenities
- Appliances:Dishwasher, Disposal, Dryer, Microwave, Refrigerator, Washer
- Laundry features:Dryer, Main Level, Washer
- Amenities:Clubhouse
- Pool features:Pool
Parking
- Parking description:Attached, Covered, Garage, Garage Door Opener
- Garage:Yes
- Garage spaces:2
New listings near 17 Maple Center Road
- Open Sun, 11am to 1pmNew
 $399,900Active4 beds 4 baths2,362 sq. ft.
204 Dunbar Road, Hilton, NY 14468
MLS# R1713592Listed by: KELLER WILLIAMS REALTY GREATER ROCHESTER - New
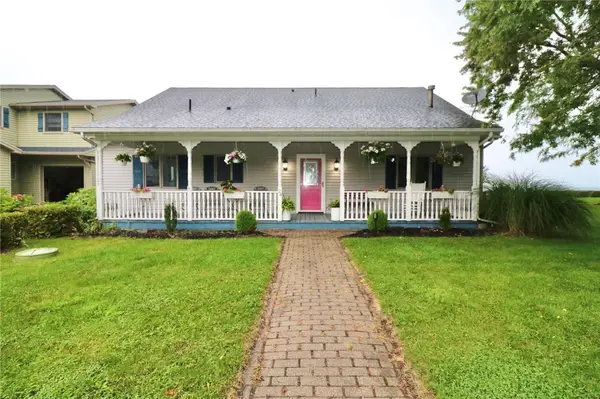 $599,900Active3 beds 2 baths2,656 sq. ft.
24 Zellweger Bch, Hilton, NY 14468
MLS# R1712400Listed by: HOWARD HANNA - Open Sat, 11am to 1pmNew
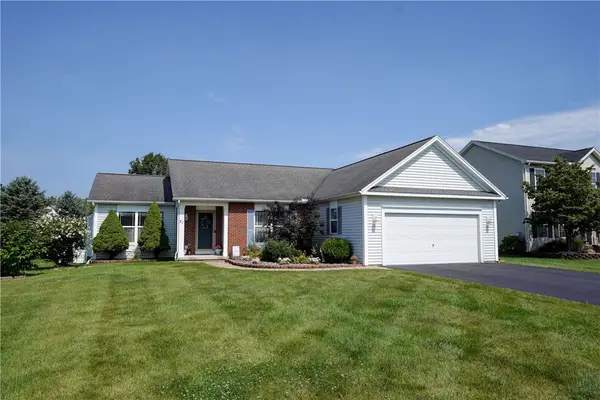 $349,900Active3 beds 2 baths1,552 sq. ft.
21 Marjorie Lane, Hilton, NY 14468
MLS# R1712309Listed by: HUNT REAL ESTATE ERA/COLUMBUS 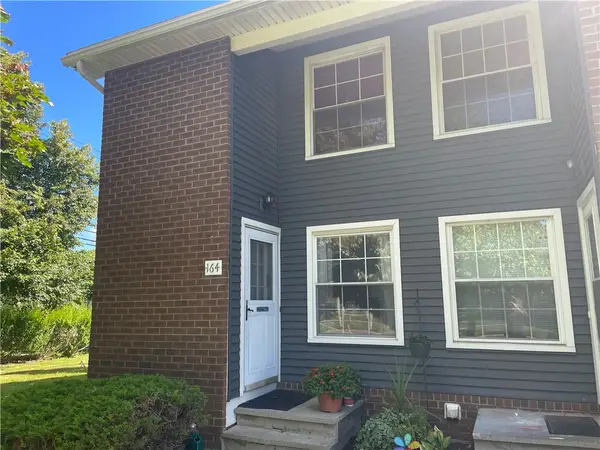 $149,900Active2 beds 2 baths979 sq. ft.
164 Parkwood Lane, Hilton, NY 14468
MLS# R1710454Listed by: HOWARD HANNA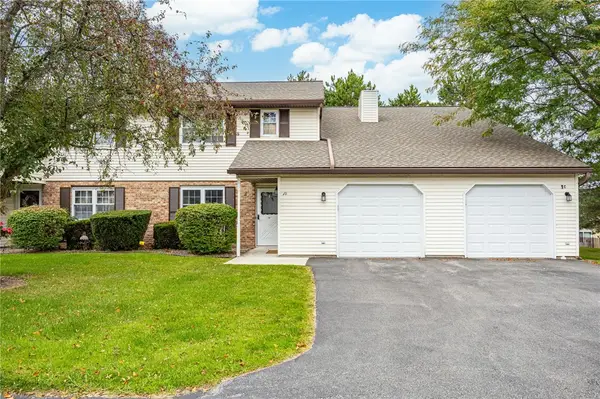 $179,500Active2 beds 2 baths1,356 sq. ft.
1D Salmon, Hilton, NY 14468
MLS# R1710623Listed by: WCI REALTY $314,900Active3 beds 2 baths1,524 sq. ft.
209 Collamer Road, Hilton, NY 14468
MLS# R1704286Listed by: HOWARD HANNA $229,900Active3 beds 2 baths1,606 sq. ft.
16 Doud Circle, Hilton, NY 14468
MLS# R1694887Listed by: HOWARD HANNA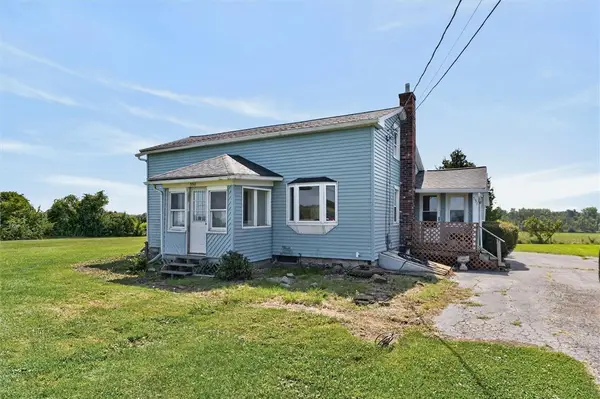 $164,900Pending2 beds 1 baths1,296 sq. ft.
557 Curtis Road, Hilton, NY 14468
MLS# R1706933Listed by: HOWARD HANNA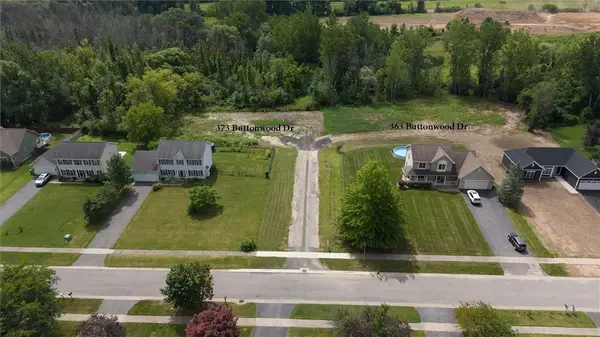 $60,000Active1.29 Acres
373 Buttonwood Drive, Hilton, NY 14468
MLS# R1706499Listed by: RE/MAX PLUS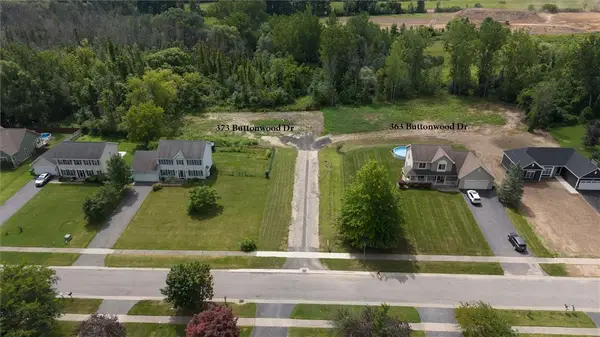 $60,000Active1.38 Acres
363 Buttonwood Drive, Hilton, NY 14468
MLS# R1706503Listed by: RE/MAX PLUS


Protect your home and budget from life's surprises with an Assurant Home Warranty, backed by a partner that supports you through every step of homeownership. Explore Plans.
©2026 Century 21 Real Estate LLC. All rights reserved. CENTURY 21®, the CENTURY 21 Logo and C21® are service marks owned by Century 21 Real Estate LLC. Century 21 Real Estate LLC fully supports the principles of the Fair Housing Act and the Equal Opportunity Act. Each office is independently owned and operated. Listing information is deemed reliable but not guaranteed accurate.