
186 Blue Mountain Drive, Hilton, NY 14468
Local realty services provided by:CENTURY 21 Turner Brokers
186 Blue Mountain Drive,Hilton, NY 14468
$399,900
- 4 Beds
- 3 Baths
- 2,105 sq. ft.
- Single family
- Active
Listed by: courtney schaller
Office: re/max plus
MLS#:R1721293
Source:NY_GENRIS
Price summary
- Price:$399,900
- Price per sq. ft.:$189.98
About this home
Why Build When You Can Have It All Now?!
This picture-perfect home is ready to impress! Located in an incredible neighborhood surrounded by new construction adding to the area’s value, this beauty offers the perfect blend of style, comfort, and functionality—without the wait of building new!
Featuring 3–4 bedrooms and 2.5 bathrooms, this home offers flexible living space to fit your needs, including a first-floor office perfect for working from home. Enjoy waterproof vinyl flooring, an open-concept kitchen and living area, and a stunning kitchen complete with a HUGE peninsula and New Appliances—perfect for entertaining family and friends. The 85 inch TV is included! The first-floor laundry includes the washer and dryer! The gorgeous mudroom area helps keep everything organized! The partially finished basement provides additional storage. Enjoy peace of mind with a generator already wired into the home (exterior generator unit), plus a new hot water tank in 2026.
Step outside and fall in love with the HUGE backyard, fully fenced in 2023, offering plenty of room for pets, play, and outdoor gatherings. The beautiful stamped concrete patio and included pergola create the perfect setting for relaxing summer evenings and entertaining guests.
Skip the stress, expense, and wait of building—this home has the features, updates, and outdoor space you’ve been looking for!...
Contact an agent
Home facts
- Year built:2017
- Subdivision & Development:Mill Seat Tr
- Listing ID #:R1721293
- Added:8 day(s) ago
- Updated:October 20, 2026 at 08:44 PM
Rooms and interior
- Bedrooms:4
- Total bathrooms:3
- Full bathrooms:2
- Half bathrooms:1
- Rooms Total:9
- Flooring:Carpet, Varies
- Kitchen Description:Dishwasher, Disposal, Microwave, Pantry, Refrigerator
- Basement:Yes
- Basement Description:Full, Partially Finished
- Living area:2,105 sq. ft.
Heating and cooling
- Cooling:Central Air
- Heating:Forced Air, Gas
- Central air:Yes
Structure and exterior
- Roof:Asphalt
- Year built:2017
- Building area:2,105 sq. ft.
- Lot area:0.46 Acres
- Lot Features:Rectangular, Residential Lot
- Architectural Style:Colonial
- Construction Materials:Vinyl Siding
- Exterior Features:Fully Fenced, Patio, Porch
- Levels:2 Stories
Utilities
- Water:Connected, Public, Water Connected
- Sewer:Connected, Sewer Connected
Finances and disclosures
- Price:$399,900
- Price per sq. ft.:$189.98
- Tax amount:$7,465
Features and amenities
- Appliances:Dishwasher, Disposal, Dryer, Microwave, Refrigerator, Washer
- Laundry features:Dryer, Main Level, Washer
- Amenities:int_feat_Den
Parking
- Parking description:Attached, Garage
- Garage:Yes
- Garage spaces:3
New listings near 186 Blue Mountain Drive
- New
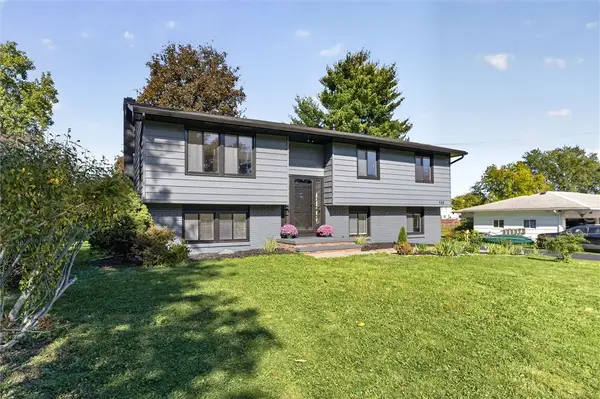 $349,900Active4 beds 2 baths1,784 sq. ft.
138 Frisbee Hill Road, Hilton, NY 14468
MLS# R1723730Listed by: KELLER WILLIAMS REALTY GREATER ROCHESTER - Open Sat, 2 to 4pmNew
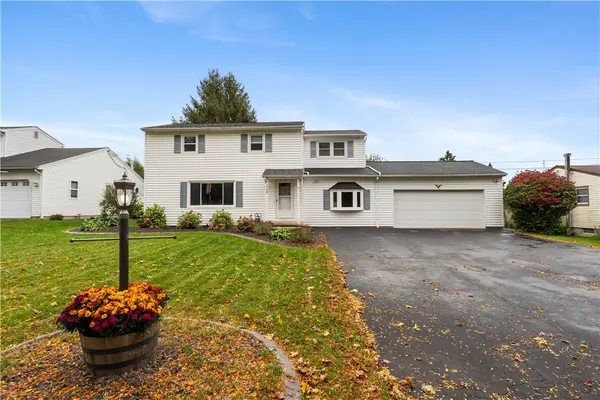 $269,900Active4 beds 2 baths1,898 sq. ft.
112 Underwood Avenue, Hilton, NY 14468
MLS# R1718859Listed by: EMPIRE REALTY GROUP - New
 $499,900Active3 beds 2 baths1,494 sq. ft.
0 Davison Beach Lot #4 Road, Hilton, NY 14468
MLS# R1723661Listed by: RE/MAX REALTY GROUP - New
 $589,000Active3 beds 2 baths1,739 sq. ft.
0 Davison Beach Lot #6 Road, Hilton, NY 14468
MLS# R1723665Listed by: RE/MAX REALTY GROUP - New
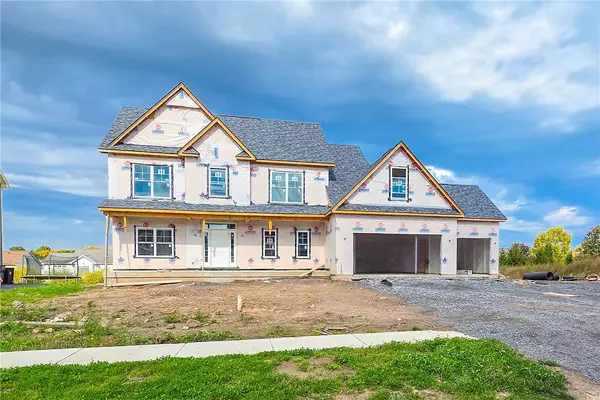 $659,900Active4 beds 3 baths2,972 sq. ft.
12 Via Angelo Custode, Hilton, NY 14468
MLS# R1722493Listed by: KELLER WILLIAMS REALTY GREATER ROCHESTER - New
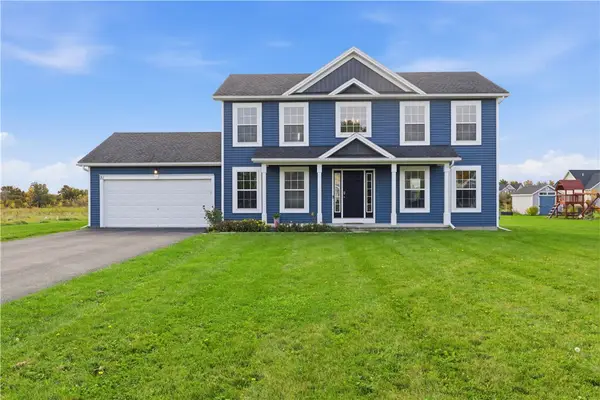 $384,900Active3 beds 3 baths1,948 sq. ft.
21 Blue Mountain Drive, Hilton, NY 14468
MLS# R1719570Listed by: RE/MAX PLUS - New
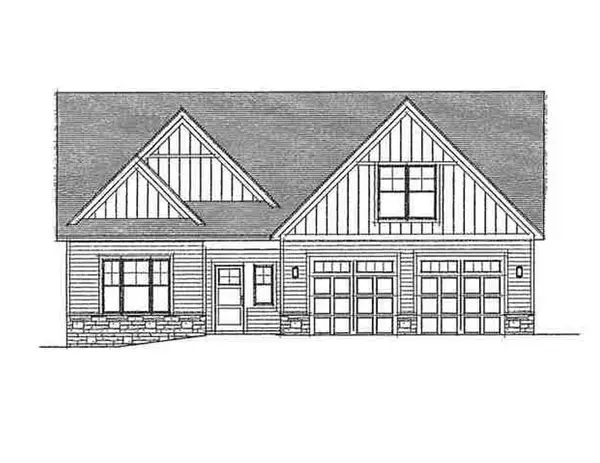 $568,000Active2 beds 2 baths1,753 sq. ft.
20 Tristin Trail, Hilton, NY 14468
MLS# R1720675Listed by: WCI REALTY - New
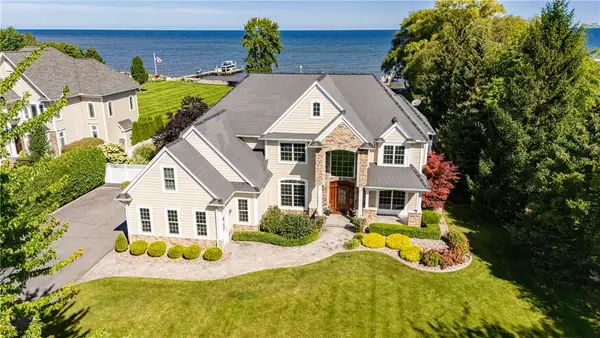 $1,350,000Active5 beds 5 baths4,045 sq. ft.
2 North Shore Drive, Hilton, NY 14468
MLS# R1717619Listed by: HOWARD HANNA 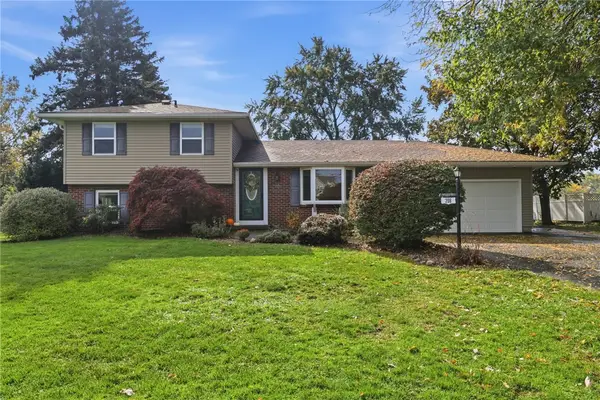 $279,900Pending4 beds 2 baths1,691 sq. ft.
209 Dunbar Road, Hilton, NY 14468
MLS# R1720534Listed by: KELLER WILLIAMS REALTY GATEWAY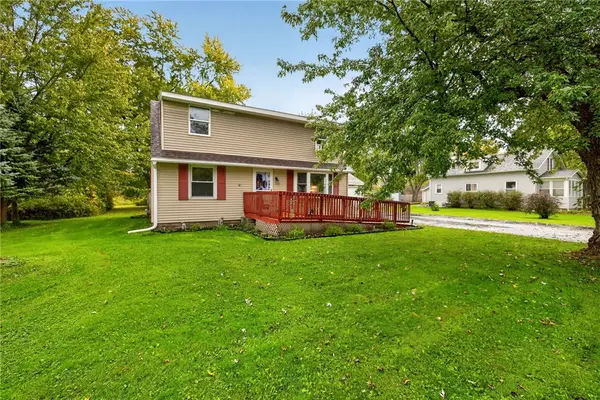 $129,900Pending4 beds 1 baths1,344 sq. ft.
2738 Lake Road, Hilton, NY 14468
MLS# R1722164Listed by: RE/MAX PLUS


Protect your home and budget from life's surprises with an Assurant Home Warranty, backed by a partner that supports you through every step of homeownership. Explore Plans.
©2026 Century 21 Real Estate LLC. All rights reserved. CENTURY 21®, the CENTURY 21 Logo and C21® are service marks owned by Century 21 Real Estate LLC. Century 21 Real Estate LLC fully supports the principles of the Fair Housing Act and the Equal Opportunity Act. Each office is independently owned and operated. Listing information is deemed reliable but not guaranteed accurate.