
292 Collamer Road, Hilton, NY 14468
Local realty services provided by:CENTURY 21 Galloway Realty
Listed by: jeffrey a. scofield
Office: re/max plus
MLS#:R1696065
Source:NY_GENRIS
Price summary
- Price:$299,000
- Price per sq. ft.:$149.2
About this home
CONTEMPORARY RAISED RANCH ON A STUNNING 1-ACRE LOT ! This meticulously maintained home offers 2 bedrooms with the potential for a 3rd bedroom, 2 full baths, and a fully finished walkout lower level providing exceptional additional living space. The inviting lower level features a cozy wood-burning stove, creating the perfect gathering space year-round.
The bright interior showcases contemporary décor and a flexible floor plan designed for today's lifestyle. Step outside to your own backyard retreat featuring a covered patio, above-ground pool, hot tub, and custom-built storage shed—ideal for entertaining, relaxing, and enjoying the peaceful surroundings in any weather.
Car enthusiasts, hobbyists, or anyone needing extra workspace will appreciate the heated 3-car attached garage complete with a dedicated workshop area. Additional highlights include low-maintenance vinyl siding, a 1-year-old metal roof, concrete and stone gravel driveway, and a beautifully maintained 1-acre lot offering privacy and plenty of room to roam.
Move-in ready and lovingly cared for, this home combines comfort, style, and functionality in a peaceful country setting while remaining just minutes from schools, shopping, restaurants, and Lake Ontario. A rare opportunity to own a home that offers space, versatility, and outstanding amenities both inside and out.
SCHEDULE YOUR SHOWING TODAY!
Please note: The enclosed structure attached to the rear of the home is a temporary outdoor haven for the seller's cat to safely enjoy the fresh air. It is not a permanent improvement and will be dismantled and removed prior to closing....
Contact an agent
Home facts
- Year built:1974
- Subdivision & Development:Damschroder Sec 01
- Listing ID #:R1696065
- Added:45 day(s) ago
- Updated:September 12, 2026 at 07:32 AM
Rooms and interior
- Bedrooms:3
- Total bathrooms:2
- Full bathrooms:2
- Rooms Total:6
- Flooring:Laminate, Varies
- Kitchen Description:Dishwasher, Microwave, Refrigerator
- Basement:Yes
- Basement Description:Full
- Living area:2,004 sq. ft.
Heating and cooling
- Cooling:Central Air
- Heating:Forced Air, Gas
- Central air:Yes
Structure and exterior
- Roof:Metal
- Year built:1974
- Building area:2,004 sq. ft.
- Lot area:1 Acres
- Lot Features:Rectangular, Residential Lot
- Architectural Style:Raised Ranch
- Construction Materials:Copper Plumbing, Vinyl Siding
- Exterior Features:Awnings, Hot Tub Spa, Patio
- Foundation Description:Block
- Levels:1 Story
Schools
- High school:Hilton High
- Middle school:Merton Williams Middle
- Elementary school:Village Elementary
Utilities
- Water:Connected, Public, Water Connected
- Sewer:Septic Tank
Finances and disclosures
- Price:$299,000
- Price per sq. ft.:$149.2
- Tax amount:$4,913
Features and amenities
- Appliances:Dishwasher, Gas Range, Microwave, Refrigerator
- Laundry features:In Basement
- Amenities:Storage
Parking
- Parking description:Attached, Garage, Heated Garage, Storage
- Garage:Yes
- Garage spaces:3
New listings near 292 Collamer Road
- Open Sun, 11am to 1pmNew
 $399,900Active4 beds 4 baths2,362 sq. ft.
204 Dunbar Road, Hilton, NY 14468
MLS# R1713592Listed by: KELLER WILLIAMS REALTY GREATER ROCHESTER - New
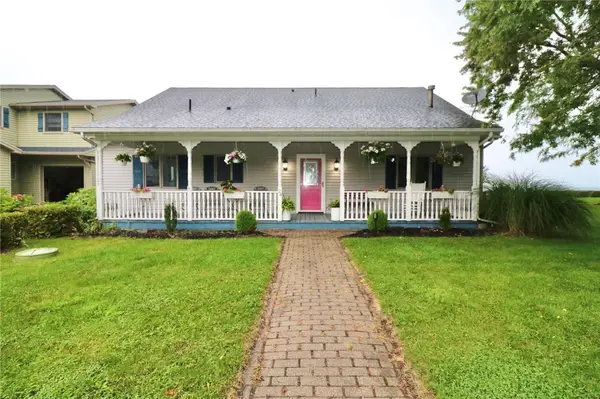 $599,900Active3 beds 2 baths2,656 sq. ft.
24 Zellweger Bch, Hilton, NY 14468
MLS# R1712400Listed by: HOWARD HANNA - Open Sat, 11am to 1pmNew
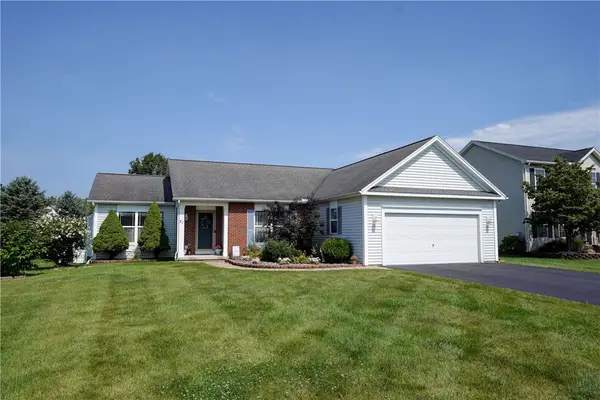 $349,900Active3 beds 2 baths1,552 sq. ft.
21 Marjorie Lane, Hilton, NY 14468
MLS# R1712309Listed by: HUNT REAL ESTATE ERA/COLUMBUS 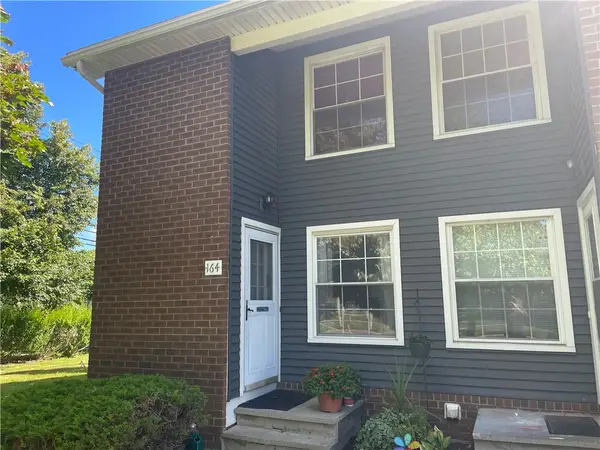 $149,900Active2 beds 2 baths979 sq. ft.
164 Parkwood Lane, Hilton, NY 14468
MLS# R1710454Listed by: HOWARD HANNA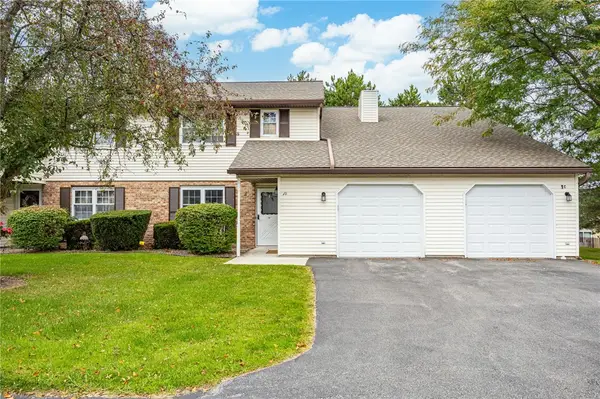 $179,500Active2 beds 2 baths1,356 sq. ft.
1D Salmon, Hilton, NY 14468
MLS# R1710623Listed by: WCI REALTY $314,900Active3 beds 2 baths1,524 sq. ft.
209 Collamer Road, Hilton, NY 14468
MLS# R1704286Listed by: HOWARD HANNA $229,900Active3 beds 2 baths1,606 sq. ft.
16 Doud Circle, Hilton, NY 14468
MLS# R1694887Listed by: HOWARD HANNA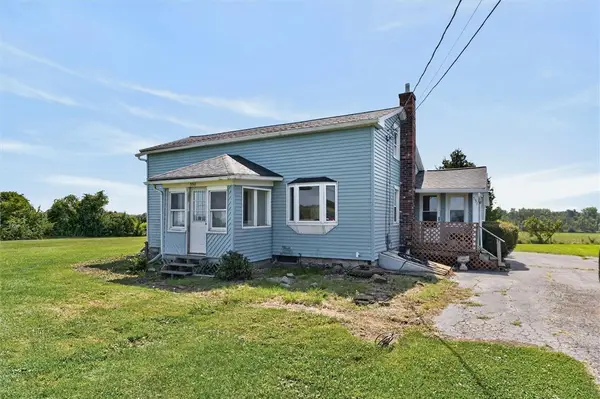 $164,900Pending2 beds 1 baths1,296 sq. ft.
557 Curtis Road, Hilton, NY 14468
MLS# R1706933Listed by: HOWARD HANNA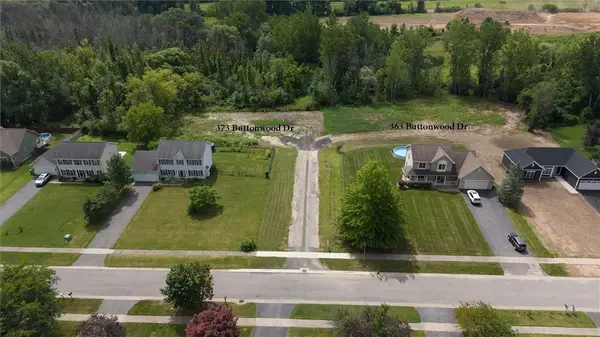 $60,000Active1.29 Acres
373 Buttonwood Drive, Hilton, NY 14468
MLS# R1706499Listed by: RE/MAX PLUS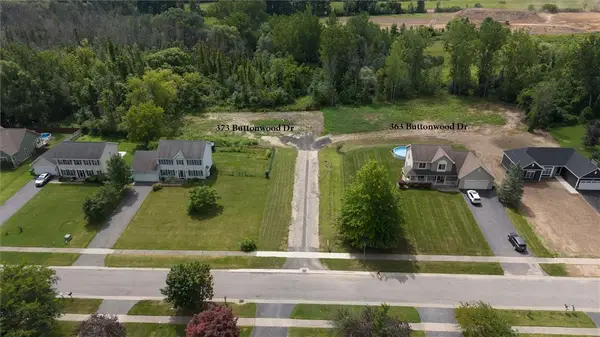 $60,000Active1.38 Acres
363 Buttonwood Drive, Hilton, NY 14468
MLS# R1706503Listed by: RE/MAX PLUS


Protect your home and budget from life's surprises with an Assurant Home Warranty, backed by a partner that supports you through every step of homeownership. Explore Plans.
©2026 Century 21 Real Estate LLC. All rights reserved. CENTURY 21®, the CENTURY 21 Logo and C21® are service marks owned by Century 21 Real Estate LLC. Century 21 Real Estate LLC fully supports the principles of the Fair Housing Act and the Equal Opportunity Act. Each office is independently owned and operated. Listing information is deemed reliable but not guaranteed accurate.