
39 Smith Street, Hilton, NY 14468
Local realty services provided by:CENTURY 21 Jackson Real Estate
39 Smith Street,Hilton, NY 14468
$200,000
- 3 Beds
- 2 Baths
- - sq. ft.
- Single family
- Sold
Listed by: ethan walker
Office: empire realty group
MLS#:R1685394
Source:NY_GENRIS
Sorry, we are unable to map this address
Price summary
- Price:$200,000
About this home
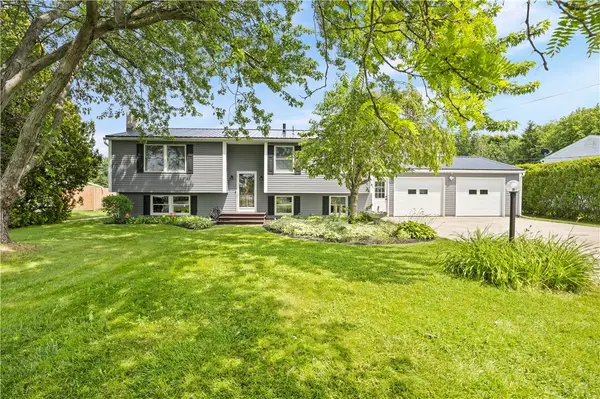
Welcome to this charming 3-bedroom, 1.5-bath home located in the Village of Hilton, filled with original character and thoughtful updates throughout. Step inside from the newly added covered front porch (2025), which adds incredible curb appeal, into a massive mudroom featuring beautifully refinished parquet flooring and plenty of storage. Inside the home, you’ll find newly refinished hardwood floors throughout, along with two additional enclosed porches — one on the first floor and another on the second floor — offering flexible living space and plenty of natural light. Upstairs features three generous-sized bedrooms and a recently renovated full bathroom. A walk-up attic provides valuable additional square footage with endless potential for storage, a hobby area, or future finished space. Outside, enjoy the pergola area, perfect for outdoor dining, entertaining, or relaxing around a late-night fire. Additional updates include a high-efficiency furnace and central air (2021), a Rheem hot water tank (2020), and 10 new replacement vinyl windows, while some Andersen windows remain throughout the home. Delayed negotiations Tuesday, June 2nd at 5:00 PM....
Contact an agent
Home facts
- Year built:1907
- Subdivision & Development:Jane Hazen
- Listing ID #:R1685394
- Added:64 day(s) ago
- Updated:August 01, 2026 at 06:43 AM
Rooms and interior
- Bedrooms:3
- Total bathrooms:2
- Full bathrooms:1
- Half bathrooms:1
- Rooms Total:8
- Flooring:Hardwood, Varies
- Dining Description:Separate Formal Dining Room
- Kitchen Description:Pantry, Refrigerator
- Basement:Yes
- Basement Description:Full, Sump Pump
Heating and cooling
- Cooling:Central Air
- Heating:Forced Air, Gas
- Central air:Yes
Structure and exterior
- Roof:Shingle
- Year built:1907
- Lot Features:Corner Lot, Rectangular, Residential Lot
- Architectural Style:Historic Antique
- Construction Materials:Copper Plumbing, Wood Siding
- Exterior Features:Patio, Porch
- Foundation Description:Block
- Levels:2 Stories
Utilities
- Water:Connected, Public, Water Connected
- Sewer:Connected, Sewer Connected
Finances and disclosures
- Price:$200,000
- Tax amount:$4,559
Features and amenities
- Appliances:Dryer, Gas Range, Refrigerator, Washer
- Laundry features:Dryer, In Basement, Washer
Parking
- Parking description:No Garage
New listings near 39 Smith Street
- Open Sun, 10am to 12pmNew
 $439,900Active4 beds 2 baths2,535 sq. ft.
615 Moul Road, Hilton, NY 14468
MLS# R1703483Listed by: UPSTATE PRESTIGE PROPERTIES - Open Sun, 1:30 to 3pmNew
 $379,900Active3 beds 2 baths1,846 sq. ft.
86 Maple Center Road, Hilton, NY 14468
MLS# R1702428Listed by: HOWARD HANNA - Open Sun, 2 to 4pmNew
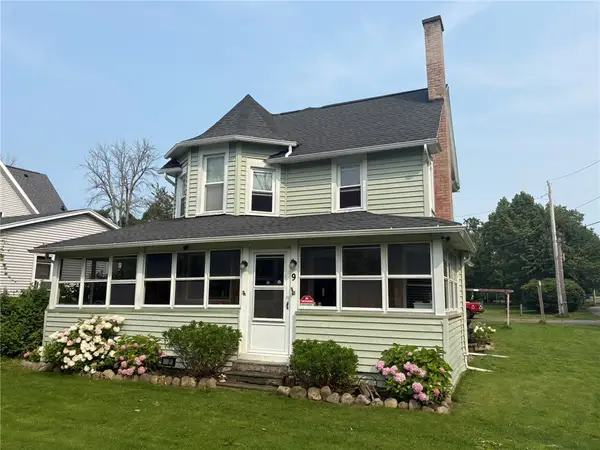 $149,900Active3 beds 1 baths1,692 sq. ft.
9 2nd Street, Hilton, NY 14468
MLS# R1702270Listed by: HOWARD HANNA - Open Tue, 4 to 6pmNew
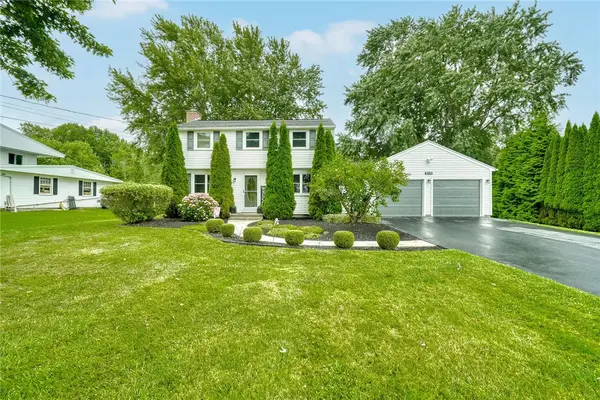 $289,900Active4 beds 3 baths1,770 sq. ft.
515 Huffer Road, Hilton, NY 14468
MLS# R1702587Listed by: WEICHERT REALTORS - LILAC PROPERTIES - Open Sun, 1 to 2:30pmNew
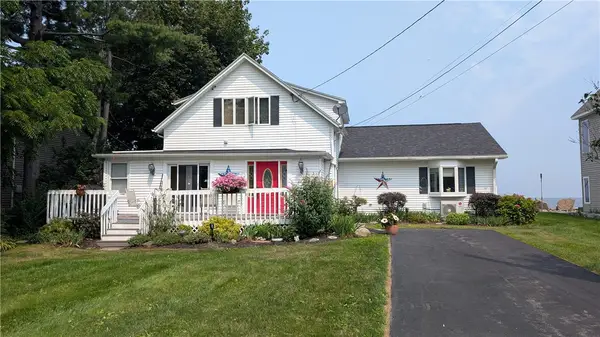 $439,900Active3 beds 3 baths1,892 sq. ft.
164 Ferguson Drive, Hilton, NY 14468
MLS# R1702975Listed by: COLLICHIO BUILDERS INC. - Open Sun, 1 to 2:30pmNew
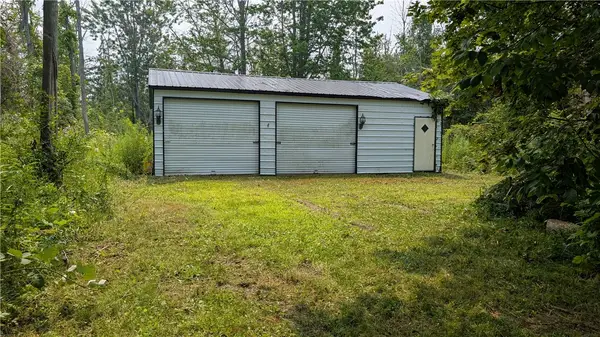 $75,000Active0.51 Acres
159 Ferguson Drive, Hilton, NY 14468
MLS# R1702998Listed by: COLLICHIO BUILDERS INC. - Open Sun, 1 to 3pmNew
 $349,000Active3 beds 2 baths2,020 sq. ft.
1029 Manitou Road, Hilton, NY 14468
MLS# R1697299Listed by: WCI REALTY - New
 $75,000Active1.05 Acres
1005 Manitou Road, Hilton, NY 14468
MLS# R1697327Listed by: WCI REALTY - New
 $299,000Active3 beds 2 baths2,004 sq. ft.
292 Collamer Road, Hilton, NY 14468
MLS# R1696065Listed by: RE/MAX PLUS - New
 $159,900Active2 beds 2 baths1,356 sq. ft.
34C Salmon Run, Hilton, NY 14468
MLS# R1701236Listed by: WCI REALTY


Protect your home and budget from life's surprises with an Assurant Home Warranty, backed by a partner that supports you through every step of homeownership. Explore Plans.
©2026 Century 21 Real Estate LLC. All rights reserved. CENTURY 21®, the CENTURY 21 Logo and C21® are service marks owned by Century 21 Real Estate LLC. Century 21 Real Estate LLC fully supports the principles of the Fair Housing Act and the Equal Opportunity Act. Each office is independently owned and operated. Listing information is deemed reliable but not guaranteed accurate.