
44 Short Hills Drive, Hilton, NY 14468
Local realty services provided by:CENTURY 21 Turner Brokers
44 Short Hills Drive,Hilton, NY 14468
$300,000
- 3 Beds
- 2 Baths
- - sq. ft.
- Single family
- Sold
Listed by: khari sabb
Office: hunt real estate era
MLS#:R1675662
Source:NY_GENRIS
Sorry, we are unable to map this address
Price summary
- Price:$300,000
About this home
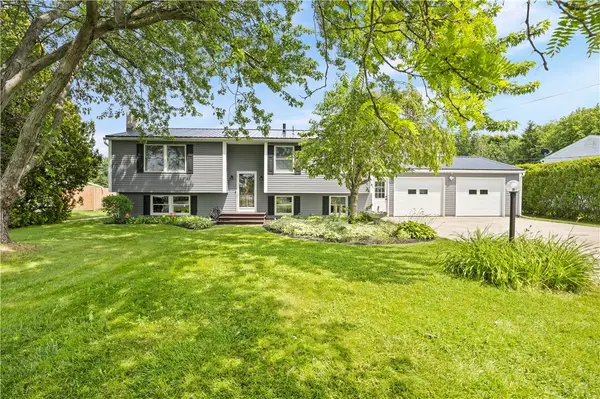
OPEN HOUSE SUNDAY 5/31 12:00PM - 2:00PM. Welcome to 44 Short Hills Dr in the Village of Hilton! This beautifully updated 3 bed 1.5 baths 1104 sqft ranch offers comfortable 1st floor living in the highly desirable Hilton School District. Step inside to find an abundance of natural light, beautiful hardwood floors, and tasteful updates throughout. The updated eat in kitchen features granite countertops, a breakfast bar area, pantry space, and all appliances included. The renovated full bathroom showcases a stunning subway tile shower along with a new vanity and countertop. The spacious finished basement offers the perfect game room, entertainment space, or additional living area complete with a bar setup. Upgraded 200amp electrical panel, plenty of amperage still available for electric vehicle charging. The attached garage provides additional storage space, while the freshly sealed blacktop driveway adds great curb appeal. Outside, enjoy the stamped concrete patio and spacious backyard, perfect for relaxing or entertaining. Conveniently located near village amenities, parks, and schools, this move in ready home is one you won’t want to miss! Delayed negotiations Wednesday 6/3/2026 at 3:00 PM. Don't delay, schedule your showing today!...
Contact an agent
Home facts
- Year built:1971
- Subdivision & Development:Short Hill Sec 03
- Listing ID #:R1675662
- Added:64 day(s) ago
- Updated:August 01, 2026 at 06:43 AM
Rooms and interior
- Bedrooms:3
- Total bathrooms:2
- Full bathrooms:1
- Half bathrooms:1
- Rooms Total:6
- Flooring:Hardwood, Laminate, Tile, Varies, Vinyl
- Dining Description:Bar
- Kitchen Description:Dishwasher, Disposal, Kitchen Island, Microwave, Pantry, Refrigerator
- Basement:Yes
- Basement Description:Full, Partially Finished, Sump Pump
Heating and cooling
- Cooling:Central Air
- Heating:Forced Air, Gas
- Central air:Yes
Structure and exterior
- Roof:Asphalt
- Year built:1971
- Lot Features:Rectangular, Residential Lot
- Architectural Style:Ranch
- Construction Materials:Copper Plumbing, Vinyl Siding
- Exterior Features:Patio
- Foundation Description:Block
- Levels:1 Story
Utilities
- Water:Connected, Public, Water Connected
- Sewer:Connected, Sewer Connected
Finances and disclosures
- Price:$300,000
- Tax amount:$5,199
Features and amenities
- Appliances:Dishwasher, Disposal, Dryer, Microwave, Refrigerator, Washer
- Laundry features:Dryer, In Basement, Washer
- Amenities:Bar, Storage
Parking
- Parking description:Attached, Garage, Garage Door Opener
- Garage:Yes
- Garage spaces:1
New listings near 44 Short Hills Drive
- Open Sun, 10am to 12pmNew
 $439,900Active4 beds 2 baths2,535 sq. ft.
615 Moul Road, Hilton, NY 14468
MLS# R1703483Listed by: UPSTATE PRESTIGE PROPERTIES - Open Sun, 1:30 to 3pmNew
 $379,900Active3 beds 2 baths1,846 sq. ft.
86 Maple Center Road, Hilton, NY 14468
MLS# R1702428Listed by: HOWARD HANNA - Open Sun, 2 to 4pmNew
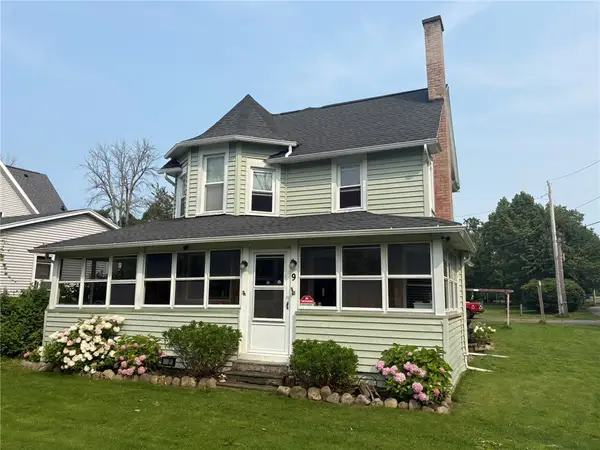 $149,900Active3 beds 1 baths1,692 sq. ft.
9 2nd Street, Hilton, NY 14468
MLS# R1702270Listed by: HOWARD HANNA - Open Tue, 4 to 6pmNew
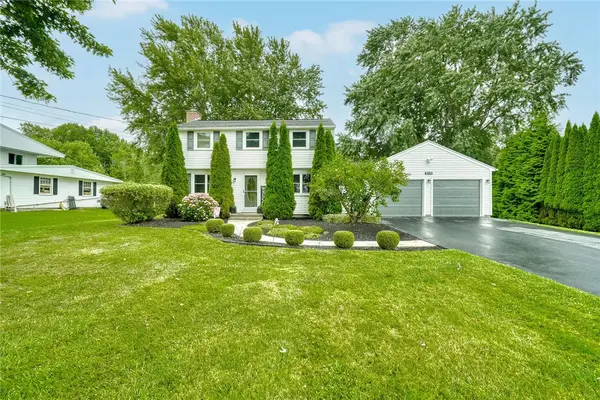 $289,900Active4 beds 3 baths1,770 sq. ft.
515 Huffer Road, Hilton, NY 14468
MLS# R1702587Listed by: WEICHERT REALTORS - LILAC PROPERTIES - Open Sun, 1 to 2:30pmNew
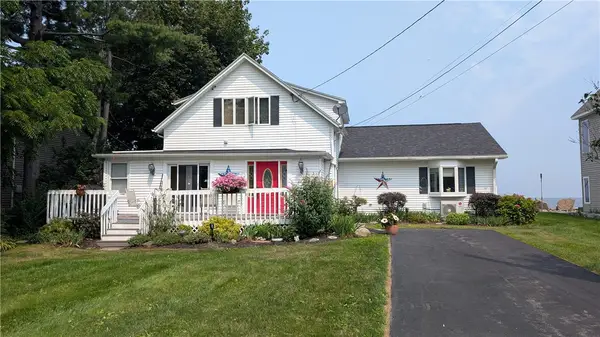 $439,900Active3 beds 3 baths1,892 sq. ft.
164 Ferguson Drive, Hilton, NY 14468
MLS# R1702975Listed by: COLLICHIO BUILDERS INC. - Open Sun, 1 to 2:30pmNew
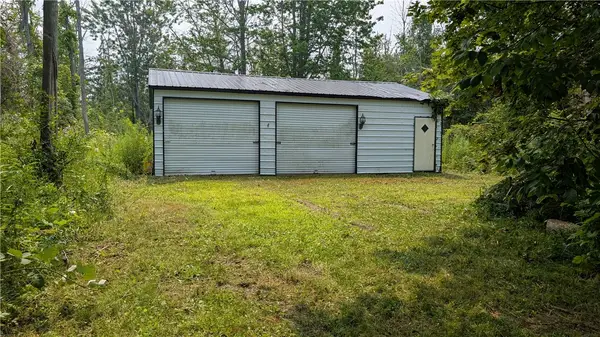 $75,000Active0.51 Acres
159 Ferguson Drive, Hilton, NY 14468
MLS# R1702998Listed by: COLLICHIO BUILDERS INC. - Open Sun, 1 to 3pmNew
 $349,000Active3 beds 2 baths2,020 sq. ft.
1029 Manitou Road, Hilton, NY 14468
MLS# R1697299Listed by: WCI REALTY - New
 $75,000Active1.05 Acres
1005 Manitou Road, Hilton, NY 14468
MLS# R1697327Listed by: WCI REALTY - New
 $299,000Active3 beds 2 baths2,004 sq. ft.
292 Collamer Road, Hilton, NY 14468
MLS# R1696065Listed by: RE/MAX PLUS - New
 $159,900Active2 beds 2 baths1,356 sq. ft.
34C Salmon Run, Hilton, NY 14468
MLS# R1701236Listed by: WCI REALTY


Protect your home and budget from life's surprises with an Assurant Home Warranty, backed by a partner that supports you through every step of homeownership. Explore Plans.
©2026 Century 21 Real Estate LLC. All rights reserved. CENTURY 21®, the CENTURY 21 Logo and C21® are service marks owned by Century 21 Real Estate LLC. Century 21 Real Estate LLC fully supports the principles of the Fair Housing Act and the Equal Opportunity Act. Each office is independently owned and operated. Listing information is deemed reliable but not guaranteed accurate.