
853 Route 292, Holmes, NY 12531
Local realty services provided by:CENTURY 21 Alliance Realty Group
853 Route 292,Holmes, NY 12531
$899,800
- 4 Beds
- 4 Baths
- 2,818 sq. ft.
- Single family
- Active
Listed by: patrice copeland-ainsworth, marc j. nieto
Office: epique realty
MLS#:1066410
Source:OneKey MLS
Price summary
- Price:$899,800
- Price per sq. ft.:$319.3
About this home
Picturesque 7-Acre Chalet Estate this unique property first time on market in 21 years.
Welcome to your ultimate countryside home!|
In-Ground Pool | Direct Rail Trail Access | Separate Guest Apartment and Pond.
Escape to your own private sanctuary with this stunning 3-bedroom, 2.5-bath chalet set on nearly 7 lush acres of private acreage with pond. Blending rustic warmth with modern luxury, this retreat offers the ultimate lifestyle for nature lovers, entertainers, and those seeking flexible living lifestyle.
Property Highlights:
• Chalet Architecture & Main Living: Step inside to soaring ceilings, abundant natural light, and classic chalet charm. The open-concept main floor features a spacious living area designed for effortless entertaining and comfortable daily living. Enjoy meals with family & friends in a beautiful dining space with custom coffered ceilings and an open bay window. True warmth with the ceiling to floor, stone faced dual fireplaces, in study & living room. The 3 bedrooms are located on one side and kitchen, laundry and half bath on the other. Living room faces west/southwest, with scenic views of pond and lush surroundings.
• 3 Bedrooms / 2.5 Bathrooms: Generously sized bedrooms offer peaceful views of the surrounding grounds, including a relaxing primary suite designed as a cozy retreat. Access to deck 58’x12’ deck facing a beautiful pond. Which this property has close to 2/3 of ownership.
• Full Lower-Level Apartment: Complete with its own dedicated entrance, kitchen, living area, full bath, and expansion for future laundry setup—ideal for multi-generational living, long-term guests, and/or potential rental income.
• Outdoor Paradise:
o Private In-Ground Pool 18'x36': Beat the summer heat in your Saltwater pool, surrounded by expansive patio space for lounging and outdoor dining.
o Nearly 7 Acres: Wooded privacy, open yard space, and endless room to roam, garden, or play or canoe on pond.
o Direct Trail Access: Step out your back door—the property connects directly to the local Rail Trail system just a short 1/4-mile walk down the trail. Perfect for biking, walking, or cross-country skiing!
Whether you're sipping morning coffee while, enjoying the water view and watching wildlife or hosting summer barbecues poolside, this one-of-a-kind property delivers tranquility without sacrificing convenience.
Schedule your private tour today to experience this chalet retreat in person!...
Contact an agent
Home facts
- Year built:1987
- Listing ID #:1066410
- Added:1 day(s) ago
- Updated:October 28, 2026 at 04:45 AM
Rooms and interior
- Bedrooms:4
- Total bathrooms:4
- Full bathrooms:3
- Half bathrooms:1
- Rooms Total:11
- Flooring:Hardwood
- Dining Description:Eat-In Kitchen, Formal Dining
- Kitchen Description:Cooktop, Dishwasher, Eat-in Kitchen, Stainless Steel Appliance(s)
- Bedroom Description:First Floor Bedroom
- Basement:Yes
- Basement Description:Full, Unfinished, Walk-Out Access
- Living area:2,818 sq. ft.
Heating and cooling
- Cooling:Zoned
- Heating:Baseboard, ENERGY STAR Qualified Equipment, Forced Air, Propane, Wood
Structure and exterior
- Year built:1987
- Building area:2,818 sq. ft.
- Lot area:6.33 Acres
- Architectural Style:Chalet
- Construction Materials:Energy Star, Shake Siding, Shingle Siding, T111, Wood Siding
Schools
- High school:Pawling High School
- Middle school:Pawling Middle School
- Elementary school:Pawling Elementary School
Utilities
- Water:Private, Well
- Sewer:Septic Tank
Finances and disclosures
- Price:$899,800
- Price per sq. ft.:$319.3
- Tax amount:$14,307 (2026)
Features and amenities
- Appliances:Cooktop, Dishwasher, Dryer, Stainless Steel Appliance(s), Washer
- Laundry features:Dryer, Washer
- Amenities:Cathedral Ceiling(s), Entrance Foyer, High Ceilings, High Speed Internet, Open Floorplan, Storage, Walk-In Closet(s)
- Pool features:In Ground, Outdoor Pool
Parking
- Total parking spaces:5
- Parking description:Attached, Driveway, Garage, Off Street
- Garage:Yes
- Garage spaces:2
New listings near 853 Route 292
- New
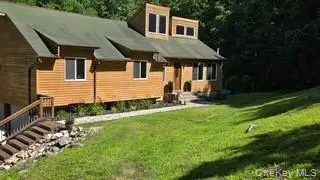 $629,000Active3 beds 3 baths2,298 sq. ft.
110 N White Rock Road, Holmes, NY 12531
MLS# 1066150Listed by: LITTLE LORRAINE ML 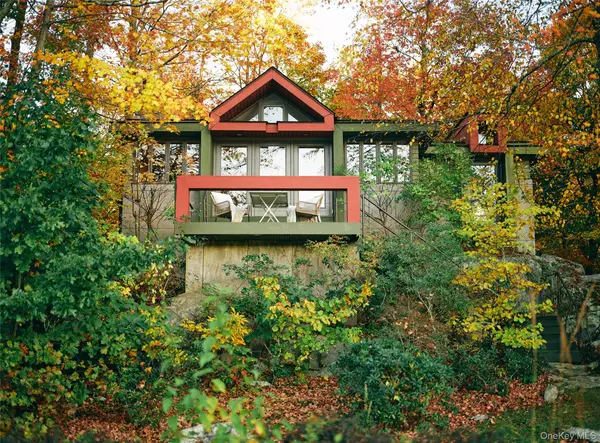 $599,000Pending2 beds 1 baths1,034 sq. ft.
10 Dutchess Cove, Holmes, NY 12531
MLS# 1063538Listed by: COMPASS GREATER NY, LLC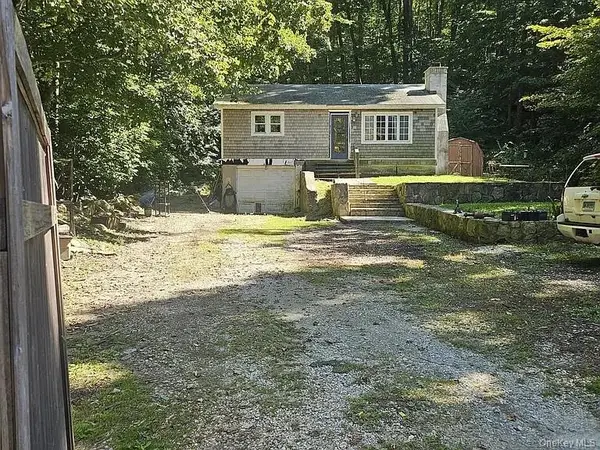 $374,999Active1 beds 1 baths768 sq. ft.
23 Lake Drive, Holmes, NY 12531
MLS# 1062064Listed by: EREALTY ADVISORS, INC $585,000Active2 beds 2 baths2,431 sq. ft.
173 Milltown Road, Holmes, NY 12531
MLS# 1047800Listed by: BRIANTE REALTY GROUP, LLC $535,000Active3 beds 2 baths1,705 sq. ft.
69 Drew Road, Holmes, NY 12531
MLS# 1058661Listed by: HOLLY REAL ESTATE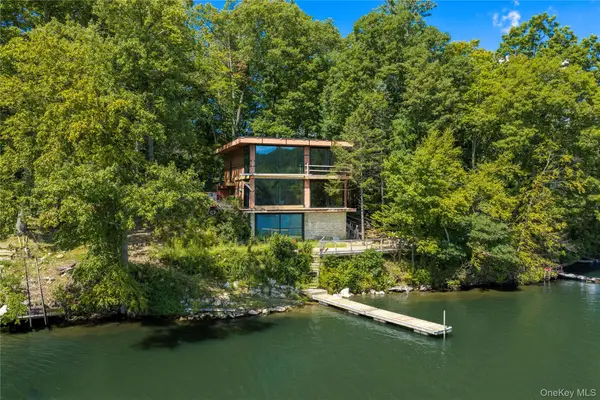 $1,250,000Active1 beds 3 baths2,192 sq. ft.
1616 Route 292 #5 Cottage, Holmes, NY 12531
MLS# 1050509Listed by: MCGRATH REALTY INC $395,000Pending2 beds 2 baths920 sq. ft.
136 Bundy Hill Road, Holmes, NY 12531
MLS# 1052304Listed by: COMPASS GREATER NY, LLC $750,000Active3 beds 2 baths1,280 sq. ft.
1095 Route 292, Holmes, NY 12531
MLS# 1045275Listed by: HOMESMART HOMES & ESTATES $1,999,000Active3 beds 3 baths2,016 sq. ft.
42-45 Blackstone Ridge, East Fishkill, NY 12531
MLS# 24202748Listed by: Houlihan Lawrence


Protect your home and budget from life's surprises with an Assurant Home Warranty, backed by a partner that supports you through every step of homeownership. Explore Plans.
©2026 Century 21 Real Estate LLC. All rights reserved. CENTURY 21®, the CENTURY 21 Logo and C21® are service marks owned by Century 21 Real Estate LLC. Century 21 Real Estate LLC fully supports the principles of the Fair Housing Act and the Equal Opportunity Act. Each office is independently owned and operated. Listing information is deemed reliable but not guaranteed accurate.