
124 Ridgewood Avenue, Holtsville, NY 11742
Local realty services provided by:CENTURY 21 Kafcos Realty
124 Ridgewood Avenue,Holtsville, NY 11742
$499,000
- 5 Beds
- 3 Baths
- 2,291 sq. ft.
- Single family
- Active
Listed by: theodore gounelas cbr
Office: coldwell banker m&d good life
MLS#:1028641
Source:OneKey MLS
Price summary
- Price:$499,000
- Price per sq. ft.:$217.81
About this home
124 Ridgewood Avenue, Holtsville, NY – Endless Potential in "The Avenues"
Opportunity is knocking at 124 Ridgewood Avenue! Nestled in one of Holtsville's most picturesque and sought-after neighborhoods, affectionately known as "The Avenues," this property offers endless possibilities for investors, renovators, or buyers looking to create the home they've always envisioned.
Whether you're searching for your next investment project or a place to truly make your own, this home is the perfect canvas. With incredible potential for updates, renovations, and customization, you have the opportunity to design every detail to match your style and needs while adding lasting value.
The neighborhood is known for its tree-lined streets, established homes, and welcoming atmosphere, making it a wonderful place to call home. Enjoy the convenience of being just minutes from both Sunrise Highway and the Long Island Expressway (I-495), providing easy access for commuters traveling throughout Long Island or into New York City.
In addition to its prime location, you'll appreciate being close to shopping, restaurants, parks, schools, and everyday conveniences. Whether you're looking to renovate and move right in, create your dream home, or expand your investment portfolio, this property presents a rare opportunity in a desirable location.
Bring your imagination and unlock the full potential of 124 Ridgewood Avenue. Homes with this much opportunity in "The Avenues" don't come along often—don't miss your chance to make this one your own!...
Contact an agent
Home facts
- Year built:1975
- Subdivision & Development:"The Avenues"
- Listing ID #:1028641
- Added:13 day(s) ago
- Updated:August 04, 2026 at 10:55 AM
Rooms and interior
- Bedrooms:5
- Total bathrooms:3
- Full bathrooms:2
- Half bathrooms:1
- Rooms Total:9
- Flooring:Hardwood
- Dining Description:Eat-In Kitchen
- Kitchen Description:Eat-in Kitchen, Freezer, Range, Refrigerator
- Living area:2,291 sq. ft.
Heating and cooling
- Heating:Baseboard, Oil
Structure and exterior
- Year built:1975
- Building area:2,291 sq. ft.
- Lot area:0.2 Acres
- Lot Features:Corner Lot, Level, Near Public Transit
- Architectural Style:Colonial
- Construction Materials:Frame, Vinyl Siding
- Levels:2 Story
Schools
- High school:Sachem High School East
- Middle school:Sagamore Middle School
- Elementary school:Waverly Avenue School
Utilities
- Water:Public
- Sewer:Cesspool
Finances and disclosures
- Price:$499,000
- Price per sq. ft.:$217.81
- Tax amount:$16,260 (2025)
Features and amenities
- Appliances:Freezer, Refrigerator
- Laundry features:Washer/Dryer Hookup
- Amenities:Open Floorplan
Parking
- Total parking spaces:4
- Parking description:Attached, Driveway, Garage, Private
- Garage:Yes
- Garage spaces:1
New listings near 124 Ridgewood Avenue
- New
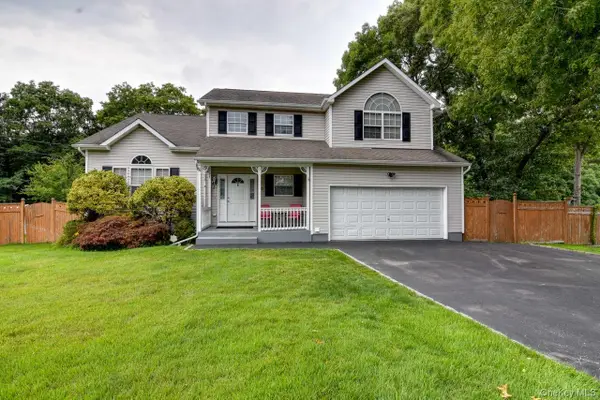 $699,999Active4 beds 3 baths2,236 sq. ft.
30 1st Avenue, Holtsville, NY 11742
MLS# 992609Listed by: COLDWELL BANKER AMERICAN HOMES - Coming Soon
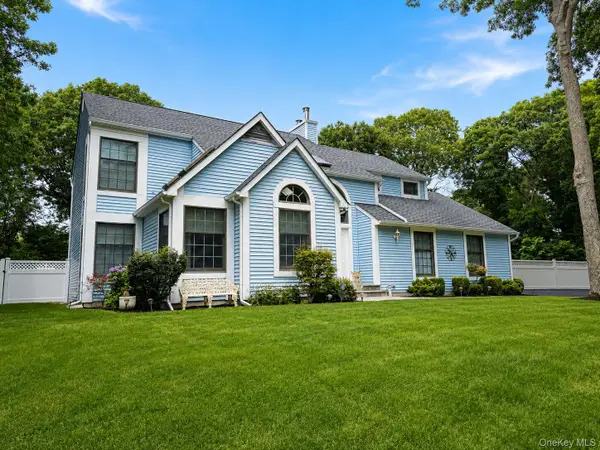 $849,000Coming Soon4 beds 3 baths
3 Woodhollow Court, Medford, NY 11763
MLS# 1027490Listed by: THOMAS J MCCARTHY REAL ESTATE - New
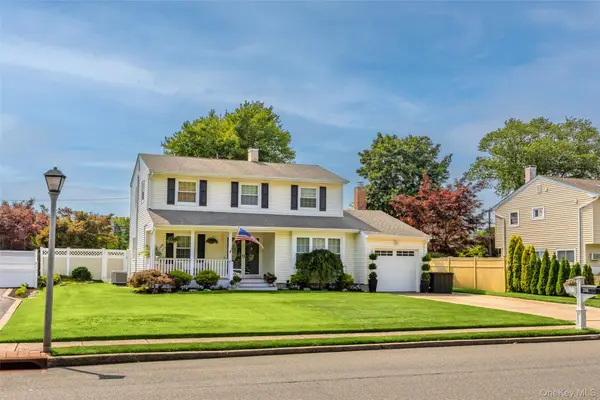 $725,000Active4 beds 2 baths1,717 sq. ft.
334 Greenbelt Parkway, Holtsville, NY 11742
MLS# 1030764Listed by: ALIANO REAL ESTATE - New
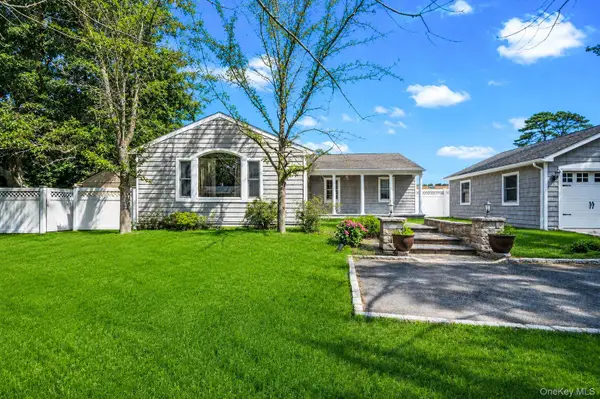 $649,999Active3 beds 3 baths1,824 sq. ft.
23 Cottage Drive, Farmingville, NY 11738
MLS# 1030825Listed by: PECONIC REALTY GROUP LLC - New
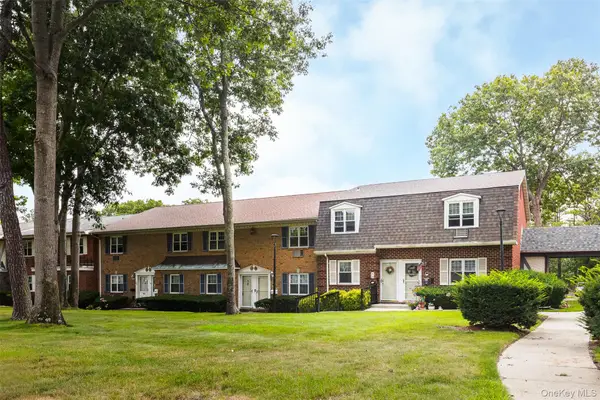 $399,000Active2 beds 1 baths
11 Glen Hollow Drive #D46, Holtsville, NY 11742
MLS# 1029944Listed by: COLDWELL BANKER M&D GOOD LIFE 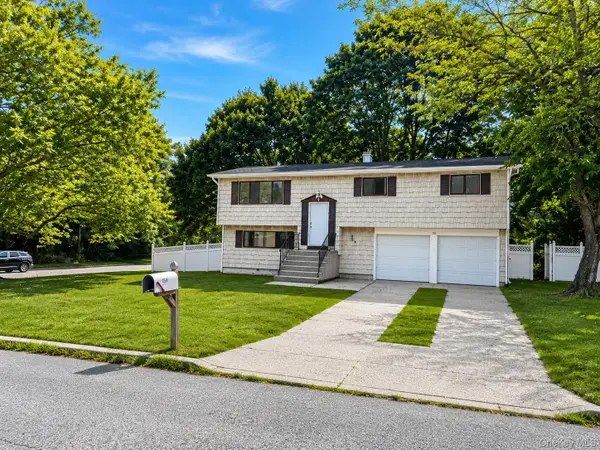 $579,900Active4 beds 2 baths1,170 sq. ft.
150 8th Avenue, Holtsville, NY 11742
MLS# 1029892Listed by: SHINE REALTY GROUP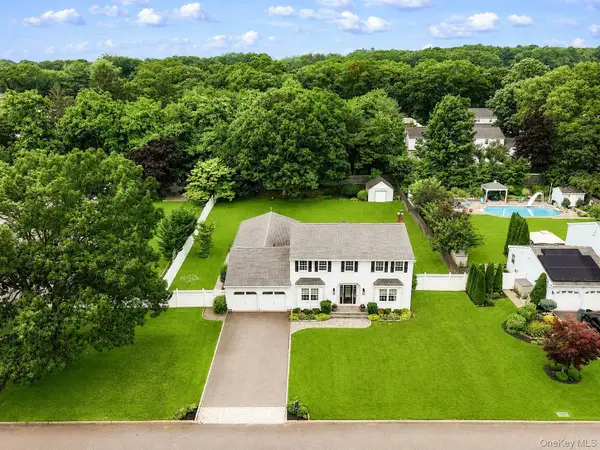 $950,000Active4 beds 4 baths3,017 sq. ft.
3 Warren Court, Farmingville, NY 11738
MLS# 1028086Listed by: REALTY CONNECT USA L I INC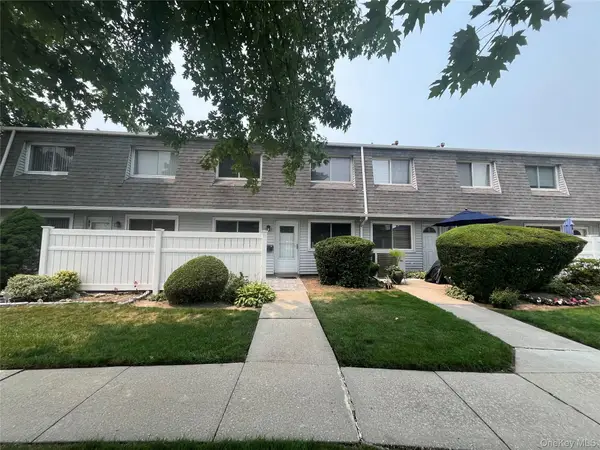 $429,000Pending2 beds 1 baths878 sq. ft.
92 Storm Drive, Holtsville, NY 11742
MLS# 1026820Listed by: COLDWELL BANKER M&D GOOD LIFE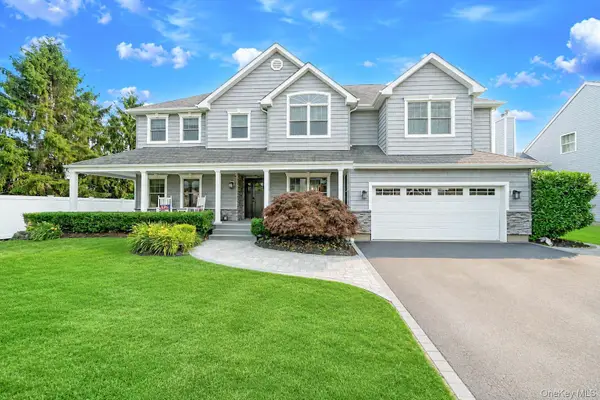 $1,299,990Pending5 beds 5 baths4,877 sq. ft.
70 Summerfield Drive, Holtsville, NY 11742
MLS# 1026253Listed by: DOUGLAS ELLIMAN REAL ESTATE


Protect your home and budget from life's surprises with an Assurant Home Warranty, backed by a partner that supports you through every step of homeownership. Explore Plans.
©2026 Century 21 Real Estate LLC. All rights reserved. CENTURY 21®, the CENTURY 21 Logo and C21® are service marks owned by Century 21 Real Estate LLC. Century 21 Real Estate LLC fully supports the principles of the Fair Housing Act and the Equal Opportunity Act. Each office is independently owned and operated. Listing information is deemed reliable but not guaranteed accurate.