209 Buttonwood Way, Hopewell Junction, NY 12533
Local realty services provided by:CENTURY 21 Monticello Realty
209 Buttonwood Way,Hopewell Junction, NY 12533
$980,000
- 5 Beds
- 5 Baths
- 3,860 sq. ft.
- Single family
- Active
Upcoming open houses
- Sun, Nov 0801:00 pm - 03:00 pm
Listed by: amanda rivera
Office: keller williams realty
MLS#:1069302
Source:OneKey MLS
Price summary
- Price:$980,000
- Price per sq. ft.:$253.89
- Monthly HOA dues:$276
About this home
Discover exceptional space, elegance, and lifestyle in this impressive, move-in-ready residence located in the desirable Four Corners community. Offering over 3,800 square feet of living space, 5 bedrooms, and 4.5 bathrooms, this beautiful home combines generous living areas, sophisticated details, and stylish updates throughout.
Step inside and experience the beauty of cathedral ceilings, creating an open and inviting atmosphere. The spacious living room features a fireplace, offering the perfect setting to relax or entertain. At the heart of the home, the beautifully appointed kitchen is designed to impress, featuring elegant quartz countertops, a large center island, and a convenient butler's pantry that adds both functionality and an extra touch of refinement.
The luxurious primary suite is a true retreat, featuring its own fireplace, a comfortable sitting area, two walk-in closets, and a spa-inspired bath designed for relaxation. Four additional bedrooms, including a first-floor guest suite, and thoughtfully arranged living spaces provide exceptional flexibility for family, guests, and a home office. The newly renovated bathrooms add a fresh, contemporary touch throughout the home.
Additional storage is available in the basement, while the home's move-in-ready condition allows you to simply unpack and enjoy.
The exceptional lifestyle continues beyond your front door! Residents of the Four Corners community enjoy an impressive array of amenities, including a swimming pool, fitness center, sauna, basketball court, tennis court, and playground. Whether enjoying a refreshing swim, staying active, or unwinding after a busy day, this community offers something for everyone.
Spacious, sophisticated, and beautifully updated, 209 Buttonwood Way offers the perfect blend of comfort, elegance, and resort-style community living. A wonderful opportunity to experience the lifestyle you've been looking for. Welcome home!...
Contact an agent
Home facts
- Year built:2005
- Listing ID #:1069302
- Added:1 day(s) ago
- Updated:November 03, 2026 at 09:43 PM
Rooms and interior
- Bedrooms:5
- Total bathrooms:5
- Full bathrooms:4
- Half bathrooms:1
- Rooms Total:10
- Dining Description:Eat-In Kitchen
- Kitchen Description:Dishwasher, Eat-in Kitchen, Microwave, Pantry, Refrigerator, Stainless Steel Appliance(s)
- Bedroom Description:First Floor Bedroom
- Basement:Yes
- Basement Description:Full, Unfinished
- Living area:3,860 sq. ft.
Heating and cooling
- Cooling:Central Air
- Heating:Natural Gas
- Central air:Yes
Structure and exterior
- Year built:2005
- Building area:3,860 sq. ft.
- Lot area:0.38 Acres
- Architectural Style:Colonial
- Construction Materials:Vinyl Siding
Schools
- High school:John Jay Senior High School
- Middle school:Van Wyck Junior High School
- Elementary school:Gayhead
Utilities
- Water:Public
- Sewer:Public Sewer
Finances and disclosures
- Price:$980,000
- Price per sq. ft.:$253.89
- Tax amount:$22,791 (2026)
Features and amenities
- Appliances:Dishwasher, Dryer, Microwave, Refrigerator, Stainless Steel Appliance(s), Washer
- Laundry features:Dryer, Washer
- Amenities:Cathedral Ceiling(s), High Ceilings, Open Floorplan, Pool, Walk-In Closet(s)
Parking
- Parking description:Driveway, Garage
- Garage:Yes
- Garage spaces:2
New listings near 209 Buttonwood Way
- Coming Soon
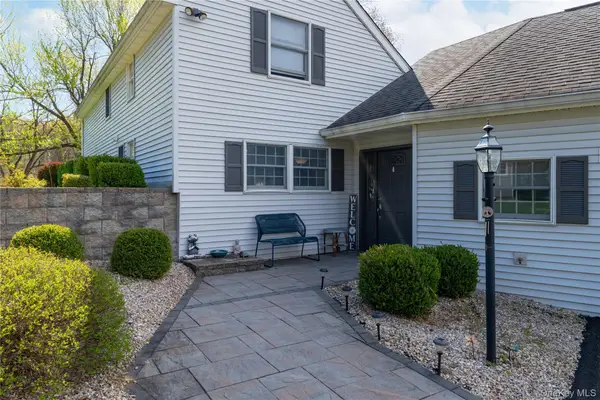
 $529,000Coming Soon3 beds 2 baths2,046 sq. ft.
117 Shenandoah Road, Hopewell Junction, NY 12533
MLS# 1068513Listed by: CENTURY 21 ALLIANCE RLTY GROUP - Coming Soon
 $824,900Coming Soon4 beds 4 baths4,200 sq. ft.
45 Traci Lane, Hopewell Junction, NY 12533
MLS# 1006156Listed by: BHHS HUDSON VALLEY PROPERTIES - Coming Soon
 $950,000Coming Soon5 beds 4 baths3,391 sq. ft.
153 Shagbark Lane, Hopewell Junction, NY 12533
MLS# 1064809Listed by: EPIQUE REALTY - Open Sun, 12 to 3pmNew
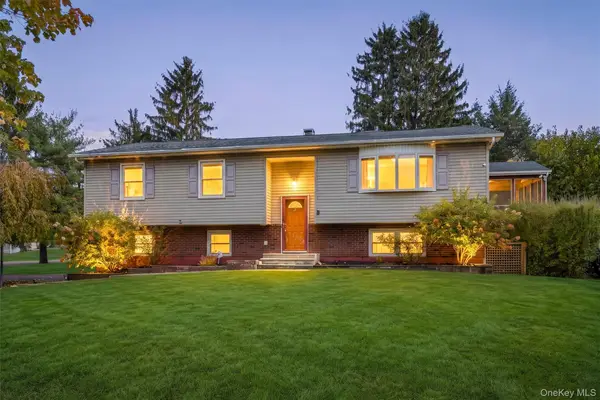 $625,000Active4 beds 3 baths2,464 sq. ft.
68 Wright Boulevard, Hopewell Junction, NY 12533
MLS# 1069186Listed by: HOULIHAN LAWRENCE INC. - New
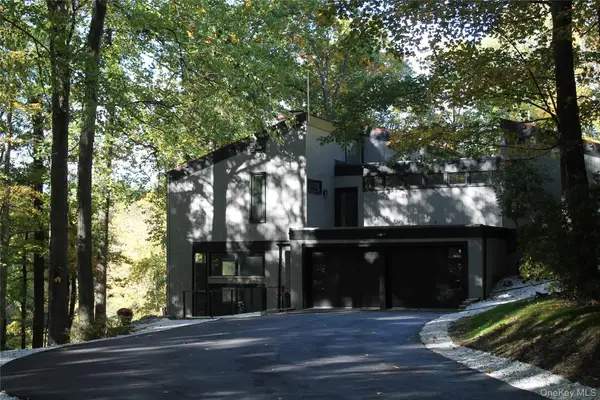 $999,900Active4 beds 4 baths3,000 sq. ft.
402 Hortontown Road, Hopewell Junction, NY 12533
MLS# 1068947Listed by: ARC REALTY 1 IN SALES - New
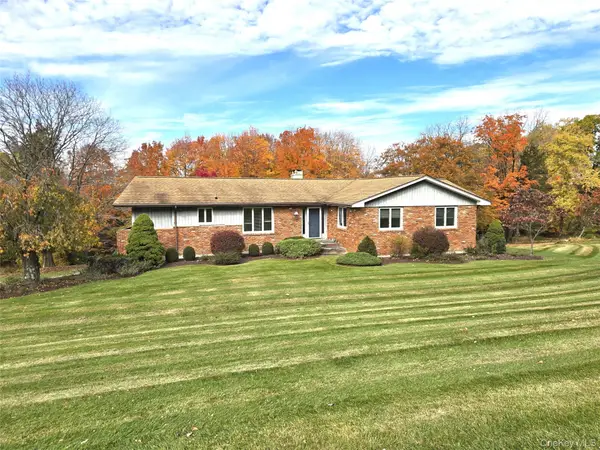 $519,000Active3 beds 3 baths2,318 sq. ft.
15 Deerwood Drive, Hopewell Junction, NY 12533
MLS# 1068475Listed by: EXIT REALTY CONNECTIONS - New
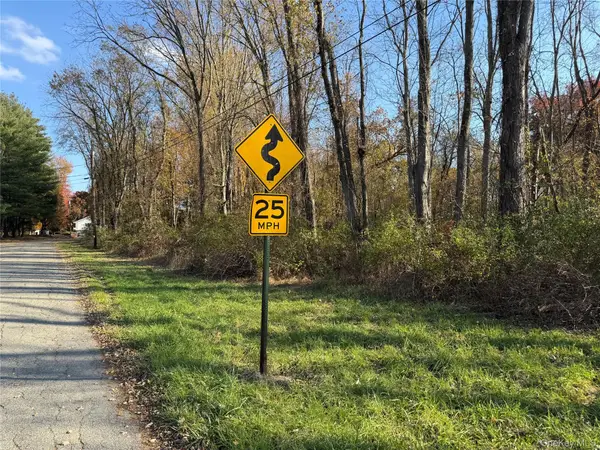 $75,000Active1 Acres
2 Sodano Road, Hopewell Junction, NY 12533
MLS# 1068653Listed by: KW MIDHUDSON - New
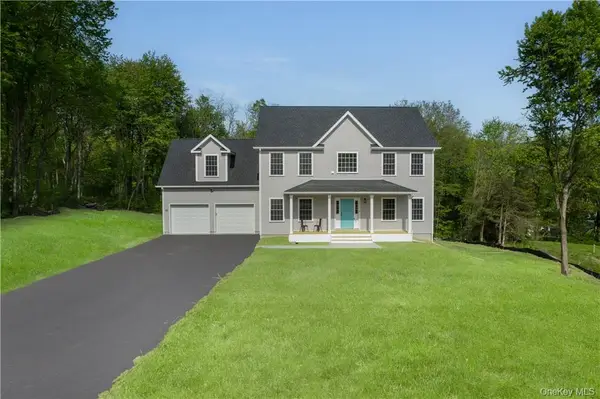 $769,000Active4 beds 3 baths2,166 sq. ft.
Lot 1 Townsend Road, Hopewell Junction, NY 12533
MLS# 1067865Listed by: KW MIDHUDSON - New
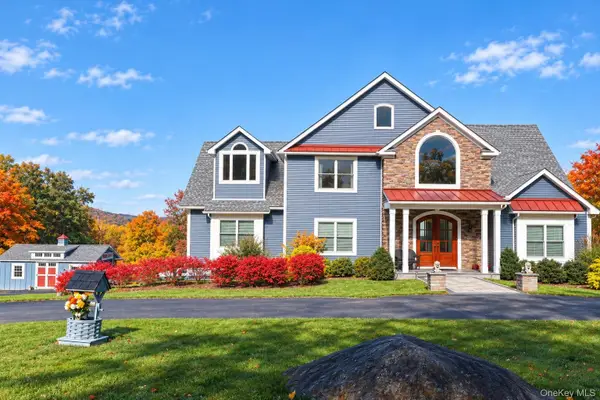 $897,000Active4 beds 3 baths3,060 sq. ft.
30 Hocks Lane, Hopewell Junction, NY 12533
MLS# 1066940Listed by: THE BUILDER DEVELOPMENT CORP


Protect your home and budget from life's surprises with an Assurant Home Warranty, backed by a partner that supports you through every step of homeownership. Explore Plans.
©2026 Century 21 Real Estate LLC. All rights reserved. CENTURY 21®, the CENTURY 21 Logo and C21® are service marks owned by Century 21 Real Estate LLC. Century 21 Real Estate LLC fully supports the principles of the Fair Housing Act and the Equal Opportunity Act. Each office is independently owned and operated. Listing information is deemed reliable but not guaranteed accurate.